













1450 Santa Diana Rd, 1 | Chula Vista (91913) Otay Ranch
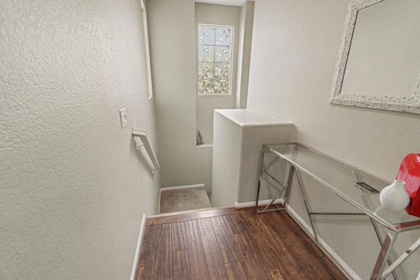
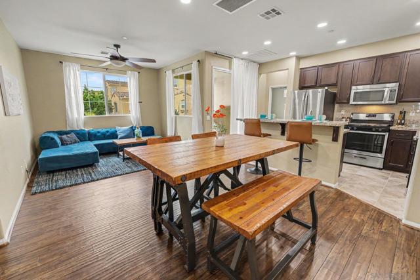
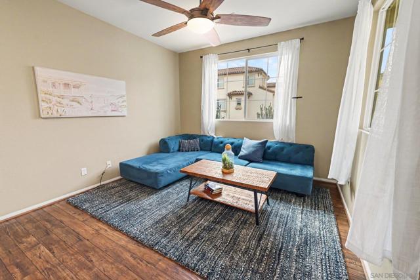
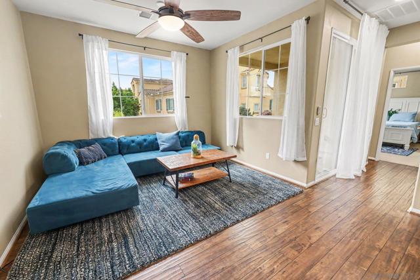
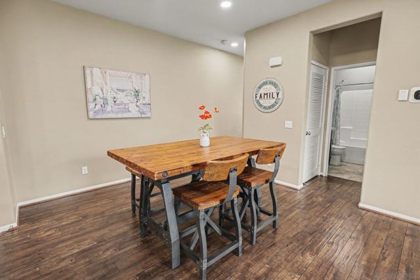
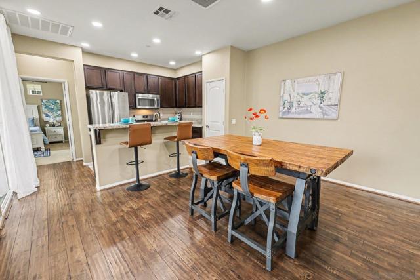
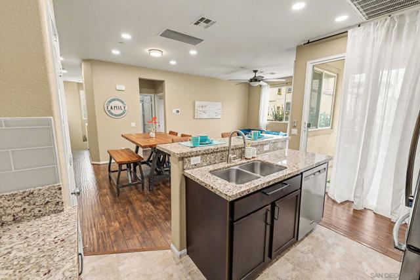
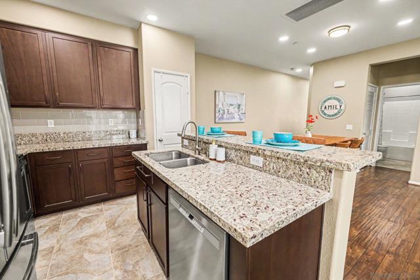
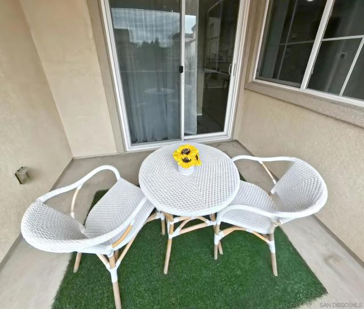
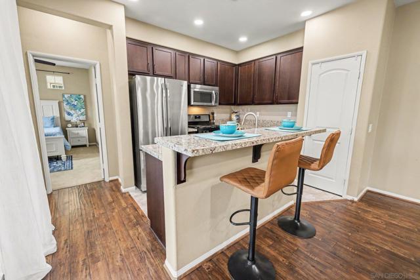
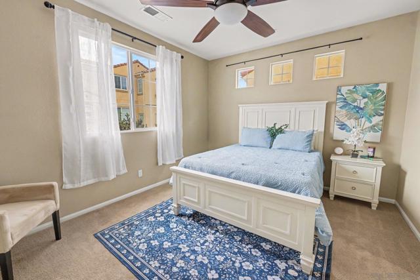
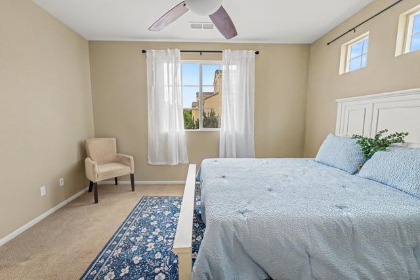
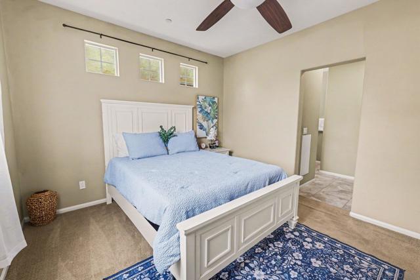
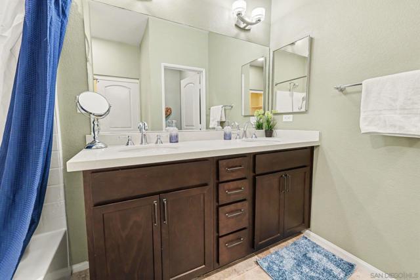
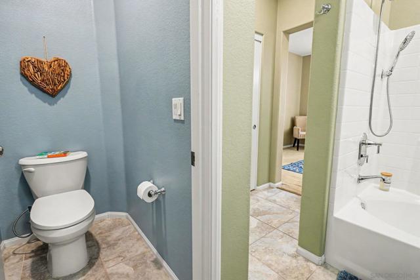
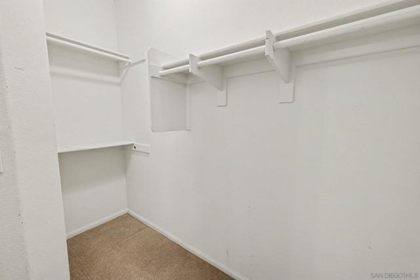
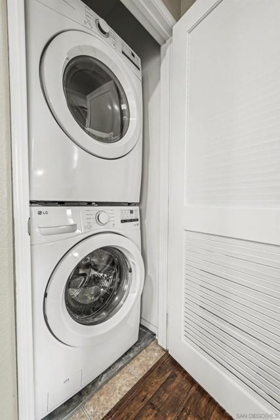
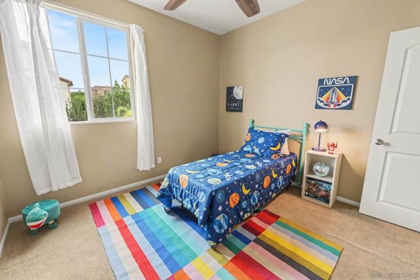
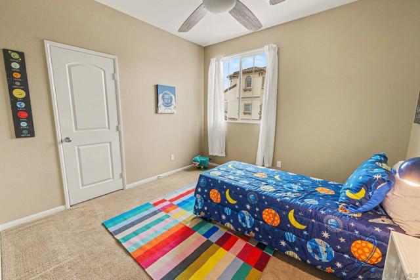
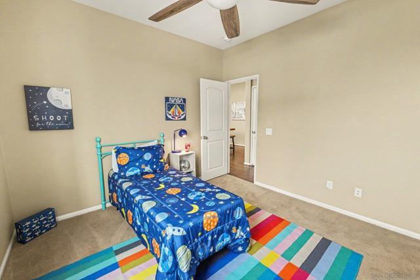
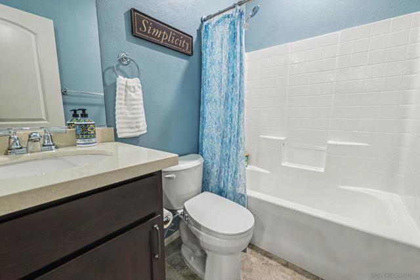
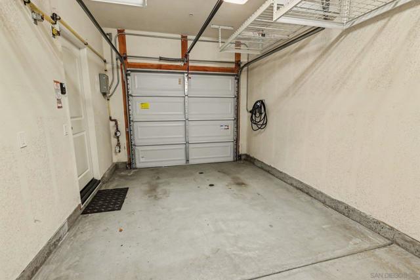
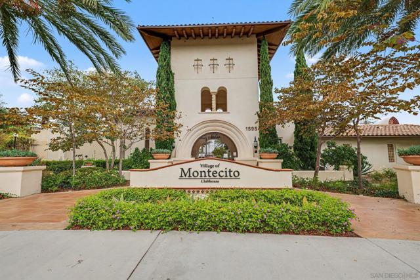
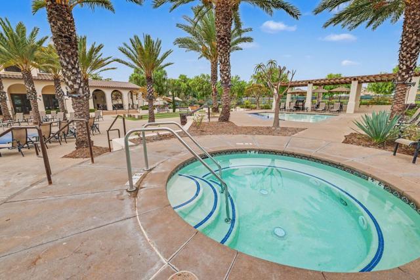
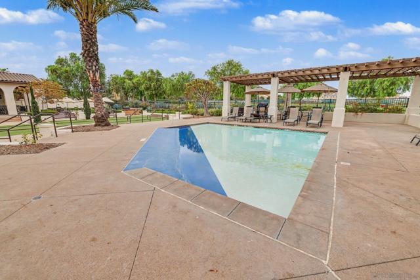
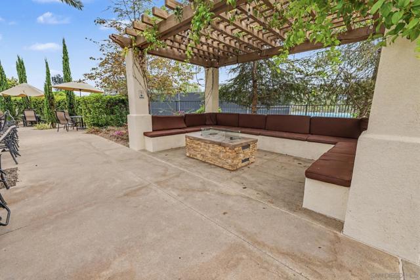
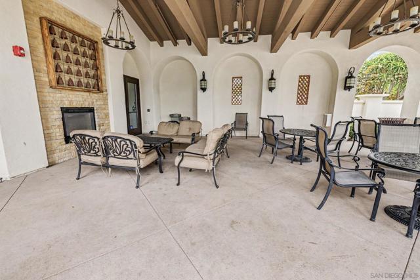
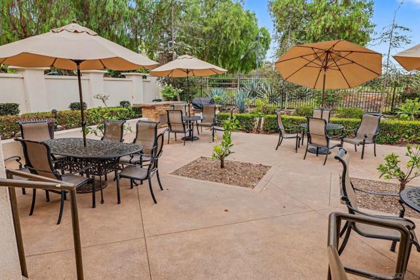
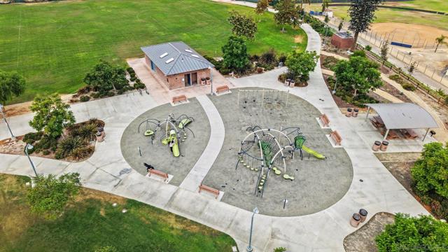
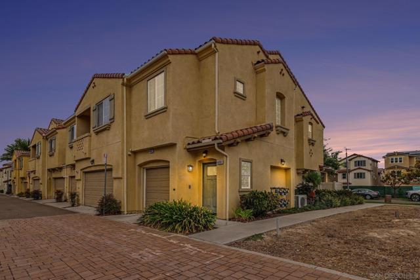
Built in 2014, this 2-bedroom, 2-bath end-unit townhome in the Aviare community of Village of Montecito at Otay Ranch has been lovingly maintained by its original owner. Warm, bright, and completely move-in ready, this one's waiting for you. Inside you'll feel it right away: an open, airy floor plan with a kitchen featuring granite countertops, stainless steel appliances, gas cooking, and an island where you can sit and enjoy a meal at any time of the day, or step outside to your private balcony to simply relax. The primary bedroom has an en-suite bathroom, dual sinks, and a walk-in closet. The home is equipped with other practical features such as a Nest thermostat, Ring doorbell, alarm system, a whole house fan and ceiling fans in both bedrooms as well as in the living room. And because this owner planned ahead, you won't be tackling big projects for years to come: a 16-panel solar system, newer HVAC unit, washer, dryer and dishwasher, a tankless water heater, whole-house water filtration system and softener, a UV air scrubber, new toilets, and LED recessed lighting all thoughtfully upgraded over the last 1 to 4 years. The one-car garage comes with an EV charger and overhead storage, plus a reserved parking spot just a few feet from the front door. Outside, resort-style amenities await, including two pools, spa, BBQ and picnic areas, clubhouse, gym, tennis and basketball courts, bocce ball, playgrounds and a large grass field. Close proximity to schools, parks, shopping, and entertainment. This is one you just can't miss! CRMLS 260023078
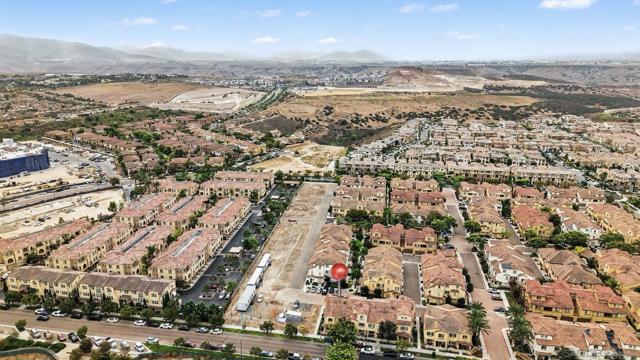
Directions to property: Use Apple or Google Maps. Important: When using navigation, be sure to enter address of 1450 Santa Diana Rd WITH unit number 1 -- for some strange reason, not adding the unit number redirects to a completely different building number. Red X on this map is also incorrect. Cross Street: Avenida Aviare and Heron St..

