








2242 Sun Valley | Chula Vista (91915) Eastlake Greens
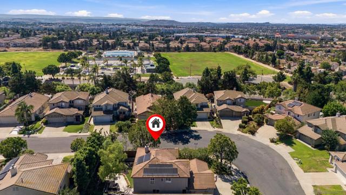
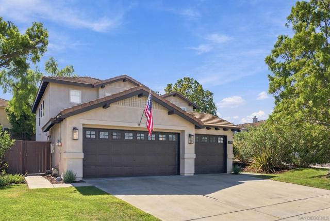
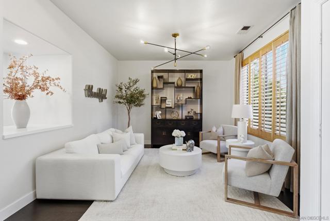
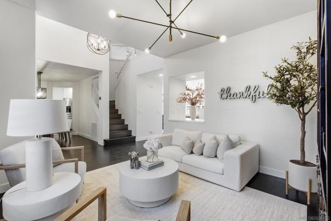
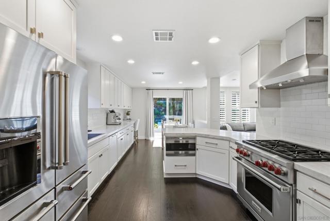
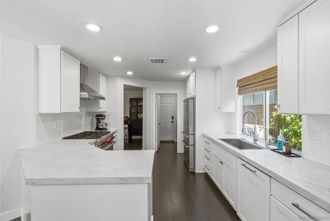
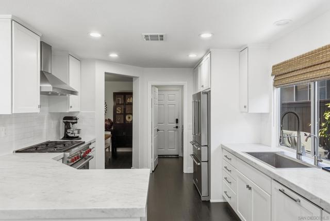
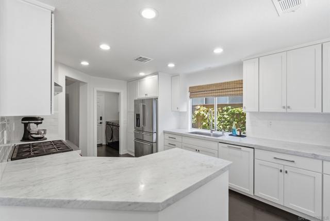
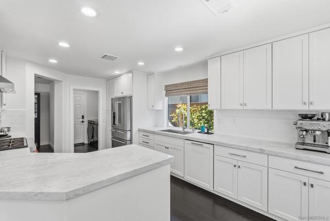
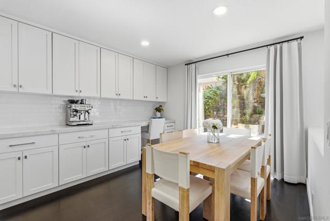
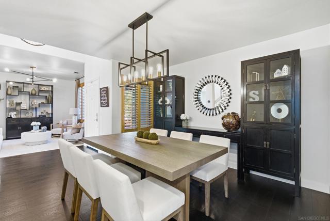
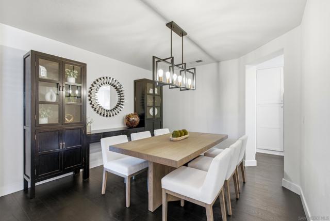
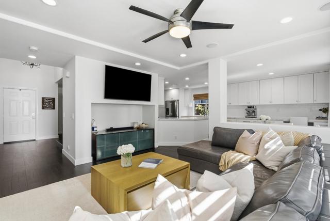
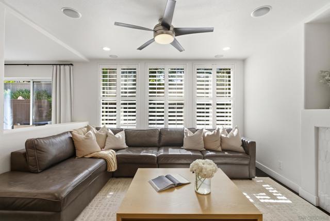
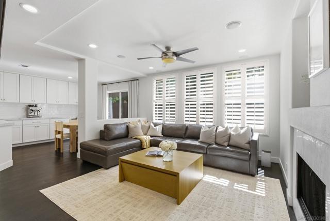
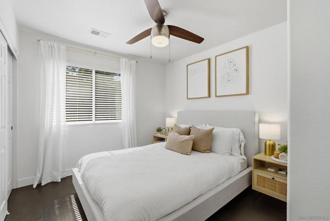
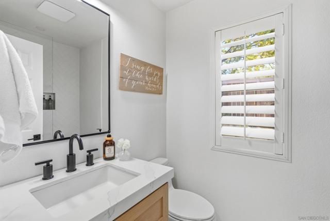
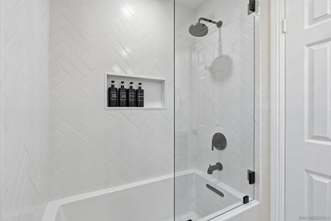
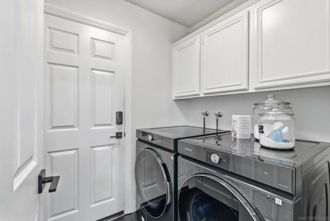
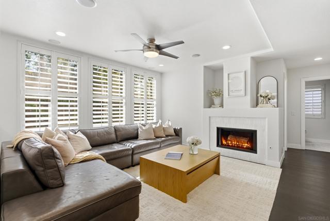
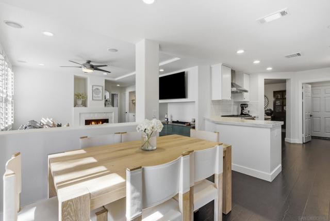
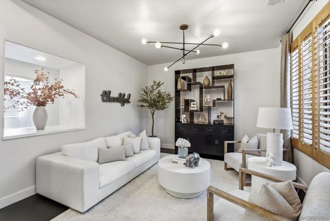
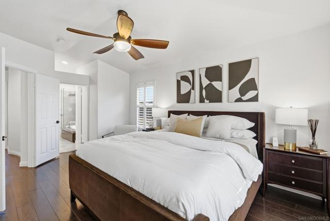
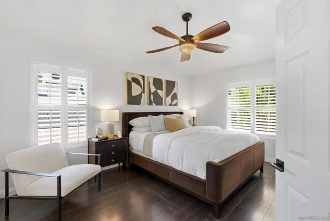
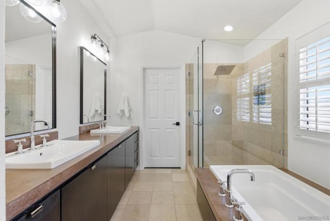
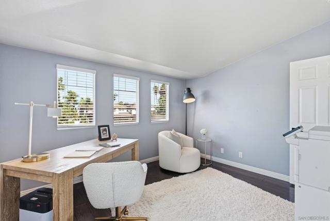
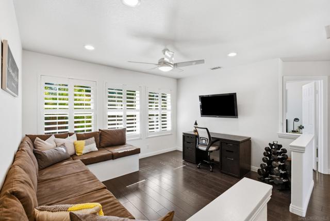
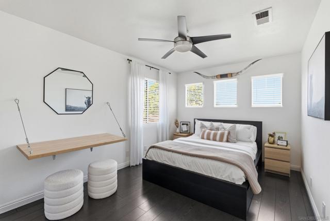
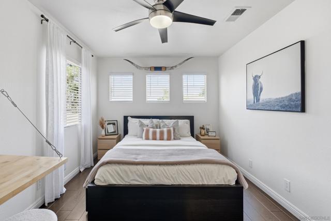
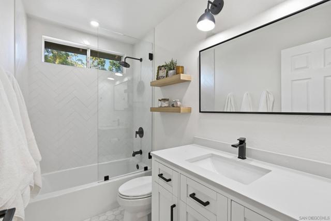
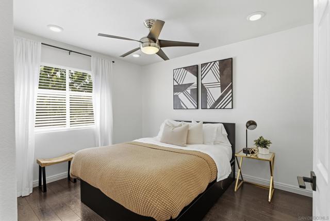
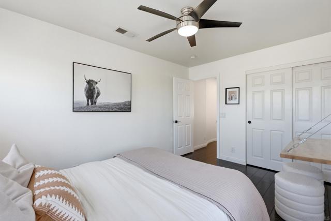
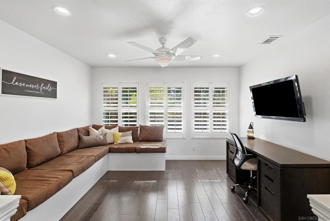
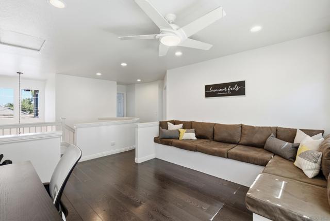
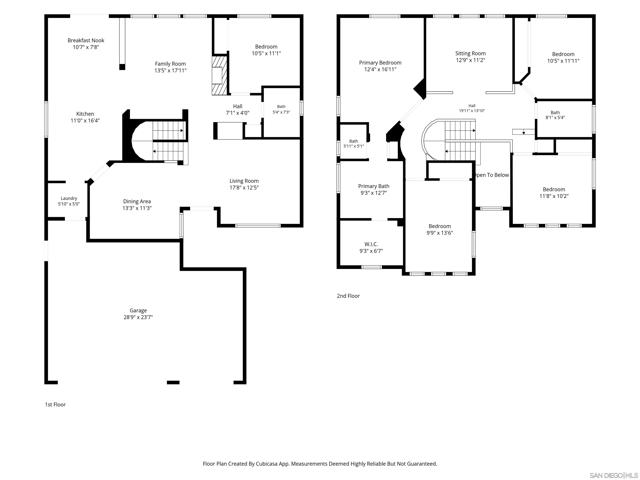
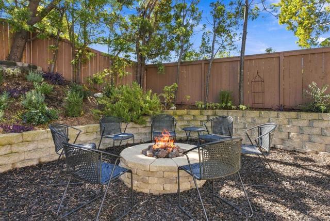
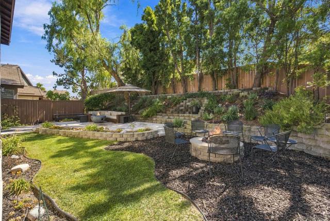
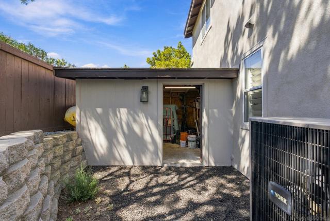
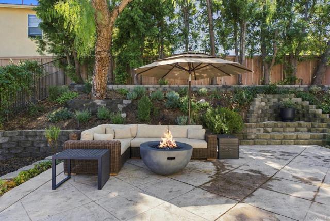
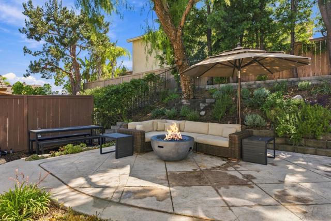
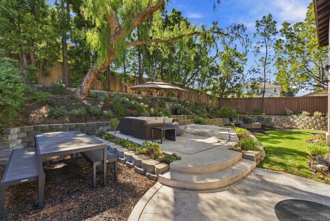
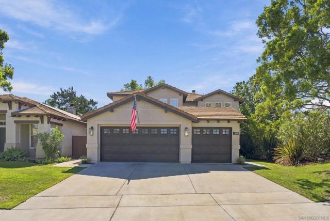
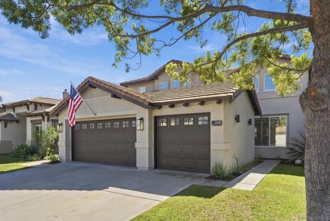
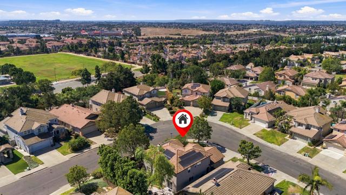
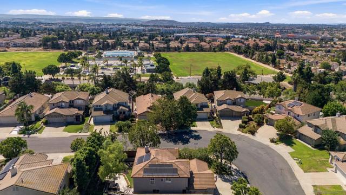
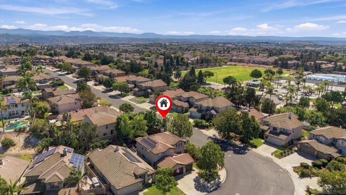
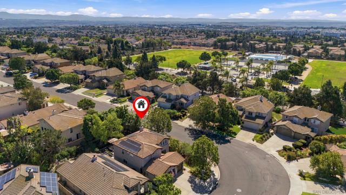
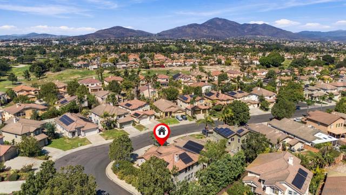
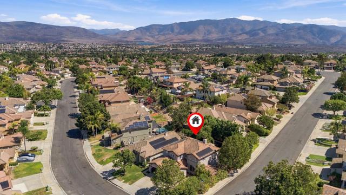
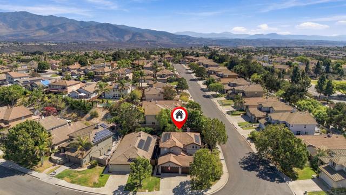
Welcome to your turnkey sanctuary in Chula Vista’s prestigious Eastlake Greens. This reimagined 5-bedroom plus loft, 3-bathroom masterpiece spans 2,387 sq. ft. of contemporary luxury, perfectly blending high-end design with smart, eco-conscious functionality.Premium Interior Highlights:Chef’s Dream Kitchen: A hyper-custom culinary oasis boasting breathtaking marble countertops, an elite professional-grade Wolf range, and an instant hot water dispenser.Flexible Layout: Features a highly coveted main-level bedroom and full bathroom—ideal for guests, multi-generational living, or an executive home office.Pure Comfort & Wellness: Whole-house reverse osmosis water filtration system, tankless water heater and central A/C & heating.Massive Energy Savings: Powered by a fully paid-off solar panel system, EV Charging and features a rare, spacious attached 3-car garage.Exceptional Outdoor Living:Set on a premium 6,026 sq. ft. lot, the private backyard oasis is tailor-made for alfresco entertaining under the California sun. Cozy up by the custom-built fire pit, or utilize the detached storage shed—fully equipped with electricity—as a private workshop, art studio, or creative bonus space.Unbeatable Location & Value:Enjoy unparalleled financial peace of mind with NO Mello-Roos and remarkably low HOA fees. Nestled in a highly coveted enclave, you are just minutes away from elite local schools, 3 pools, pickleball and tennis courts, upscale shopping, and scenic community parks. CRMLS 260023526
Directions to property: Cross Street: Alisal.

