
828 Makani, 2 | Chula Vista (91911) Prism@ Sunbow(Residence 1) Lennar
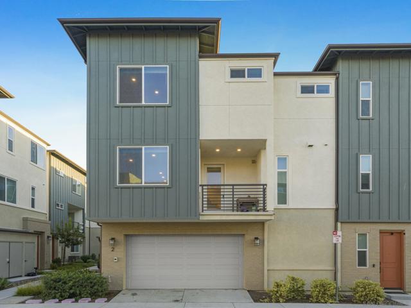
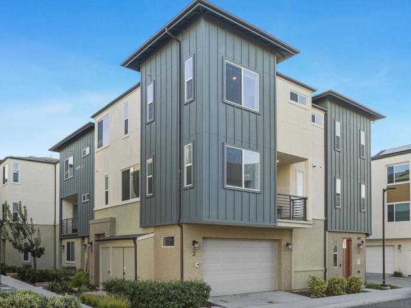
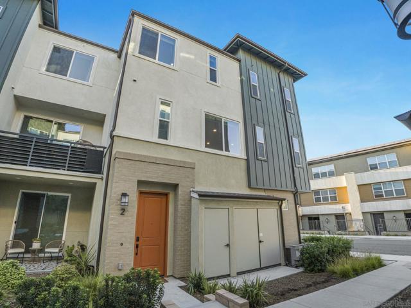
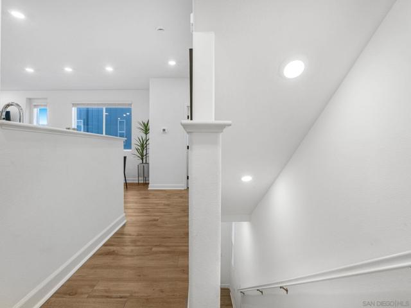
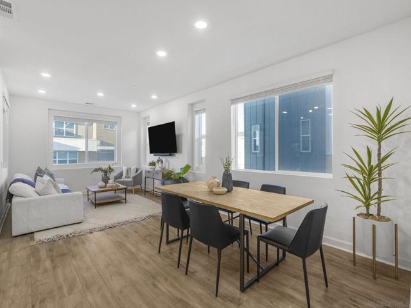
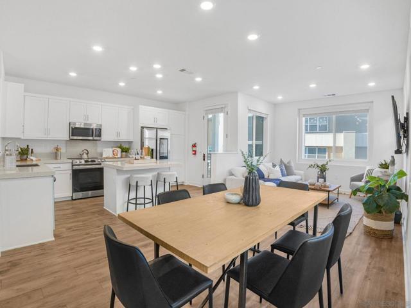
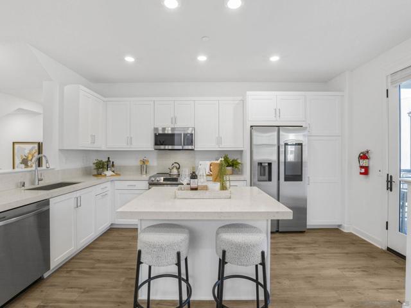
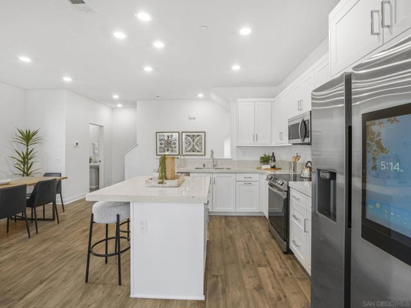
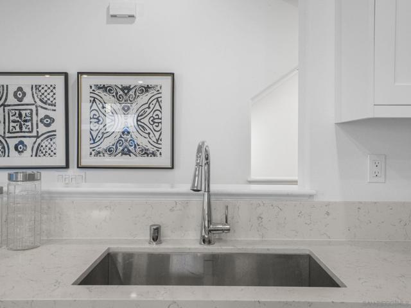
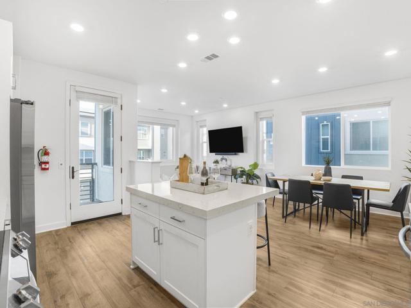
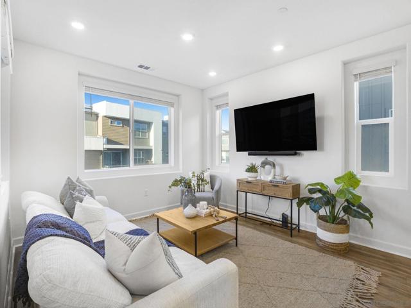
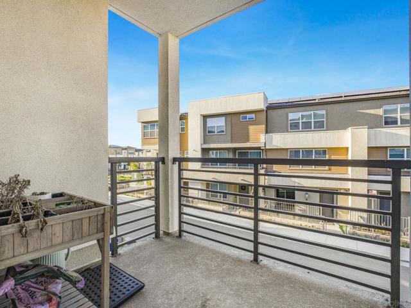
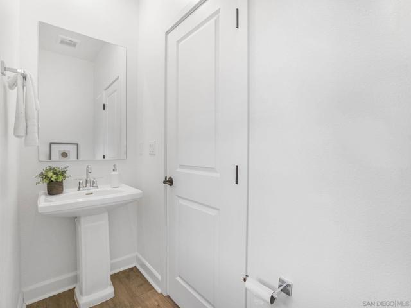
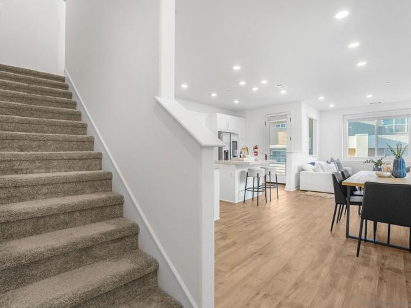
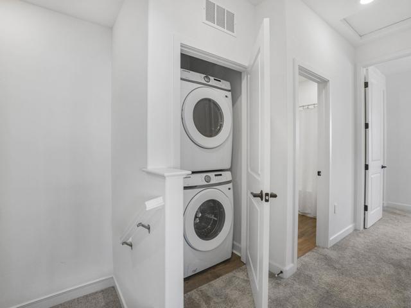
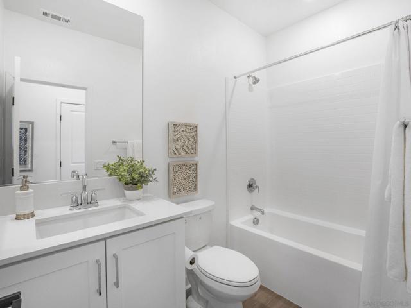
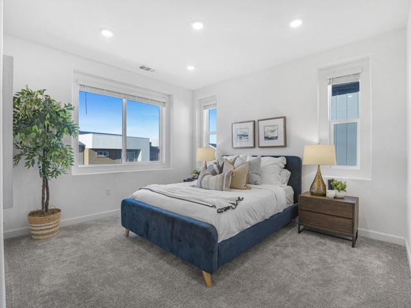
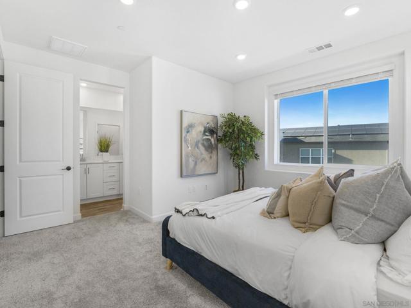
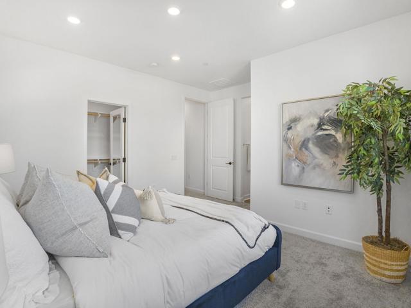
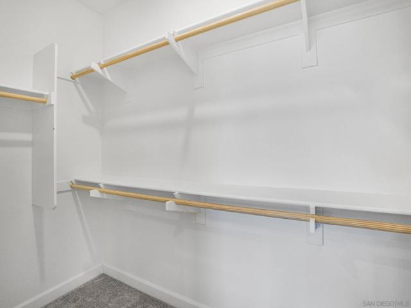
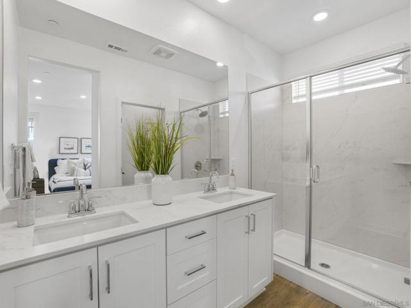
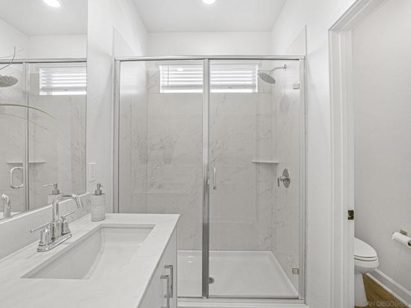
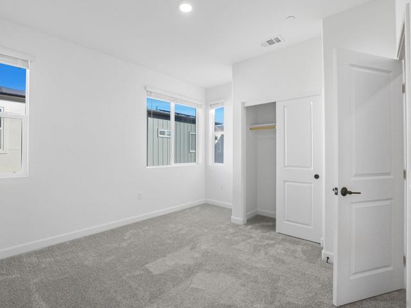
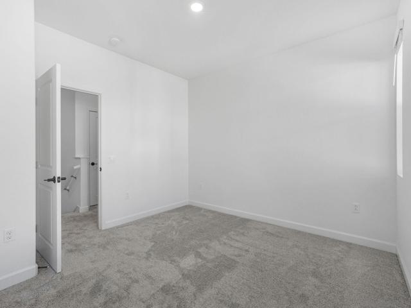
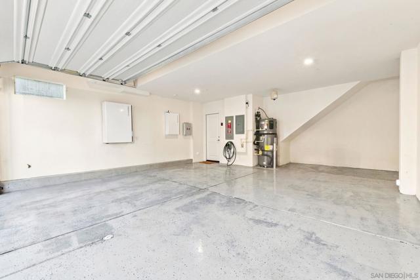
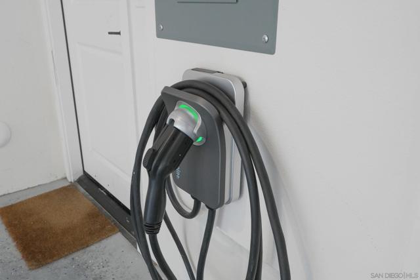
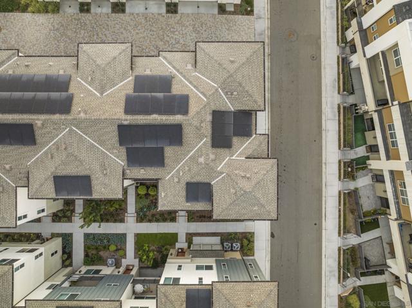
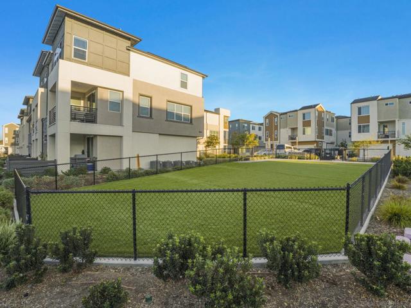
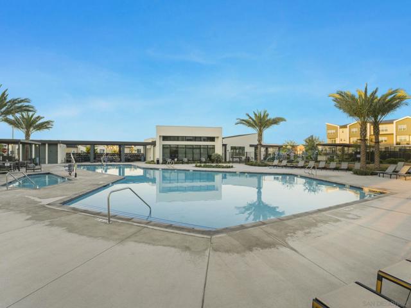
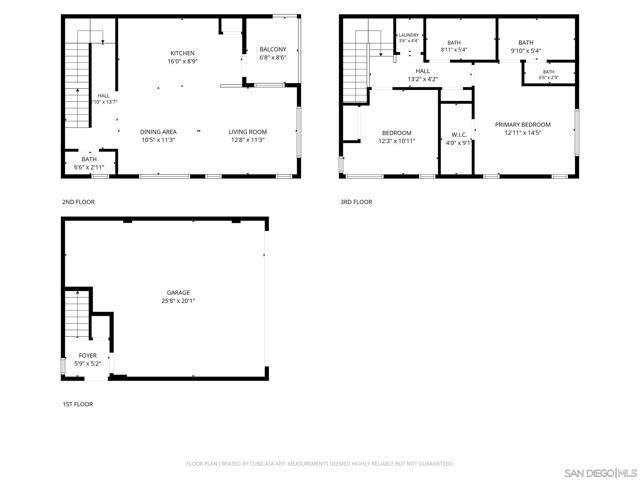
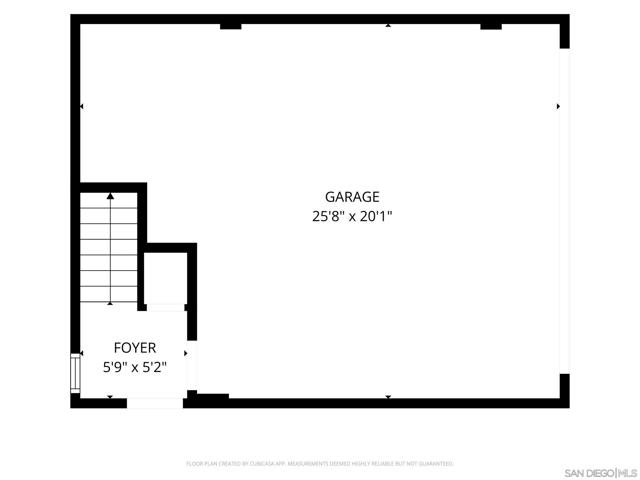
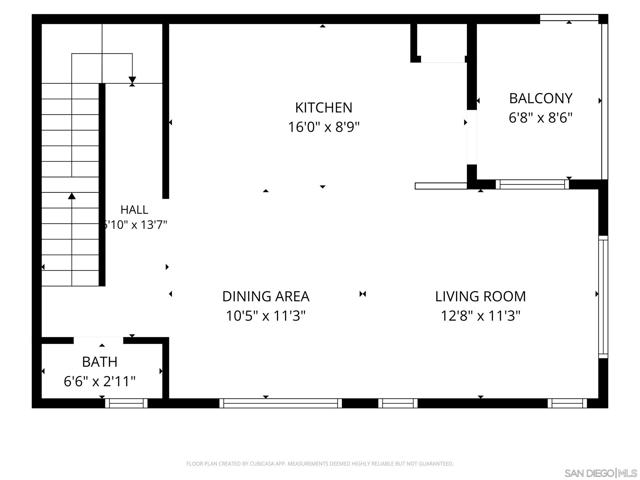
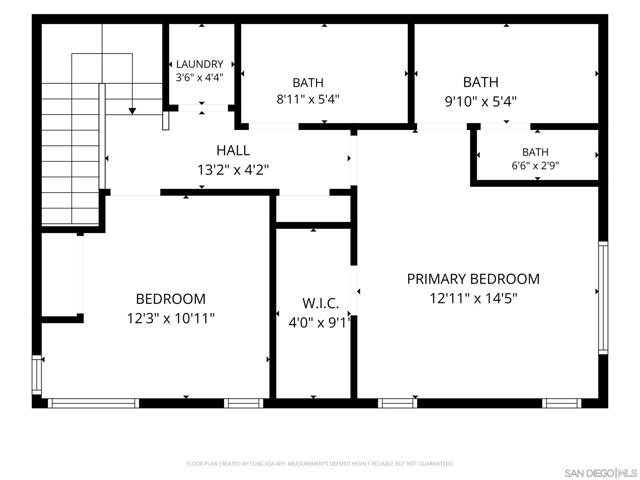
Why wait for a new build when you can own the best one right now? This is a rare chance to own this meticulously maintained residence at Prism at Sunbow. Completed in 2024, this modern townhome offers the rare opportunity to own a nearly-new property with the added value of fully paid solar panels and high-end smart home technology. This move-in-ready home is designed for effortless, energy-efficient living. The bright, open floor plan is defined by high ceilings, oversized windows, and contemporary finishes. The heart of the home is a gourmet kitchen featuring sleek quartz countertops, a large central island, soft-close cabinetry, and a premium Samsung stainless steel appliance package—complete with a Family Hub touchscreen refrigerator. Enjoy seamless indoor-outdoor flow with a private entertaining deck just off the great room. The upper level is dedicated to privacy, featuring a primary suite with a generous walk-in closet and an ensuite bath with dual sinks. Modern convenience is integrated throughout, from the Honeywell smart thermostat and Schlage smart lock to the epoxy-floored two-car garage equipped and an EV charging port. This is modern living at its finest! Sunbow extends beyond your front door with resort-style amenities. Residents enjoy access to a sparkling pool, modern clubhouse, and fully equipped fitness center. Stay active with pickleball and basketball courts, a dedicated dog park, and multiple BBQ areas. Perfectly situated in a premier Chula Vista neighborhood, you are minutes from shopping and dining at Otay Ranch Town Center with easy freeway access. CRMLS 260024735
Directions to property: I 805 Off at Olympic Parkway East to Zulu Rd Cross Street: Olympic Pkwy and Zulu Rd.

