

1360 Santa Victoria, 3 | Chula Vista (91913) Village of Montecito
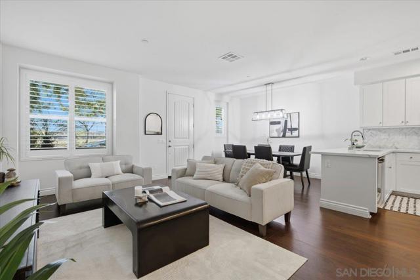
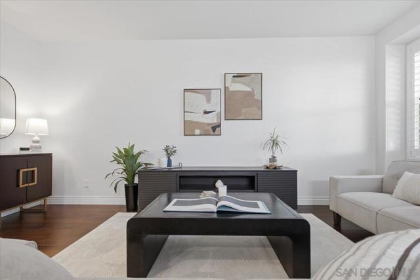
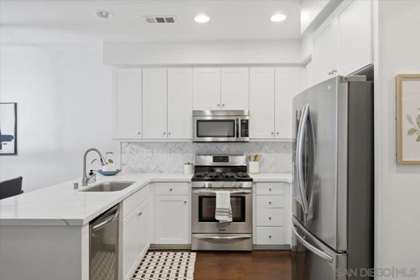
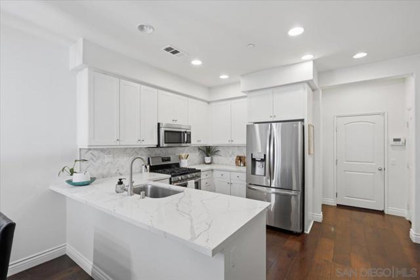
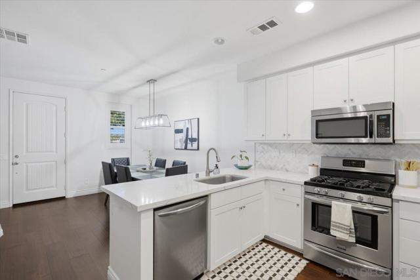
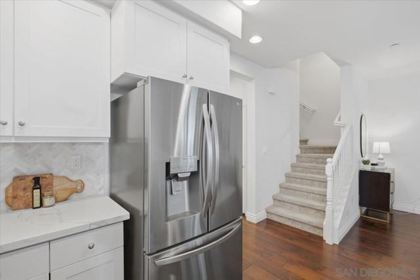
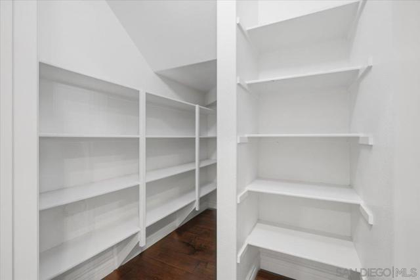
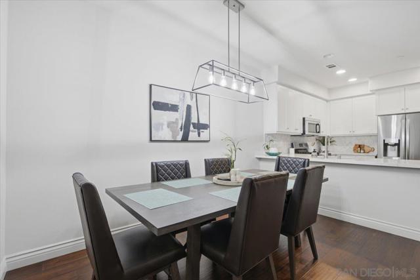
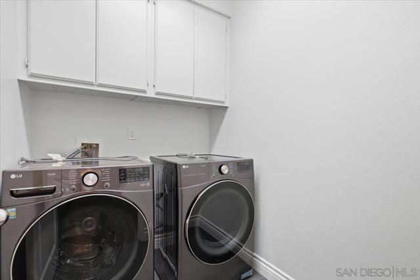
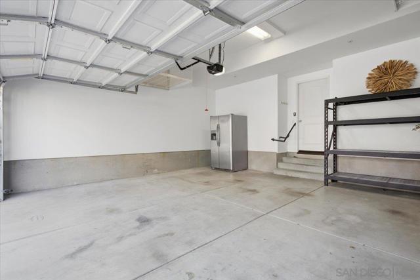
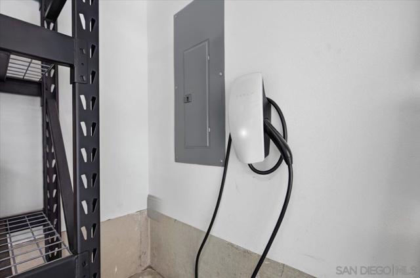
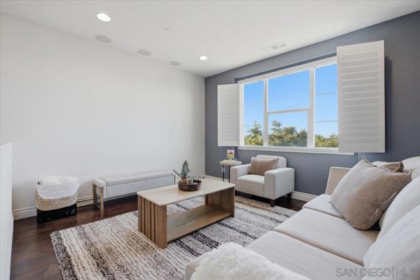
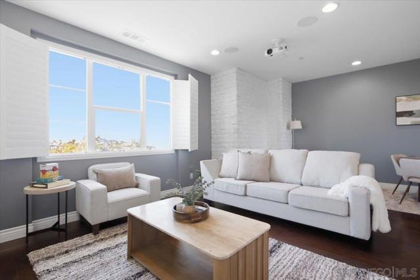
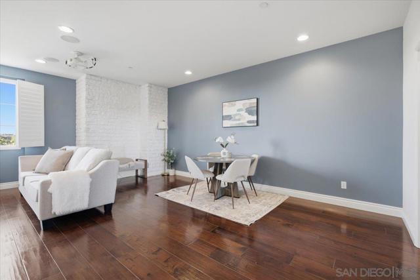
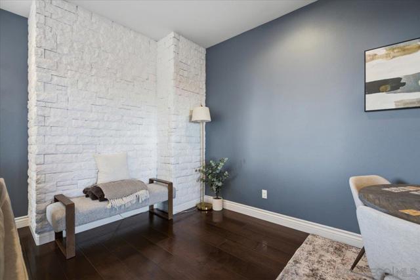
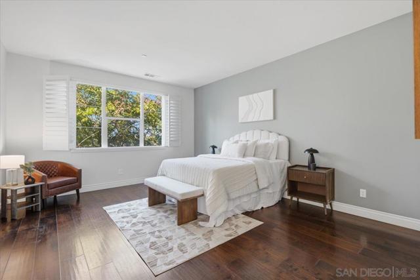
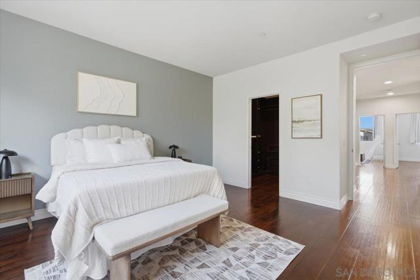
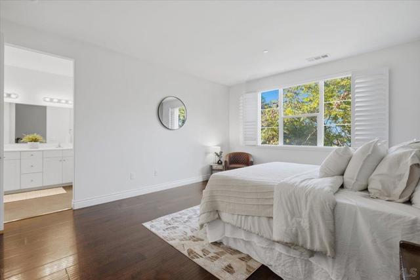
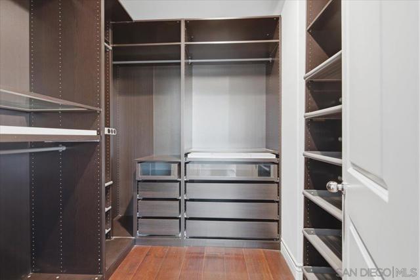
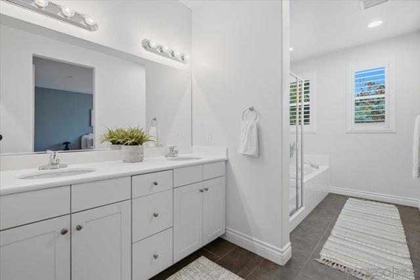
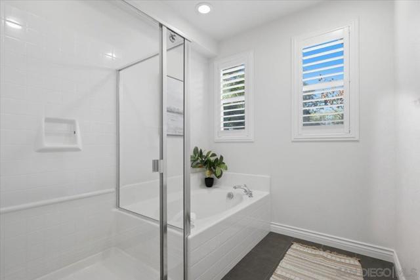
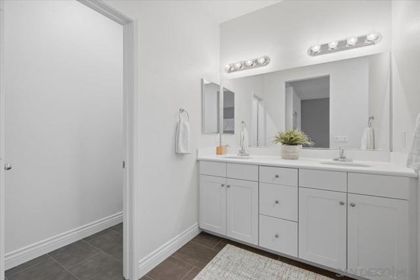
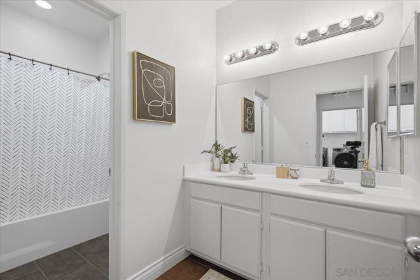
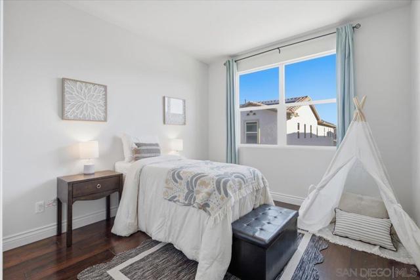
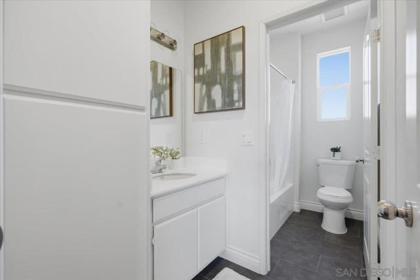
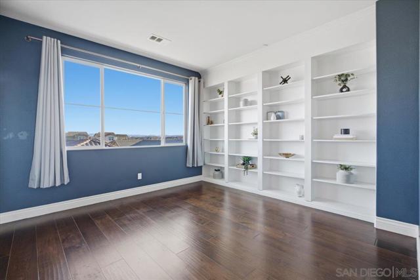
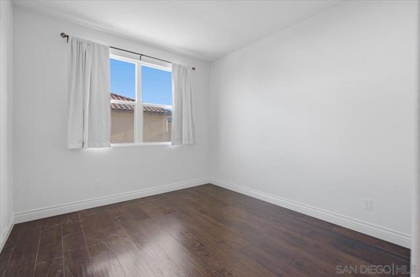
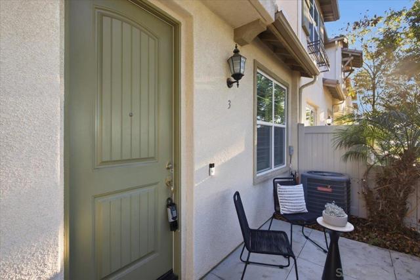
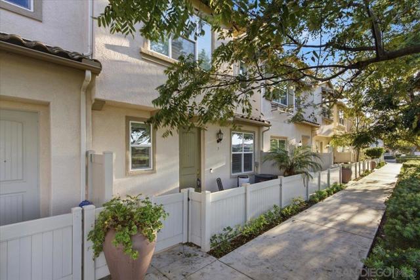
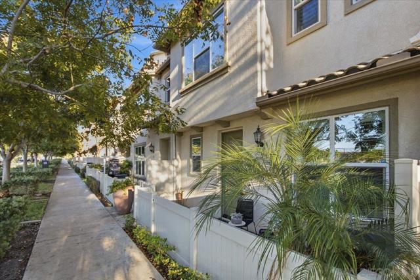
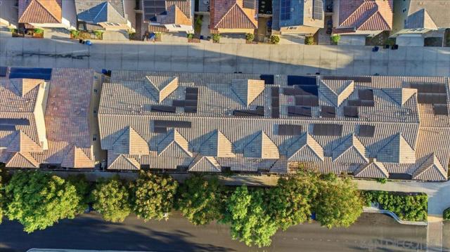
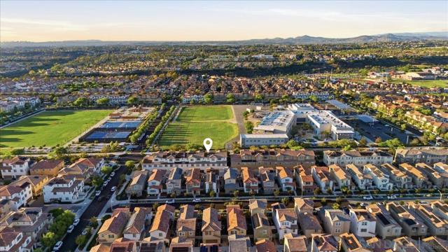
RARE OPPORTUNITY - 4 BEDROOMS + EXPANSIVE BONUS LOFT | 2,342 SQ. FT. | MONTECITO AT OTAY RANCH Welcome to Montecito at Otay Ranch! This beautifully upgraded three-story townhome offers 4 spacious bedrooms, 3.5 bathrooms, PLUS an expansive third-floor loft, all within 2,342 square feet of thoughtfully designed living space! The versatile loft provides the perfect additional family room, children's playroom, media room, or flexible living space, complete with a built-in projector and surround sound. The beautifully upgraded kitchen features marble-look quartz countertops, designer herringbone backsplash, stainless steel appliances upgraded in 2022, generous cabinetry, and a walk-in pantry. Rich wood flooring, plantation shutters, and stylish finishes enhance the home's inviting interior. The primary suite offers a custom walk-in closet, dual vanities, soaking tub, and separate shower. Additional highlights include a private patio, dedicated laundry room, and attached two-car garage with storage and Tesla EV charger. Enjoy Montecito's resort-style amenities, including pools, spas, clubhouse, fitness center, and parks, all conveniently located near Otay Ranch Town Center, shopping, dining, and entertainment! Discover exceptional space, style, and versatility in this beautifully upgraded three-story townhome in the desirable Montecito community of Otay Ranch. Offering 4 bedrooms, 3.5 bathrooms, and 2,342 square feet of thoughtfully designed living space, this residence features an additional expansive third-floor loft, providing a flexible second living area without sacrificing any of the four bedrooms. The beautifully appointed kitchen showcases marble-look quartz countertops, an elegant herringbone backsplash, stainless steel appliances upgraded in 2022, generous cabinetry, and a spacious walk-in pantry. Rich wood flooring, plantation shutters, and tasteful interior finishes create a warm, contemporary atmosphere throughout. The spacious primary suite offers a walk-in closet with custom built-in organizers, dual vanities, a soaking tub, and a separate shower. One of the four bedrooms also features custom built-in bookshelves, making it an ideal home office, library, or creative retreat. A standout feature is the expansive third-floor loft, complete with a built-in projector and surround sound system. This versatile space can serve as a second family room, children's playroom, media room, gaming lounge, or additional entertaining area. Additional features include a private patio, dedicated laundry room, attached two-car garage with generous storage, and installed Tesla EV charger. Residents enjoy access to Montecito's community amenities, including swimming pools, spas, clubhouse, fitness center, and neighborhood parks. Conveniently located near Otay Ranch Town Center, shopping, dining, entertainment, and recreational opportunities. The property is part of two homeowners associations: Tosara II Owners Association and Montecito at Otay Ranch Community Association, with combined regular dues currently reported at $299.76 per month. The current annual Mello-Roos assessment is reported at $3,361, separate from HOA dues. Buyers are encouraged to independently verify all association fees, assessments, and community amenities. With four bedrooms PLUS a separate bonus loft, modern upgrades, and an exceptional amount of flexible living space, this Montecito townhome offers a wonderful opportunity to enjoy the Otay Ranch lifestyle! CRMLS 260024918
Directions to property: From I-805, take the Olympic Parkway exit and head east. Continue toward the Montecito community in Otay Ranch. Use GPS navigation to 1360 Santa Victoria Rd, Unit 3, Chula Vista, CA 91913, for the final neighborhood turns. Showing by confirmed appointment only. SentriLock lockbox on property. Cross Street: Santa Ivy Rd.

