

2076 Tango Loop, 4 | Chula Vista (91915) Millenia
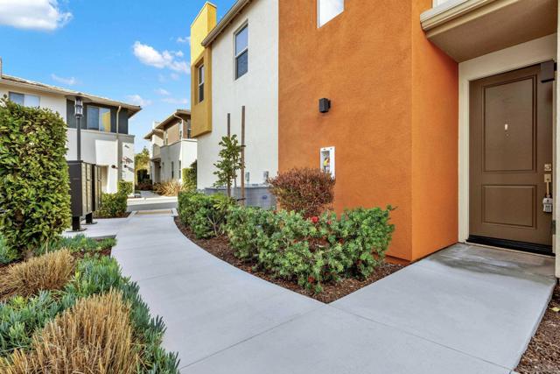
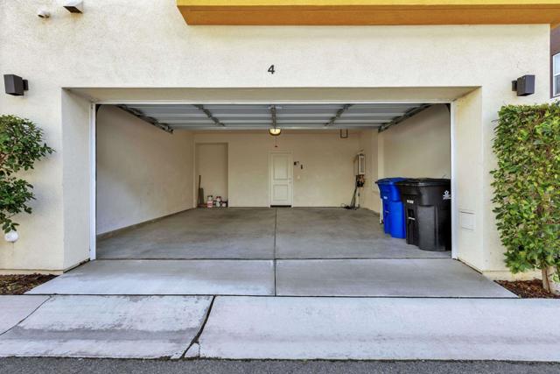
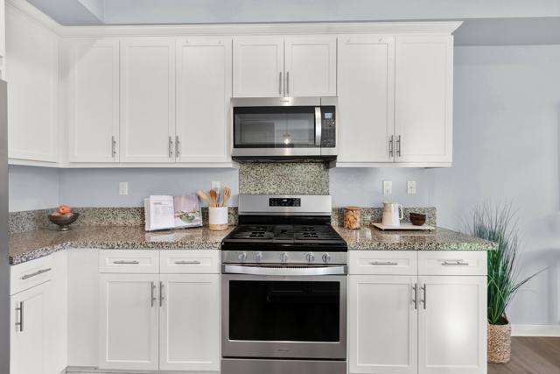
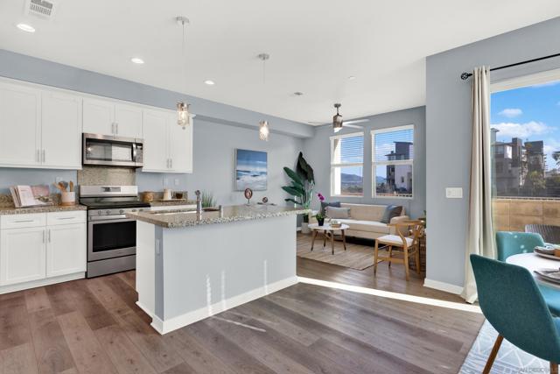
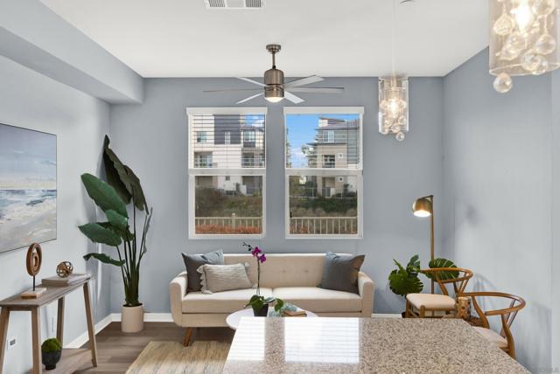
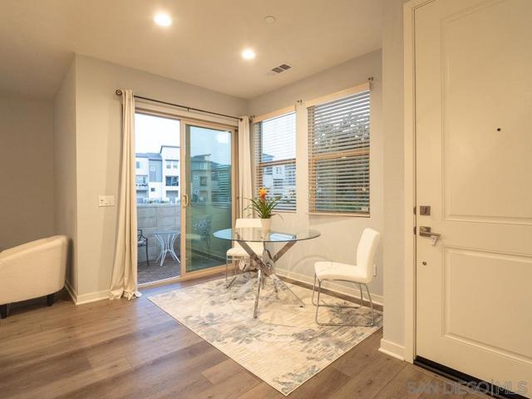
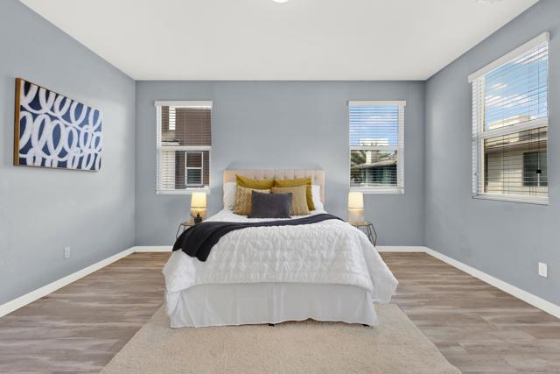
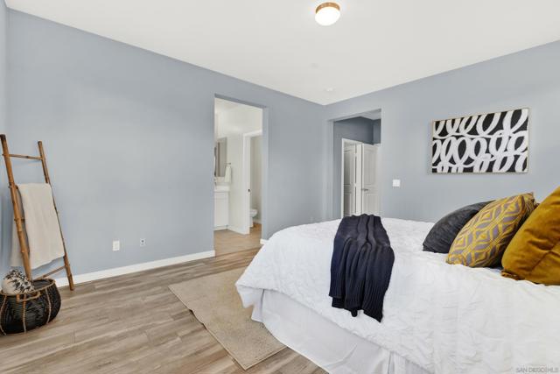
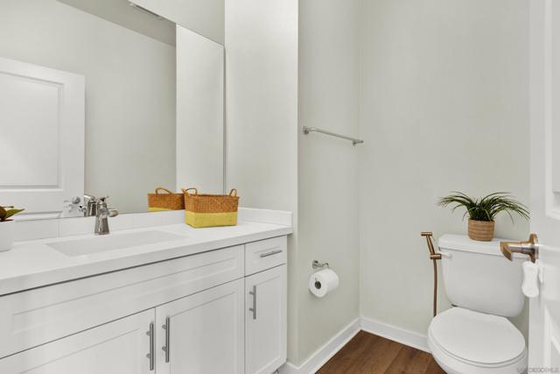
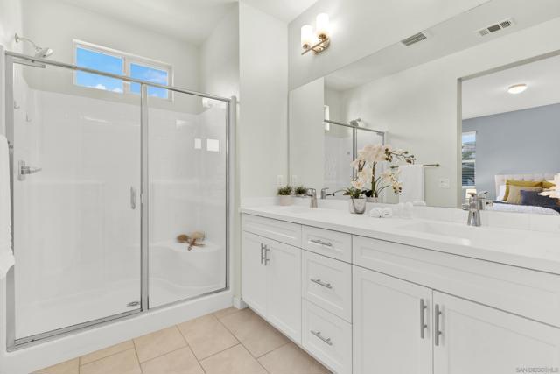
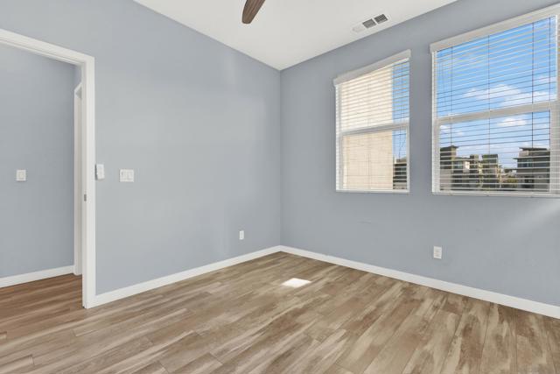
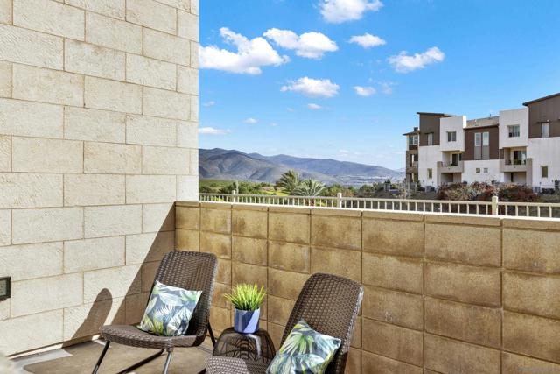
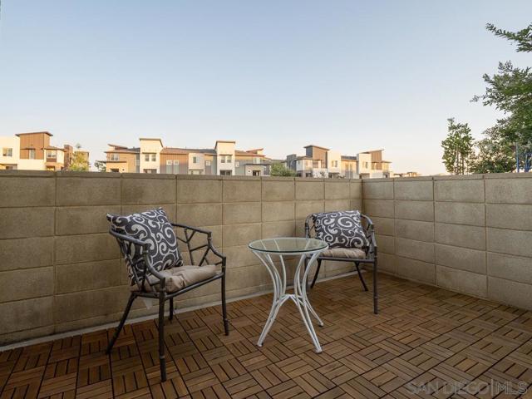
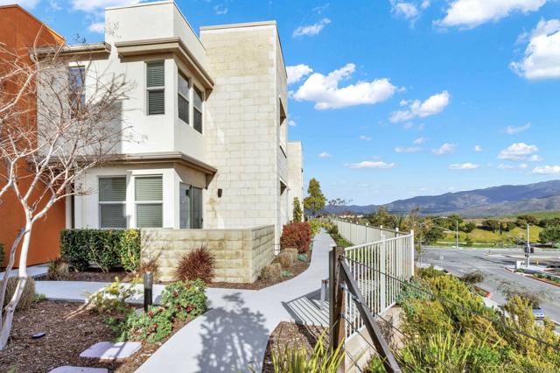
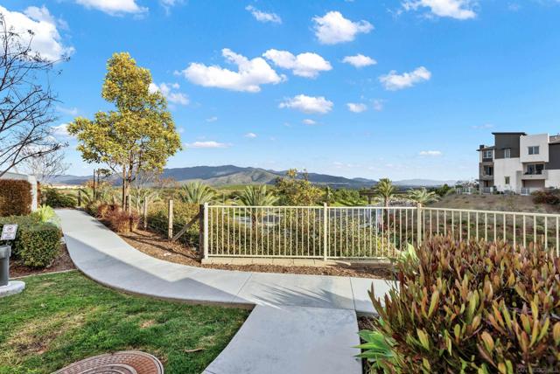
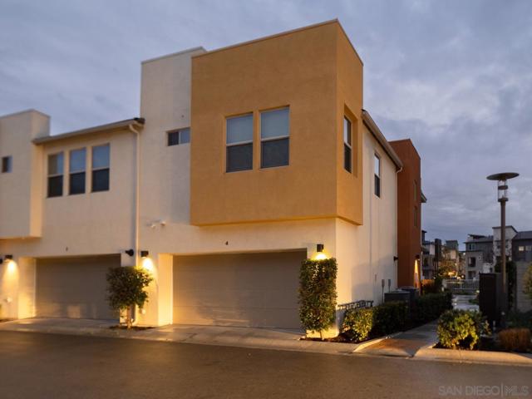
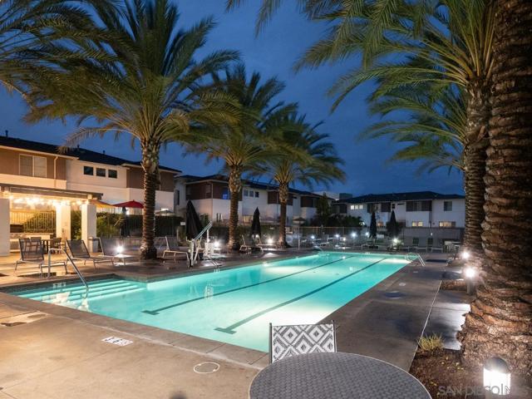
Welcome to this beautiful end-unit home in the Millenia community of Otay Ranch! Built in 2019, this two-story residence offers 3 bedrooms, 2.5 bathrooms, and 1,496 square feet of comfortable living space designed for today's lifestyle. This open bright, open floor plan creates a welcoming atmosphere from the moment you step inside. The kitchen is the heart of the home, featuring granite countertops, plenty of cabinet space, and a seamless connection to the living and dining areas, making it perfect for everyday living and entertaining. Luxury vinyl plank flooring, recessed lighting, and attractive designer fixtures add both warmth and style throughout. Upstairs, you'll find spacious bedrooms, including a relaxing primary suite with two oversized walk-in closets and a private bath complete with dual sinks and a walk-in shower. A dedicated laundry room, generous storage closets, and built-in hallway cabinetry help keep everything organized and within reach. Enjoy your morning coffee or unwind in the evening on the spacious patio with peaceful mountain views. The attached two-car garage adds convenience and extra storage space. Residents of Millenia enjoy a vibrant, pet-friendly community with a pool, parks, walking paths, & beautifully maintained green spaces. Just minutes from Otay Ranch Town Center, shopping, dining, entertainment, and top rated schools. This home offers the perfect balance of comfort, convenience, & connection. Whether you're looking for a place to put down roots, simplify your lifestyle, or enjoy a move-in-ready home in a thriving neighborhood. CRMLS 260025419
Directions to property: Cross Street: East Lake Parkway.

