
1841 Paterna Chula Vista, CA $1,495,000

1841 Paterna | Chula Vista (91913)

$1,495,000 | 5 Beds | 5 Baths (4 Full, 1 Half) | 3,996 Sq. Ft.

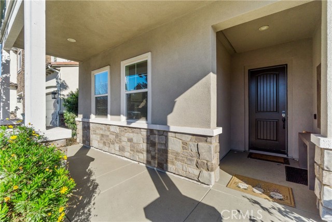
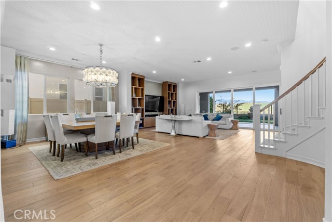
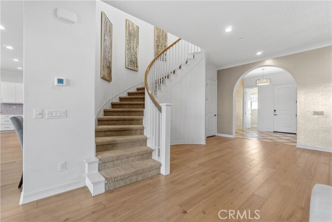
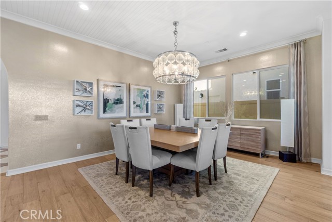
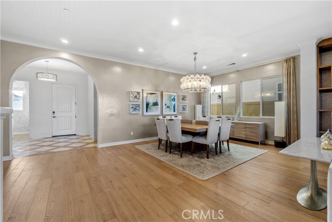
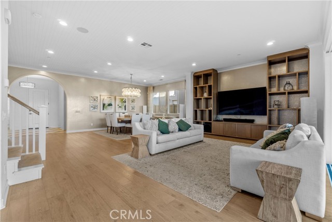
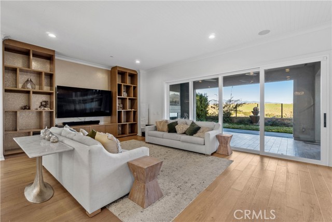
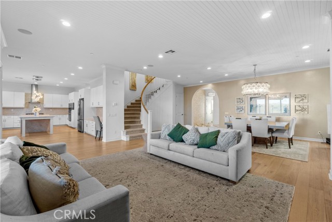
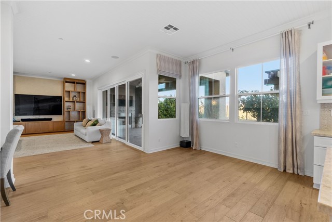
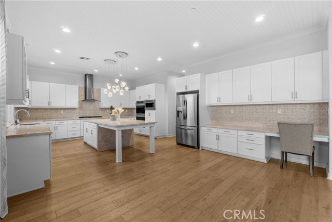
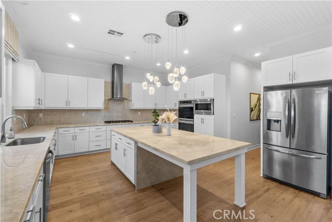
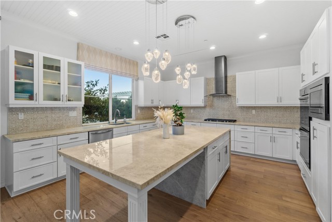
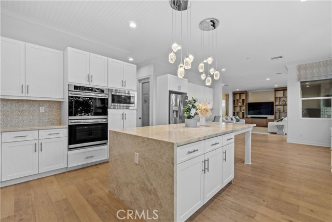
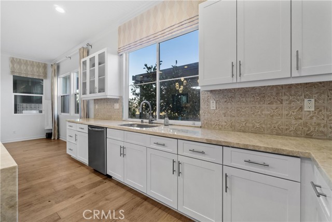
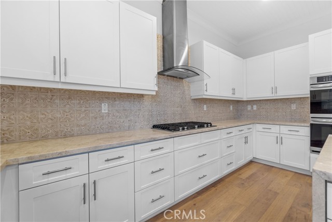
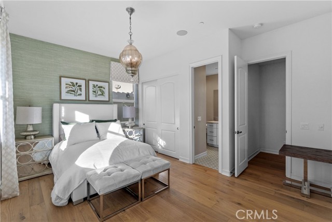
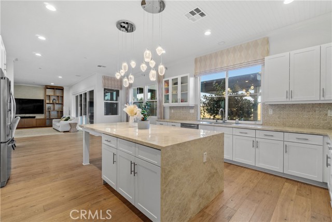
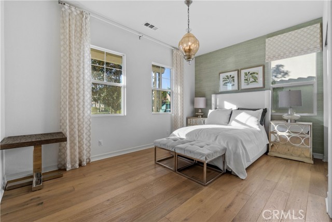
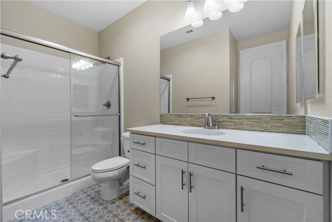
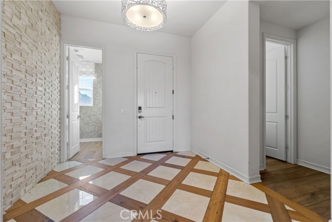
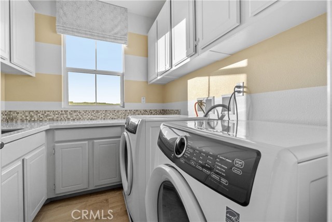
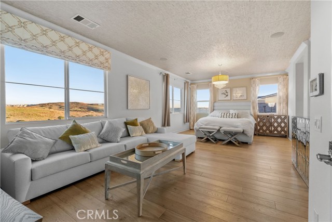
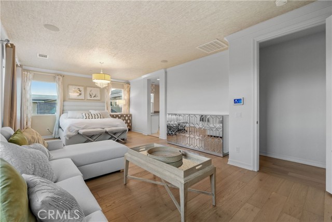
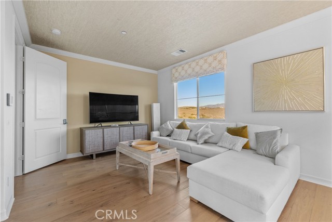
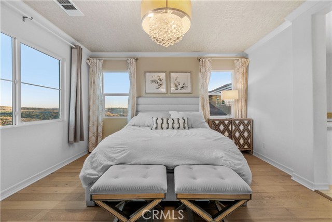
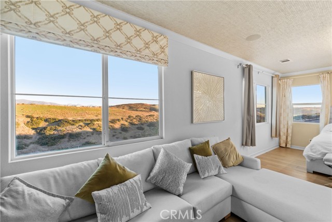
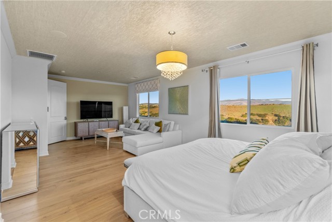
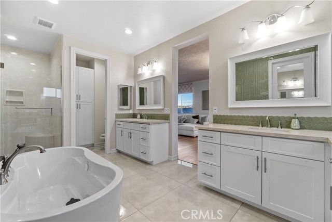
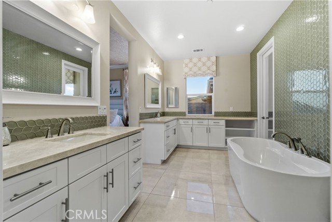
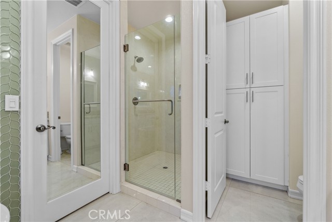
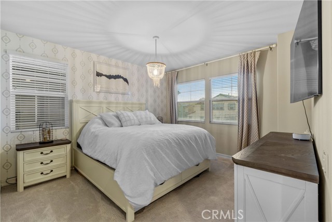
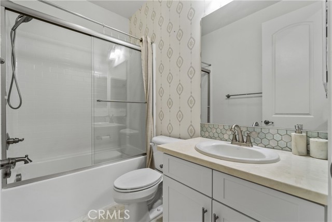
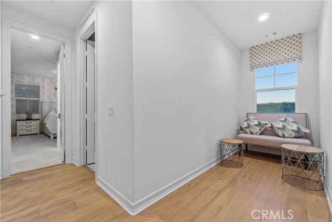
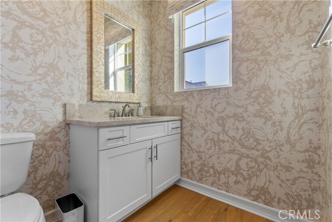
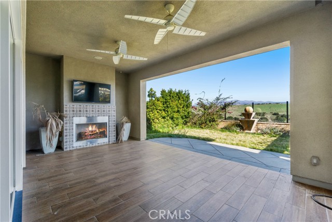
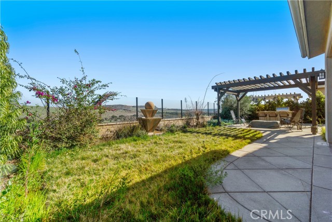
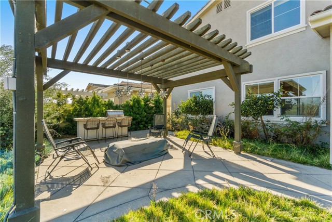
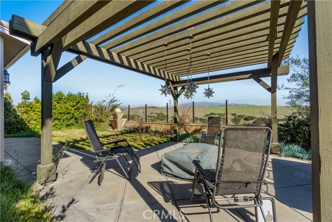
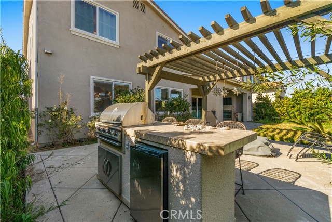
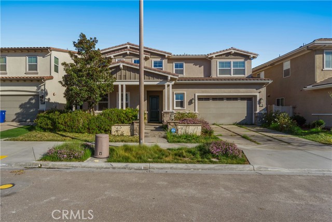
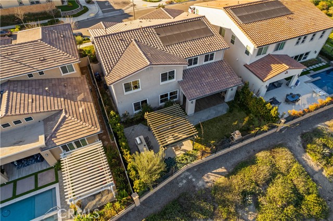
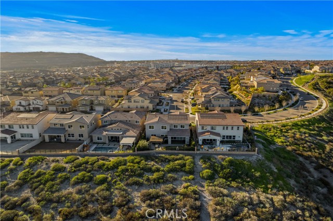
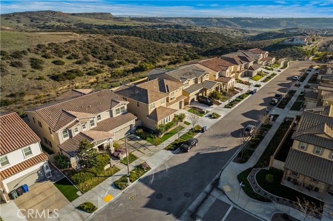
Short Sale Subject To Lender Approval! Welcome to the Bella Sitia community of Montecito at Otay Ranch. This former model home is move-in ready and features paid solar, 5 bedrooms, 4.5 bathrooms, and a full bedroom and bath on the main level. The open floor plan showcases hardwood floors, crown molding, wood ceiling details, and a stunning curved staircase. The gourmet kitchen offers white shaker cabinetry, quartz countertops, a large center island, double ovens, built-in microwave, cooktop, and walk-in pantry. Enjoy breathtaking canyon views from the California room and the spacious primary suite with a sitting area, spa-inspired bath, and oversized walk-in closet. Upstairs also includes generously sized secondary bedrooms, a tech center, and a large laundry room. The beautifully landscaped backyard is designed for entertaining with a covered California room, built-in BBQ, bar, and custom patio. Additional features include a 3-car garage and integrated audio system. Residents enjoy resort-style amenities including a clubhouse, pool, spa, recreation center, parks, top-rated schools, shopping, and dining. Luxury, comfort, and spectacular views await! CRMLS IG26166056

Directions to property: Major cross streets - Heritage Road and Santa Liza Avenue

MLS Listing ID: 
CRMLS IG26166056
Purchase
Community Information
School District: 
Sweetwater Union
Subdivision: 
Chula Vista
Association Fee: 
$64
Building Details
Details about the building on a property.
Stories: 
2
Year Built: 
2019
New Construction: 
0
Living Area: 
3,996
Interior: 
Crown Molding, Unfurnished, Recessed Lighting, Open Floorplan
Fireplaces: 
Outside
Construction
Construction Materials: 
Stucco, Stone
Foundation Details: 
Slab
Roof: 
Tile
DisabilityFeatures: 
None
Porch: 
Concrete, Patio Open
Room Details
Details about the rooms in the building.
Total Bedrooms: 
5
Total Bathrooms: 
5
Total Full-Bathrooms: 
4
Total Half-Bathrooms: 
1
Utilities
Information about utilities available on the property.
Heating System: 
Central
Cooling System: 
Central Air
Water Source: 
Public
Sewer: 
Public Sewer
Lot/Land Details
Details about the lots and land features included on the property.
Acres: 
0.15
Lot Size (Area): 
6,448
View: 
Bluff, Hills
Lot Features
Parking Type: 
Garage, Tandem Garage, Driveway
Garage: 
3
Pool: 
None
Fence: 
Glass, Brick
Public Record
Parcel Number: 
6443441200
Listing Dates
Dates involved in the transaction.
Listing Date/Time: 
7/29/2026
Listing Entry Date/Time: 
7/29/2026
Status Change Date/Time: 
8/19/2026
Contract Details
Details about the listing contract.
Exclusions: 
Refrigerator, Washer, Dryer, Portable Fireplace, All televisions, All TV wall mounts, All wall décor and artwork, Kwikset front door lock, All upgraded lighting fixtures, All blinds, All curtains, Ring doorbell, Outdoor, cameras/security equipment
Disclosures: 
CC And R's
Listing Participants
Participants (agents, offices, etc.) in the transaction.
Listing Agent Name: 
Jacqueline Smith
Listing Office Name: 
Fathom Realty Group, Inc.

Request More Information