

1445 Autumn Hills Dr Dr Chula Vista, CA $1,275,000

1445 Autumn Hills Dr DR | Chula Vista (91913)

$1,275,000 | 5 Beds | 3 Baths (3 Full) | 2,950 Sq. Ft.

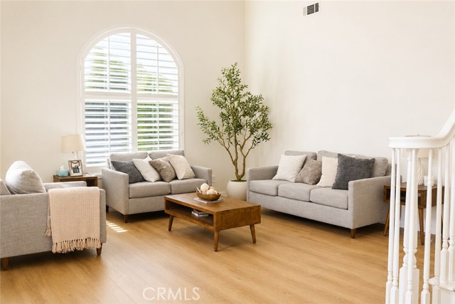
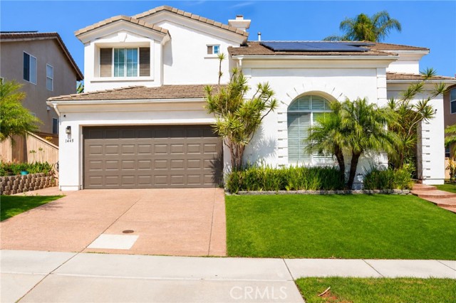
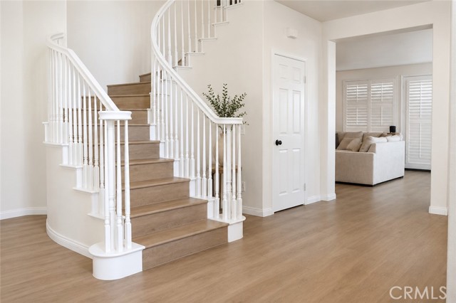
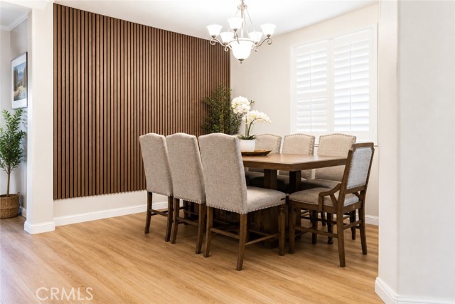
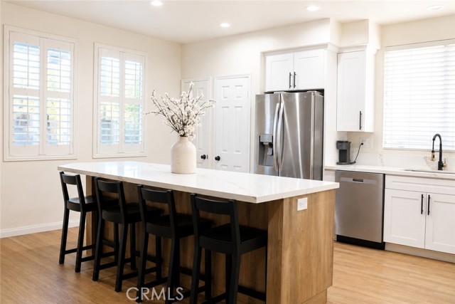
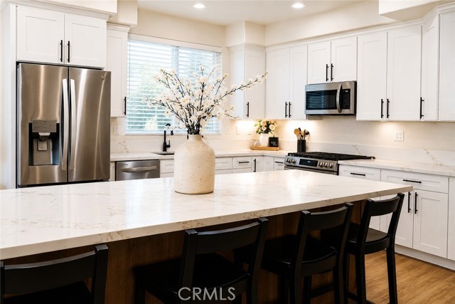
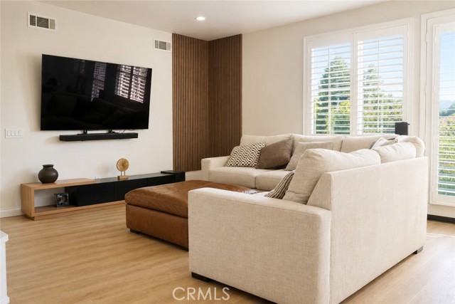
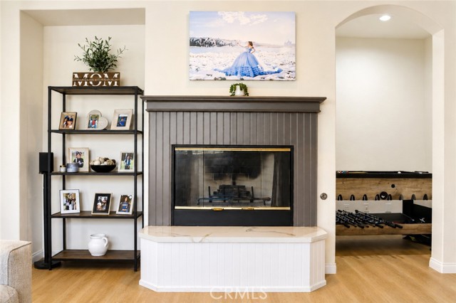
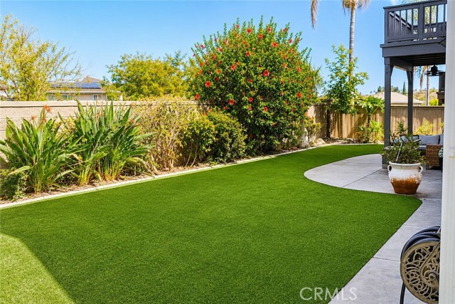
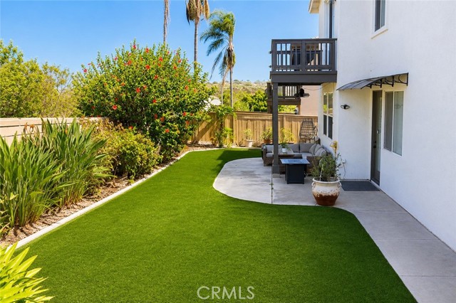
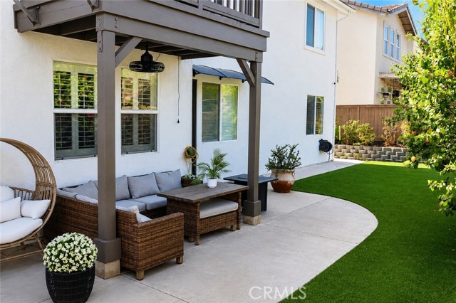
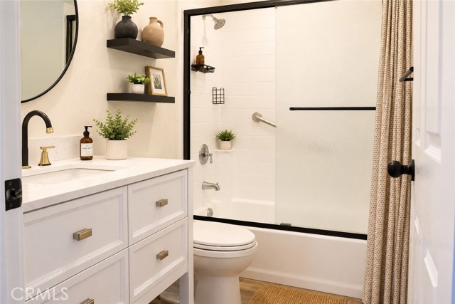
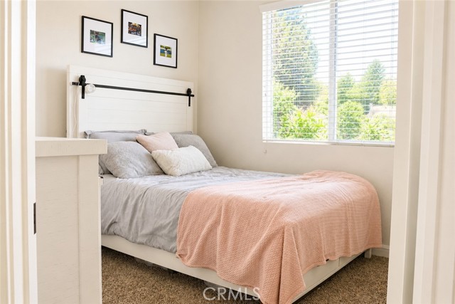
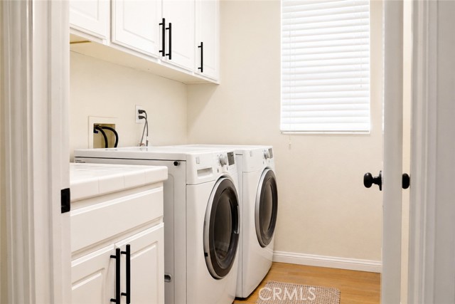
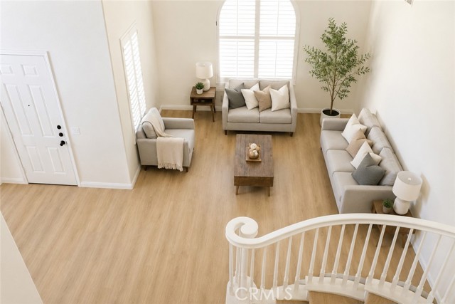
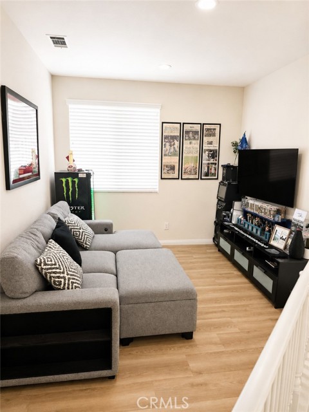
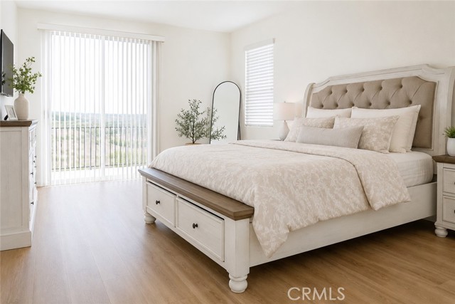
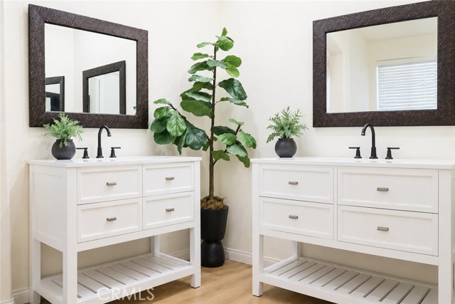
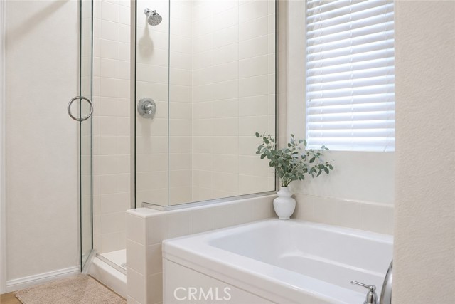
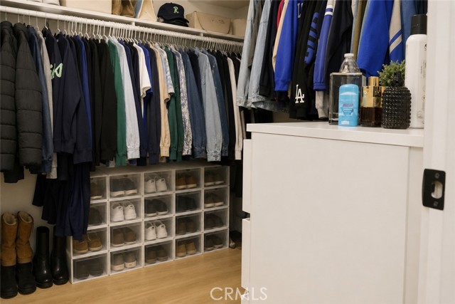
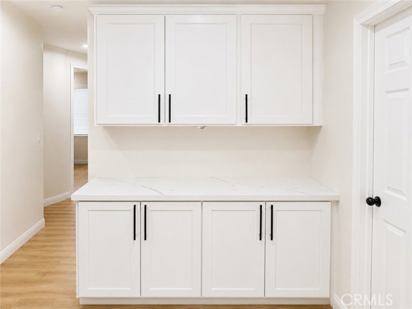
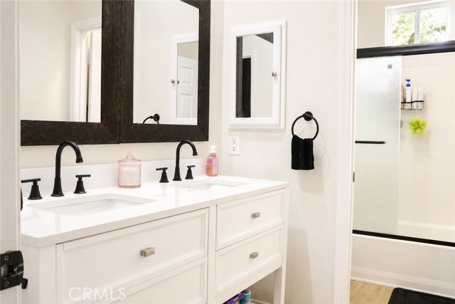
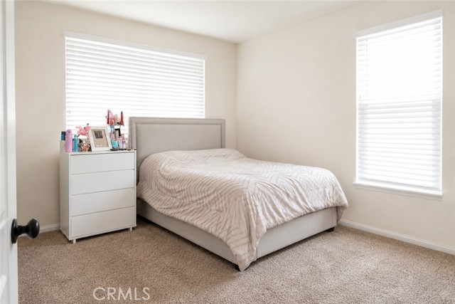
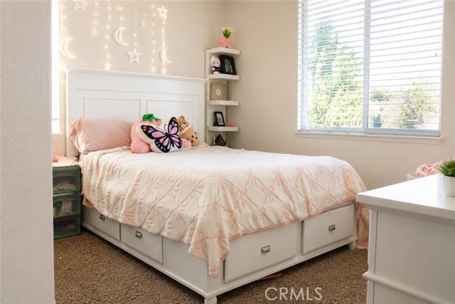
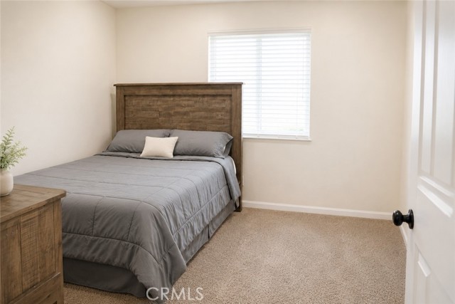
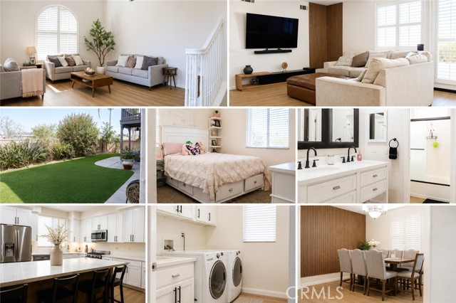
Welcome to this beautifully remodeled 5-bedroom, 3-bathroom home offering 2,950 sq. ft. of spacious and stylish living in the gated Otay Ranch community. Step inside to soaring ceilings, abundant natural light, and updated finishes throughout. The beautifully remodeled kitchen is the heart of the home, featuring an oversized center island, extensive cabinetry, updated appliances, and plenty of space for gathering and entertaining. A first-floor bedroom and full bathroom provide added flexibility for guests, a home office, or multi-generational living. Upstairs, the spacious primary suite offers a private balcony, generous closet space, and a well-appointed bathroom. Additional highlights include stylish vinyl flooring, newer fixtures, solar panels, a Tesla charger compatible with other EVs, and a low-maintenance backyard with plenty of room to relax and entertain. Enjoy community amenities including a pool and spa, nearby Horizon Park, and convenient access to shopping, dining, schools, and freeways. All within a gated community with nighttime patrol and low HOA fees of approximately $140 per month. CRMLS MB26163554

Directions to property: 1445 Autumn Hills Dr. Chula Vista Ca 91913 Cross Street Palomar

MLS Listing ID: 
CRMLS MB26163554
Purchase
Community Information
School District: 
Chula Vista Elementary
Subdivision: 
Chula Vista
Association Fee: 
$140
Building Details
Details about the building on a property.
Stories: 
2
Year Built: 
2003
New Construction: 
0
Living Area: 
2,950
Interior: 
Balcony, Built-in Features, High Ceilings, Open Floorplan
Fireplaces: 
Gas Starter, Family Room
Construction
DisabilityFeatures: 
Parking
Room Details
Details about the rooms in the building.
Total Bedrooms: 
5
Total Bathrooms: 
3
Total Full-Bathrooms: 
3
Total Half-Bathrooms: 
0
Utilities
Information about utilities available on the property.
Heating System: 
Fireplace(s), Forced Air
Cooling System: 
Central Air, ENERGY STAR Qualified Equipment
Water Source: 
Public
Sewer: 
Public Sewer
Lot/Land Details
Details about the lots and land features included on the property.
Acres: 
0.13
Lot Size (Area): 
5,708
View: 
Mountain(s)
Lot Features
Garage: 
2
Pool: 
None
Public Record
Parcel Number: 
6412711500
Listing Dates
Dates involved in the transaction.
Listing Date/Time: 
7/27/2026
Listing Entry Date/Time: 
7/27/2026
Status Change Date/Time: 
7/27/2026
Listing Participants
Participants (agents, offices, etc.) in the transaction.
Listing Agent Name: 
JORGE VALENCIA
Listing Office Name: 
GEORGE MICHAEL REALTY

Request More Information