
510 Avenida Centro, 114 | Chula Vista (91910)
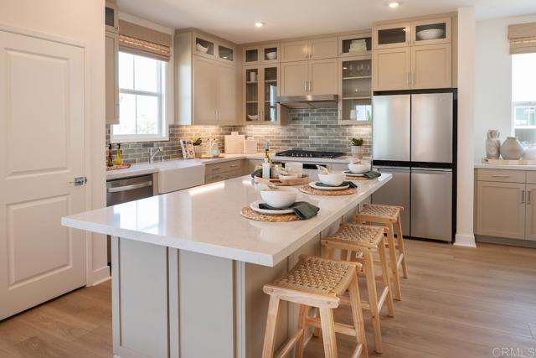
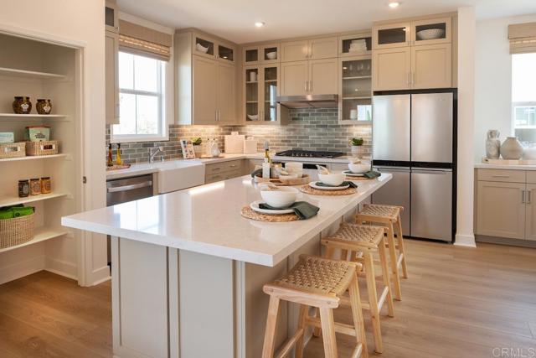
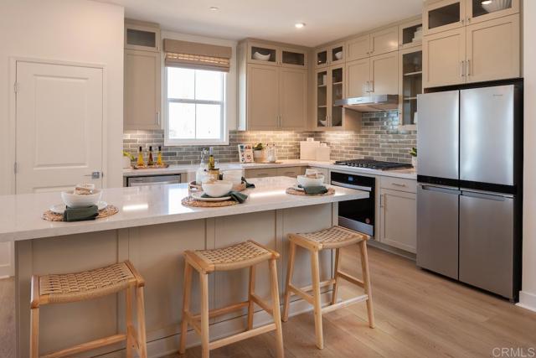
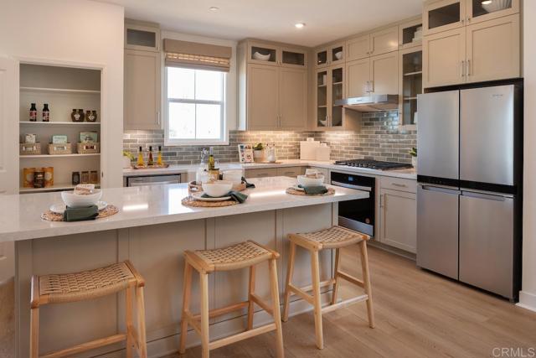
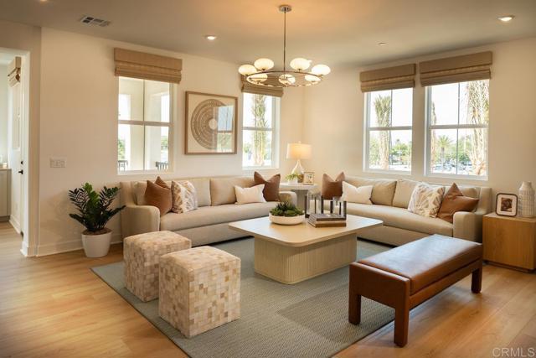
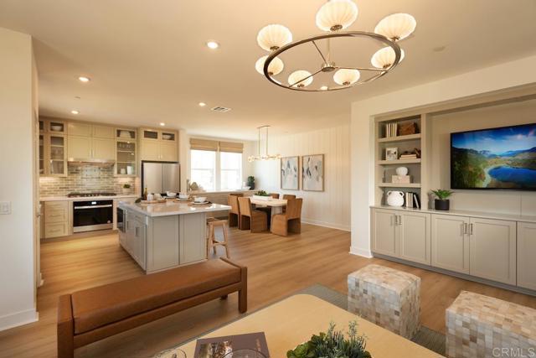
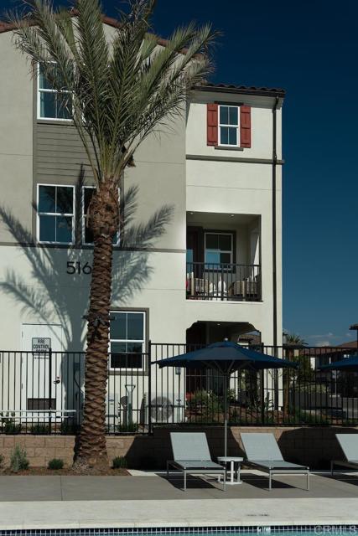
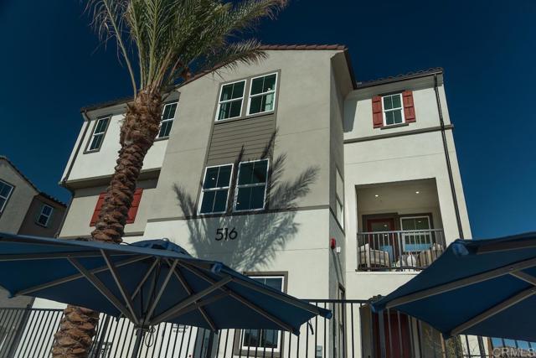
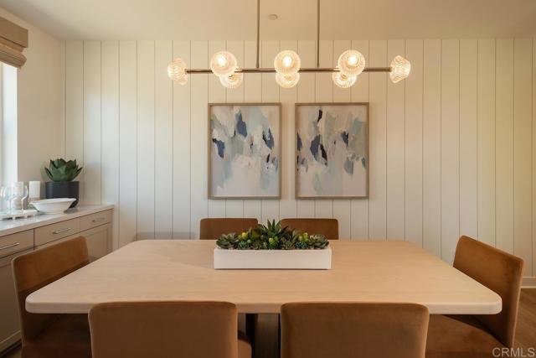
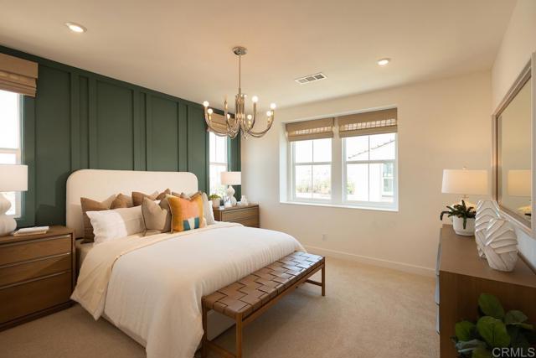
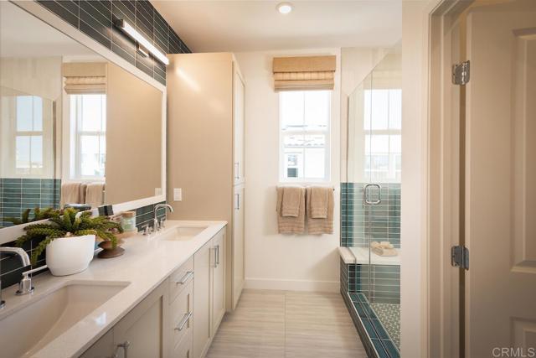
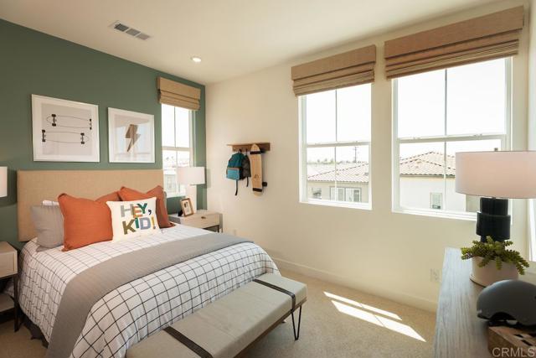
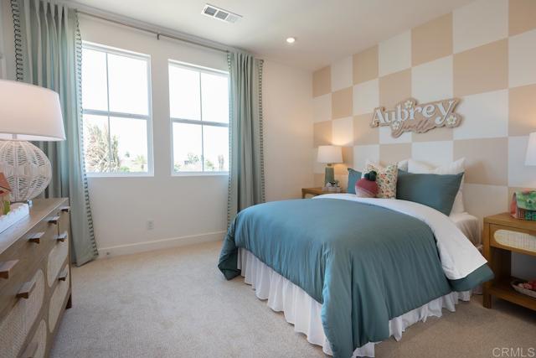
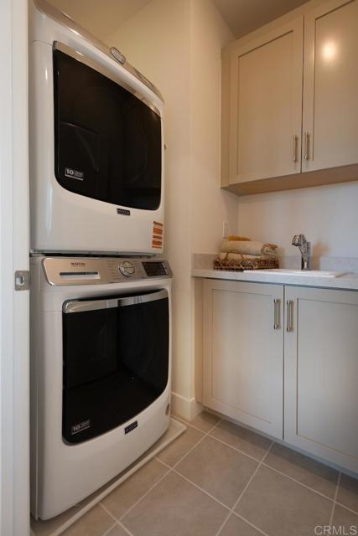
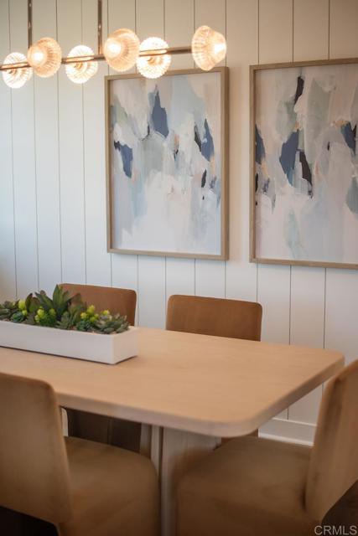
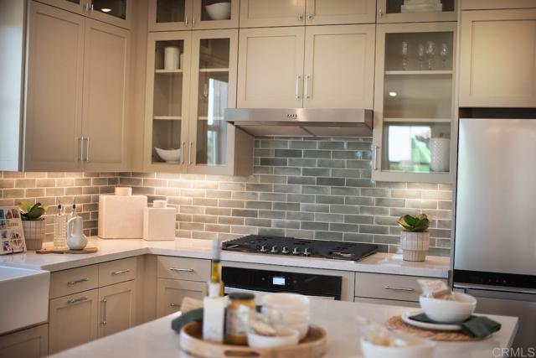
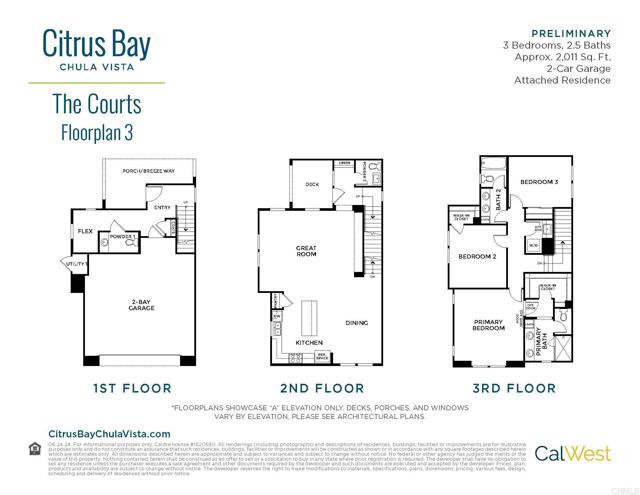
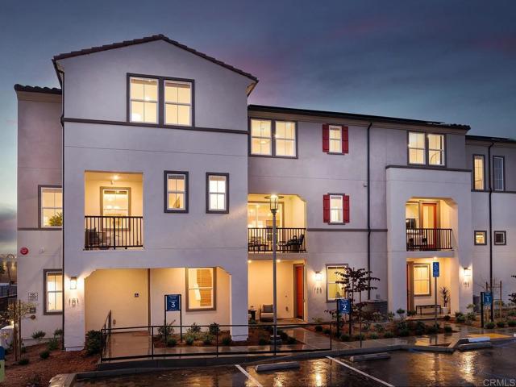
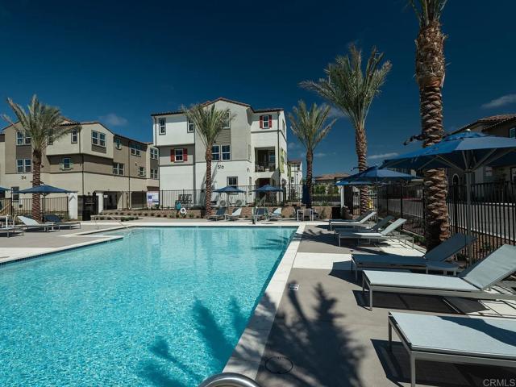
This stunning new tri-level home in the vibrant Citrus Bay community of Chula Vista is ready for move-in and packed with style. Our largest floorplan at 2,011 square feet, this home features 3 bedrooms plus a "flex" room (great for a home office), 2 full bathrooms + 2 half-baths, a generous deck, large living/kitchen/dining area and windows on all sides of this end-unit for ample light. There's an attached 2 -car garage. The home has beautiful finishes throughout-including upgraded flooring with gorgeous luxury vinyl plank floors on both the 1st & 2nd levels, sleek white cabinets/drawers with "soft-close" technology, quartz countertops with full kitchen tile backsplash, SS appliances including a 5-burner gas range, microwave/hood & dishwasher. Just 1 mile from the luxurious Gaylord Pacific Resort, this home places you in the heart of Chula Vista with walkable access to restaurants, the Chula Vista Center Mall and more. Beyond the home itself, the community offers a sparkling pool, BBQ areas and a future lush park, perfect for relaxing with family and friends. Photos are of the professionally decorated model home. CRMLS NDP2606894
Directions to property: From I-5, exit J Street, head East. Left on 5th. Straight past I Street into the community, follow the signs.

