
1434 Hilltop Dr, 30 Chula Vista, CA $560,000 – $599,000

Javascript is required to view this map.
Printable Map

1434 Hilltop DR, 30 | Chula Vista (91911)

$560,000 – $599,000 | 4 Beds | 2 Baths (2 Full) | 1,296 Sq. Ft.

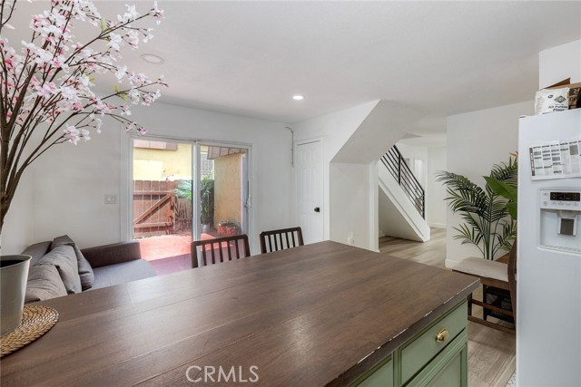
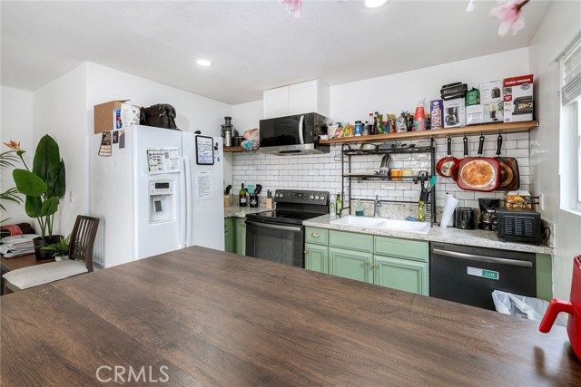
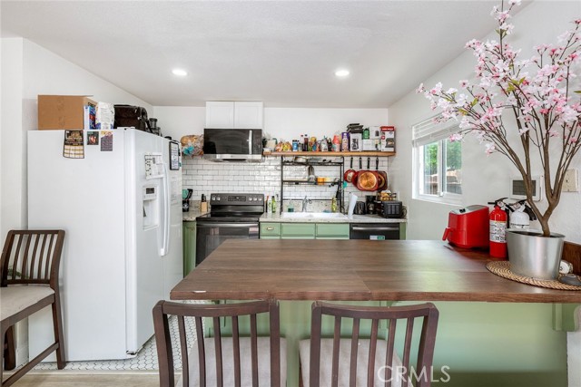
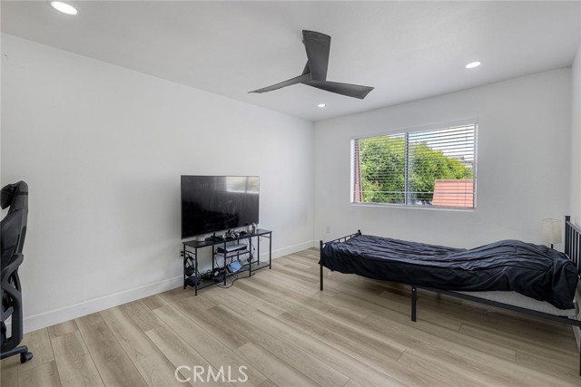
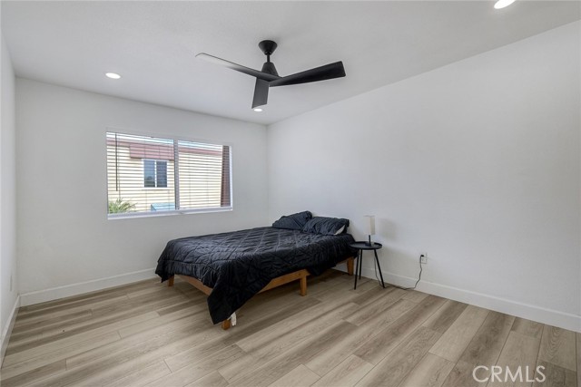
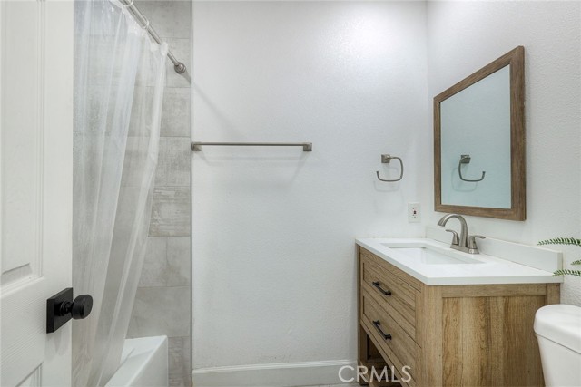
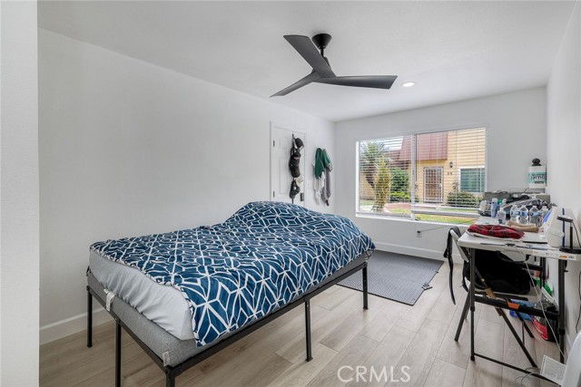
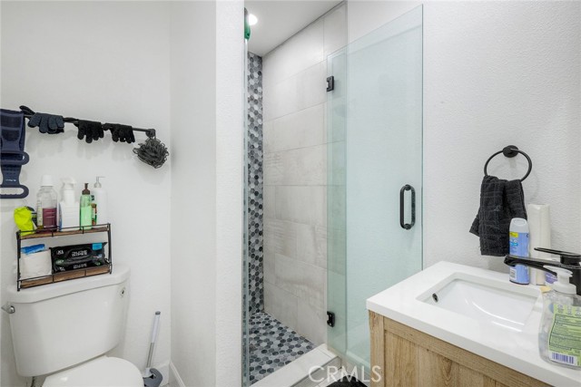
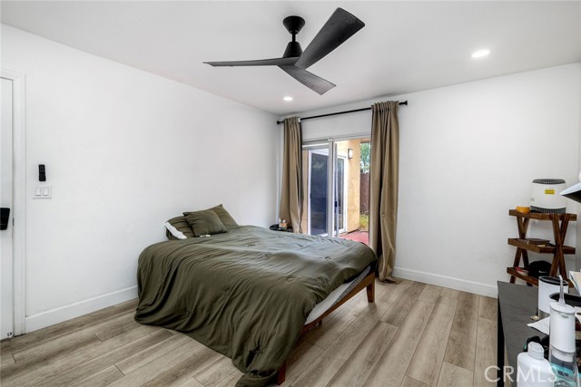
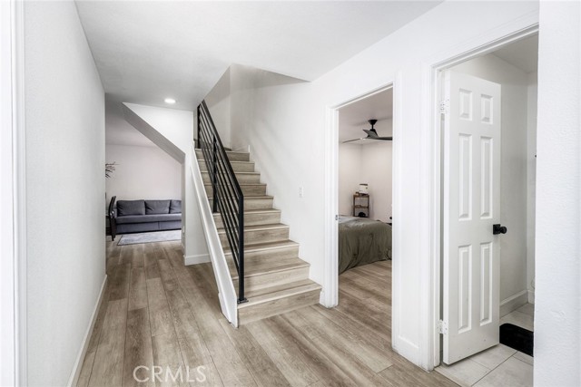
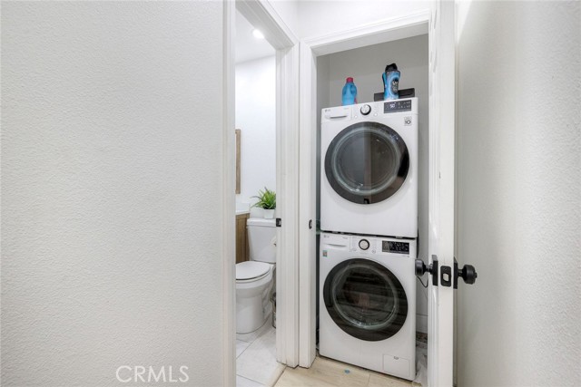
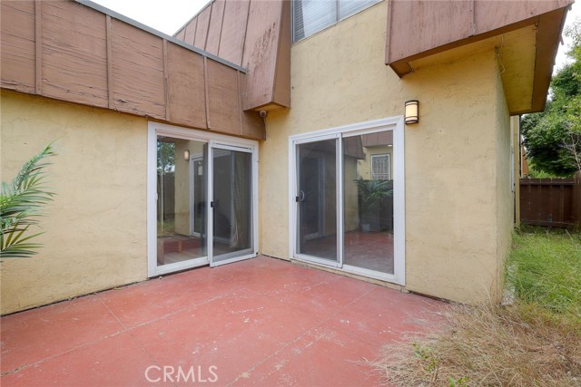
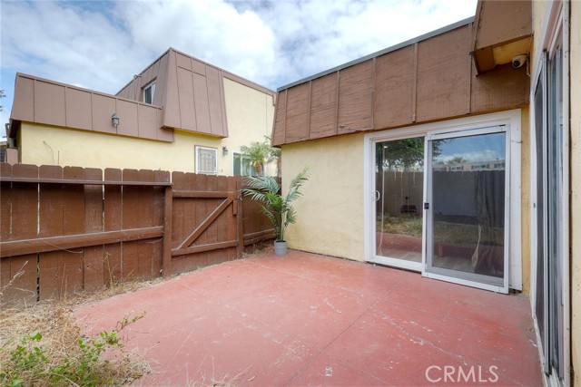
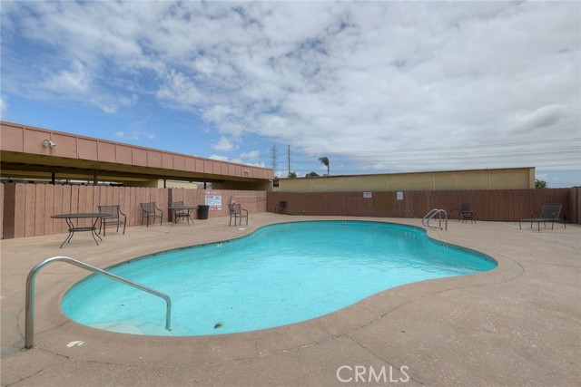
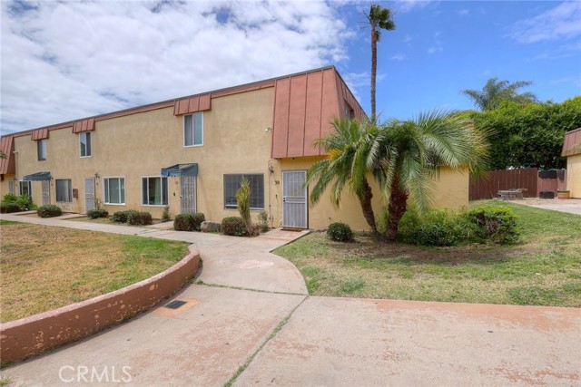
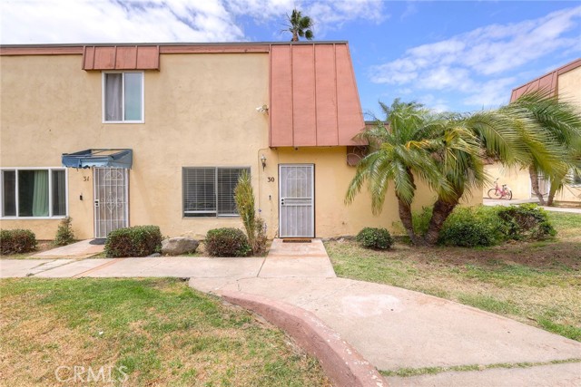
Welcome to 1434 Hilltop Drive #30, a fully renovated condominium in Chula Vista’s desirable Hilltop neighborhood. Thoughtfully updated from top to bottom, this move-in-ready home offers modern finishes, functional living spaces, and great versatility.The spacious two-story floor plan features approximately 1,296 square feet of living space, including one bedroom and a bonus room on the main level — ideal for guests, multi-generational living, or a home office. Two additional bedrooms are located upstairs. Bright, inviting living areas flow into an updated kitchen with contemporary finishes and built-in appliances. Major improvements have already been completed, allowing the next owner to move in and enjoy the home immediately without the need for renovations.Additional highlights include in-unit laundry with washer and dryer, access to the community pool, and two dedicated parking spaces — one covered carport and one assigned uncovered space. The HOA includes water for added convenience.Conveniently located near Hilltop Park and Loma Verde Park, with easy access to shopping, dining, schools, and major freeways, this turnkey condominium delivers comfort, style, and flexibility in one of Chula Vista’s most established neighborhoods CRMLS OC26146634

Directions to property: text agent for more info

MLS Listing ID: 
CRMLS OC26146634
Purchase
Community Information
School District: 
Sweetwater Union
Subdivision: 
Chula Vista
Association Fee: 
$600
Building Details
Details about the building on a property.
Stories: 
2
Year Built: 
1973
New Construction: 
0
Living Area: 
1,296
Fireplaces: 
None
Construction
DisabilityFeatures: 
See Remarks
Porch: 
Concrete, Enclosed, See Remarks, Patio
Room Details
Details about the rooms in the building.
Total Bedrooms: 
4
Total Bathrooms: 
2
Total Full-Bathrooms: 
2
Total Half-Bathrooms: 
0
Utilities
Information about utilities available on the property.
Heating System: 
Electric, Forced Air
Cooling System: 
Wall/Window Unit(s)
Water Source: 
Public
Sewer: 
Unknown
Lot/Land Details
Details about the lots and land features included on the property.
Acres: 
2.17
Lot Size (Area): 
94,572
View: 
Trees/Woods, Neighborhood, See Remarks
Lot Features
Parking Type: 
Assigned, Carport
Garage: 
0
Pool: 
Association
Public Record
Parcel Number: 
6230721429
Listing Dates
Dates involved in the transaction.
Listing Date/Time: 
7/3/2026
Listing Entry Date/Time: 
7/6/2026
Status Change Date/Time: 
7/6/2026
Contract Details
Details about the listing contract.
Disclosures: 
Homeowners Association
Listing Participants
Participants (agents, offices, etc.) in the transaction.
Listing Agent Name: 
Jason Bethurum
Listing Office Name: 
eXp Realty of Southern California, Inc

Request More Information