
2415 Wishing Star WY | Chula Vista (91915) Windingwalk
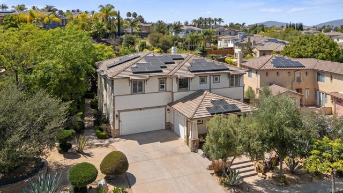
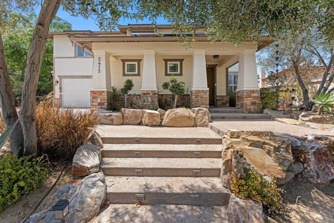
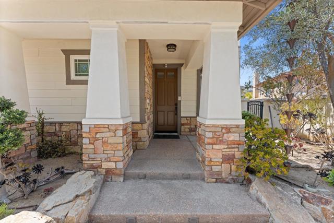
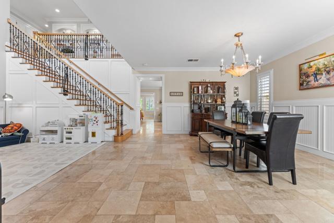
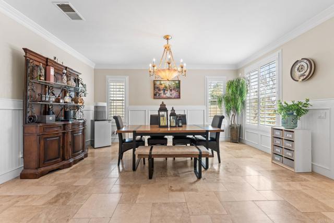
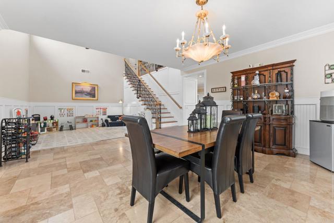
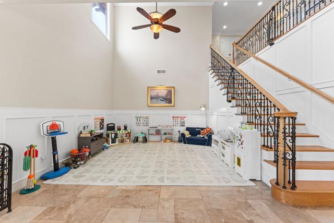
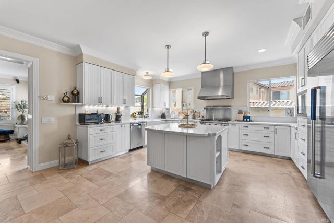
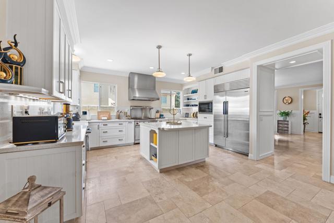
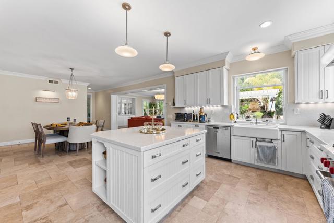
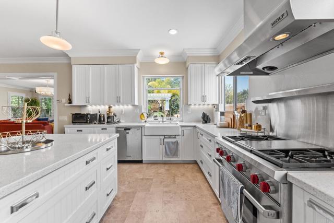
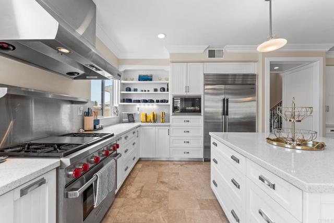
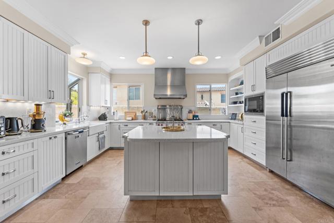
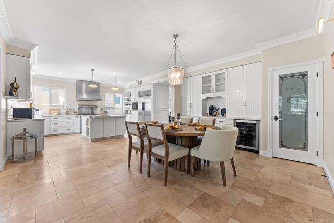
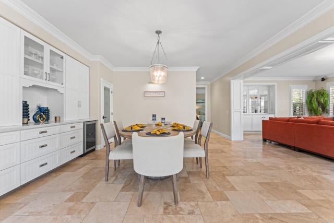
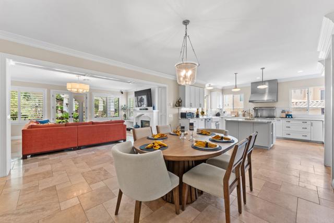
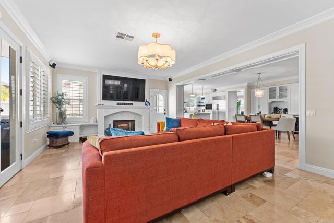
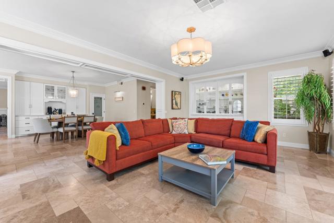
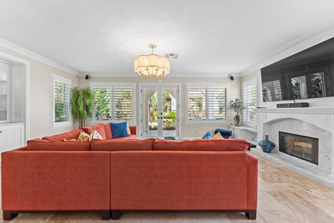
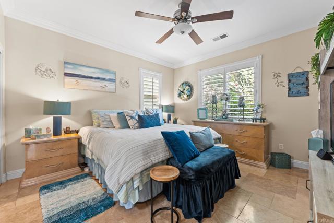
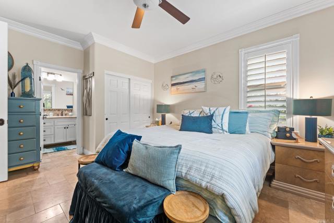
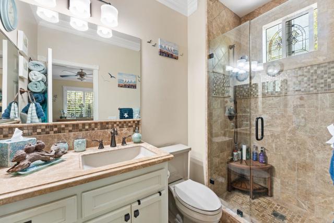
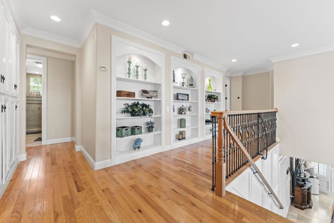
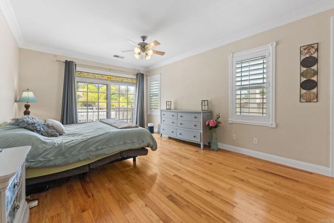
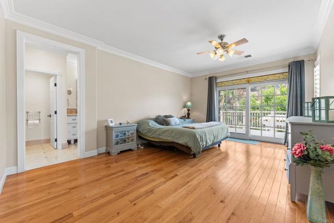
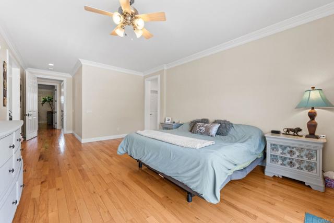
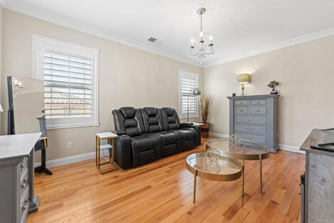
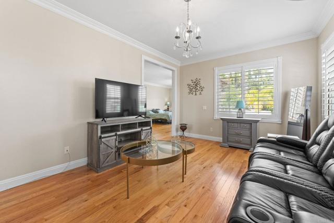
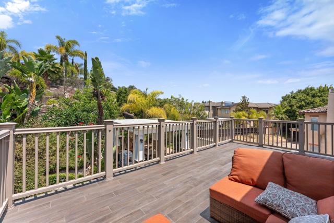
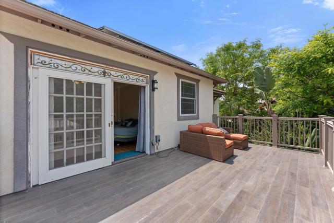
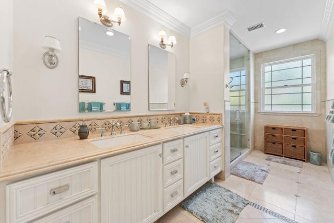
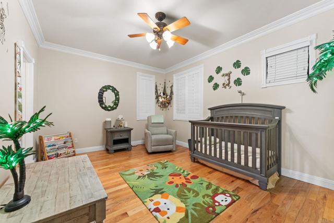
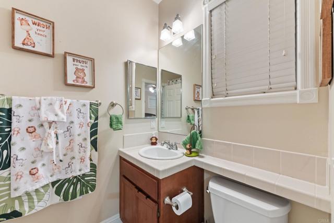
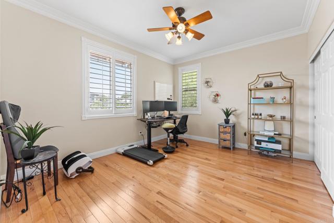
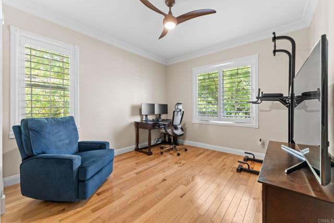
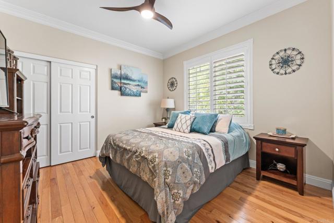
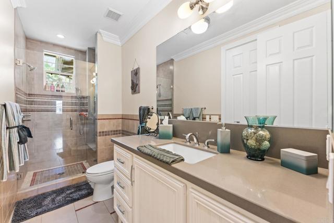
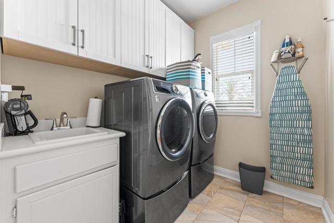
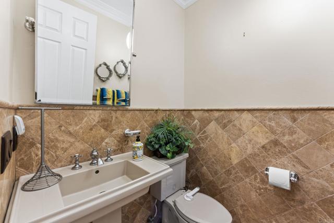
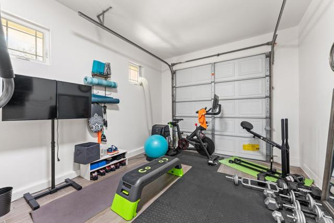
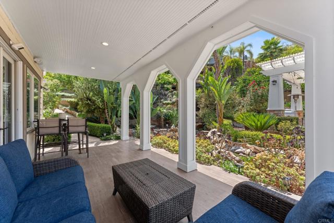
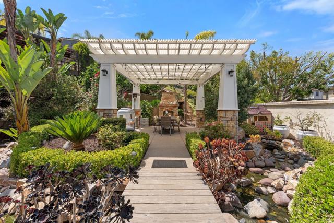
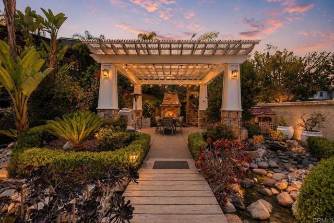
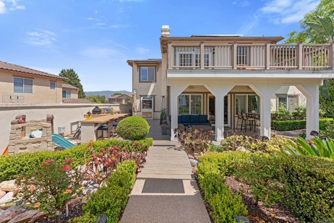
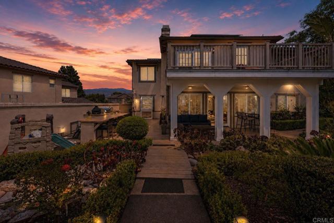
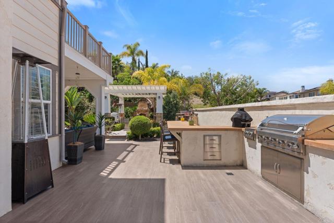
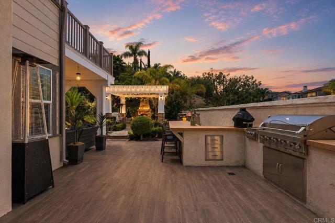
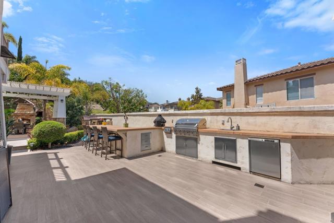
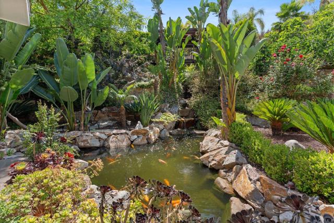
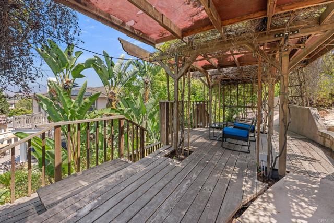
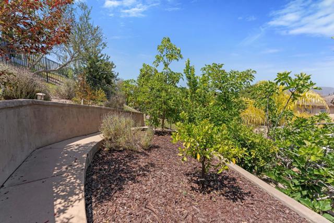
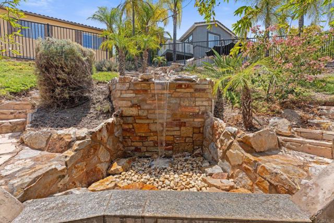
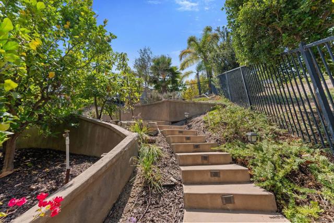
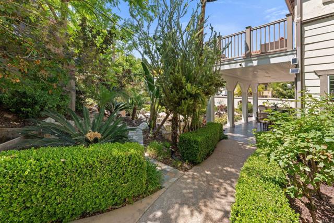
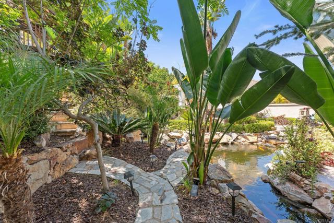
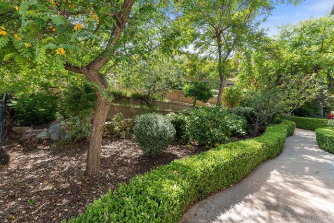
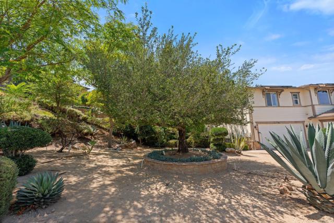
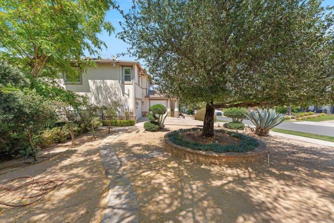
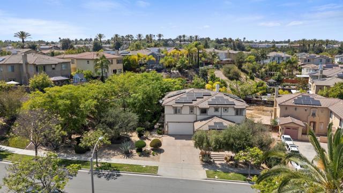
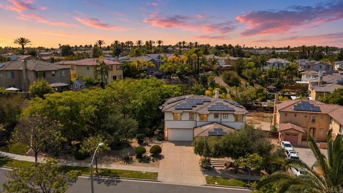
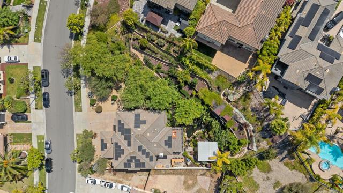
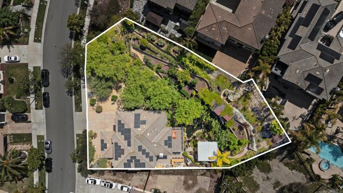
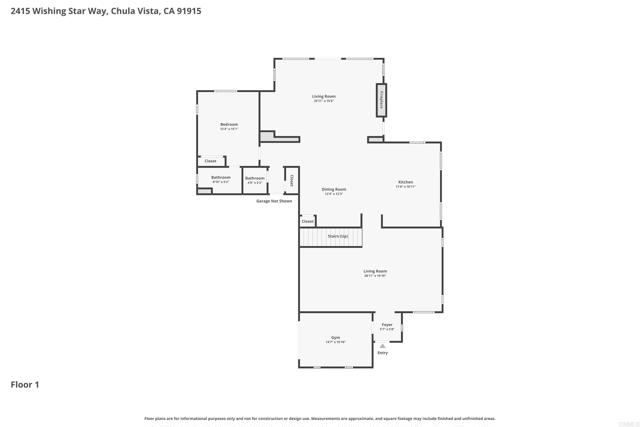
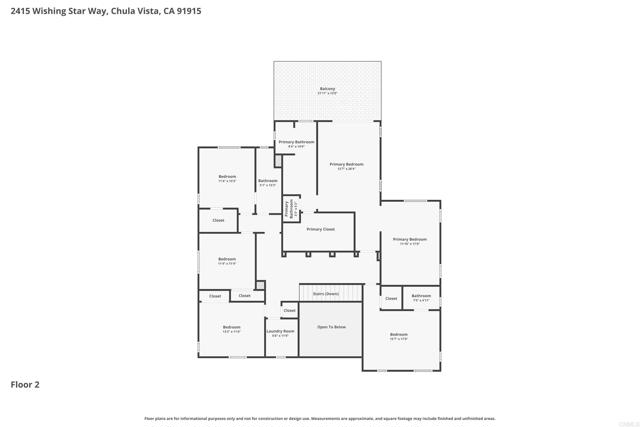
Experience luxury living in this exceptional 6-bedroom, 5-bathroom residence which features one of the biggest backyards in Windingwalk at 19,466 sqft. The landscaping was carefully designed to maximize your space while showcasing the centerpiece of your backyard, the custom built Koi Pond w/ waterfall and over 20+ mature Koi and a turtle. A grand entry welcomes you into an elegant open-concept floor plan where soaring ceilings create a bright and spacious atmosphere. You will find three private en-suite bedrooms w/ private bathrooms, including a convenient first-floor suite, this home offers versatile living. The formal living and dining areas flow into the heart of the home—a chef-inspired kitchen appointed with premium appliances, including a built in Sub-Zero refrigerator, Wolf microwave, range, and hood. Quartz countertops, beadboard cabinetry, a large center island, and plenty of storage making this space as functional and beautiful. The kitchen opens to the dining area and family room featuring a fireplace, lighted display cabinetry, and Bose surround sound. Completing the first floor is a powder room and a bedroom with its own en-suite bath. Custom wrought-iron balusters lead to the 2nd floor showcasing floor-to-ceiling cabinetry and a custom built-in display wall with arched illuminated niches. The second level includes a dedicated laundry room, and 5 total bedrooms. Two bedrooms have en-suite bathrooms, one of which is the luxurious primary suite. The primary retreat is a sanctuary featuring a retreat/sitting area, private balcony access, stained-glass transom window, a spacious walk-in closet, and a spa-inspired bathroom with heated floors and an oversized shower equipped with dual shower systems. Step outside into your fully landscaped backyard. Enjoy over 20+ fruit trees, avocado, blackberries, and grapevines to name a few. Enjoy life w/ a fully equipped outdoor kitchen featuring a sink, grill, burners, and refrigerator. A tranquil koi pond steals the show along w/ a cascading waterfall, upper-level covered deck, covered patio, and a separate pergola with fireplace—creating the ultimate setting for entertaining and relaxation. Additional highlights include crown molding throughout, owned and leased solar panels, dual AC systems, plantation shutters, multiple walk-in closets, recessed lighting, dual irrigation systems, newer waterfall pump, EV charger, tankless water heater, whole-house water softener, extensive garage storage systems, and a 3-car garage. Residents enjoy access to resort-style HOA amenities including community pools and spas, fitness center, clubhouse, sports courts and fields, parks, and playgrounds. Schedule your private tour today. CRMLS PTP2604465
Directions to property: Use GPS

