

















1443 Claude LN, 2 | Chula Vista (91913) OTAY RANCH
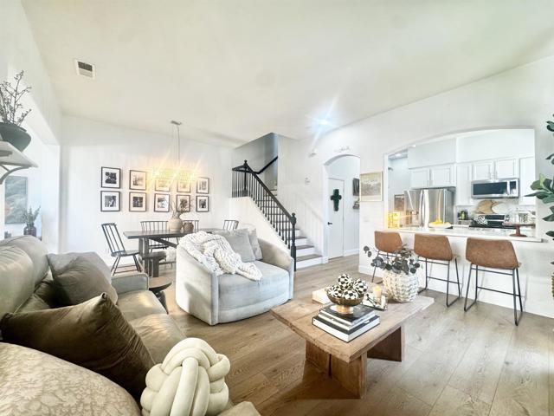
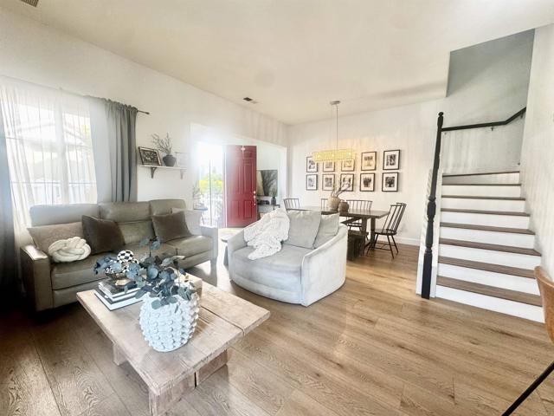
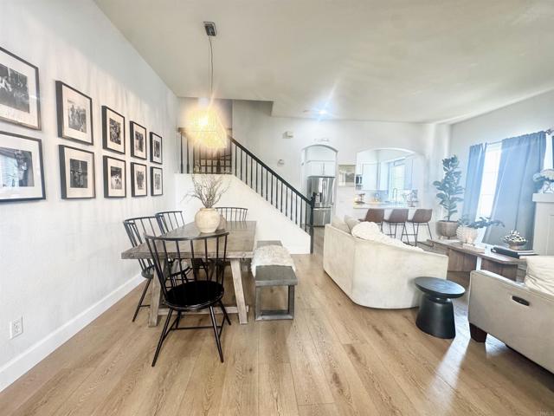
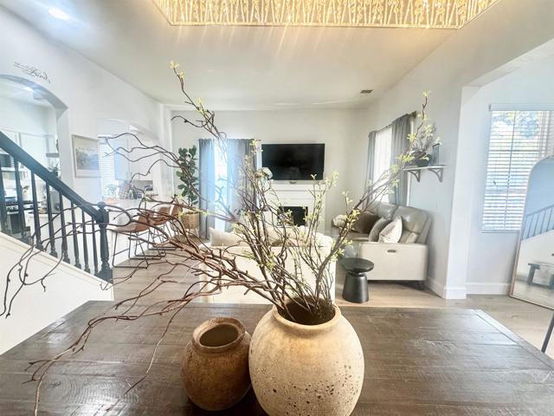
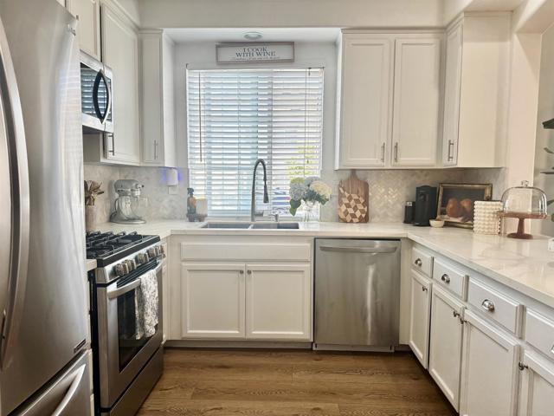
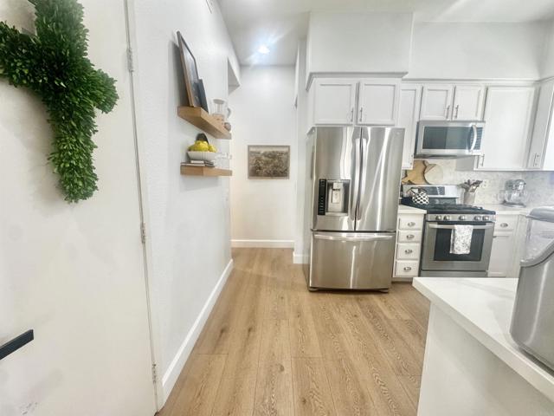
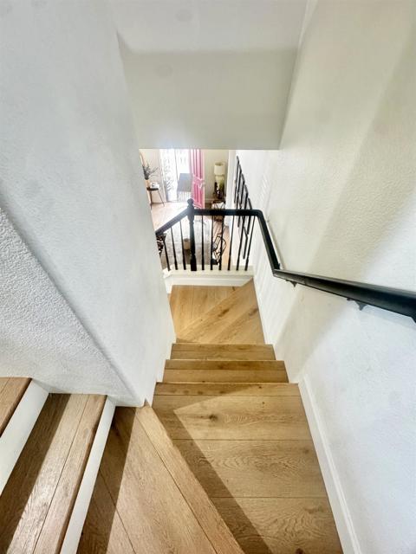
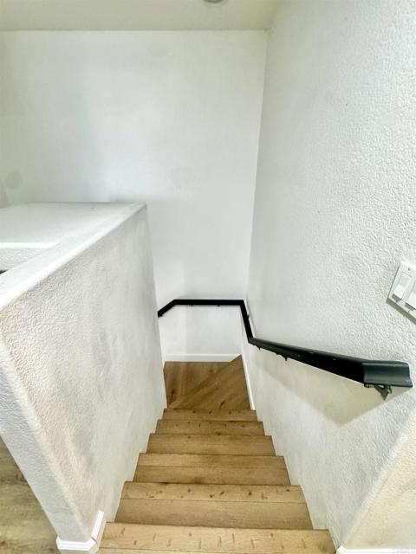
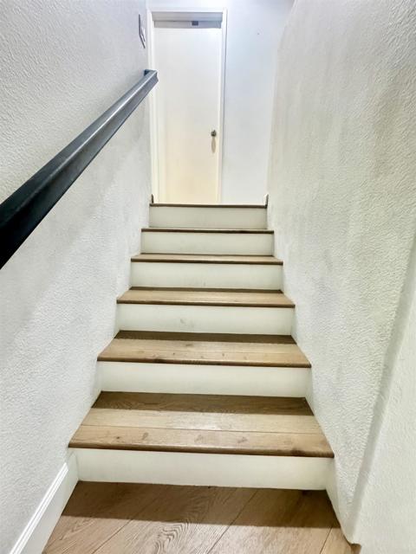
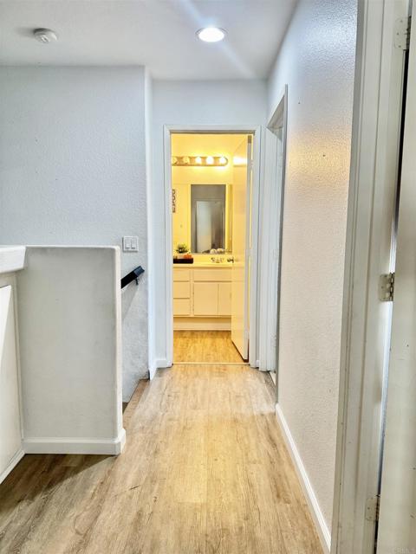
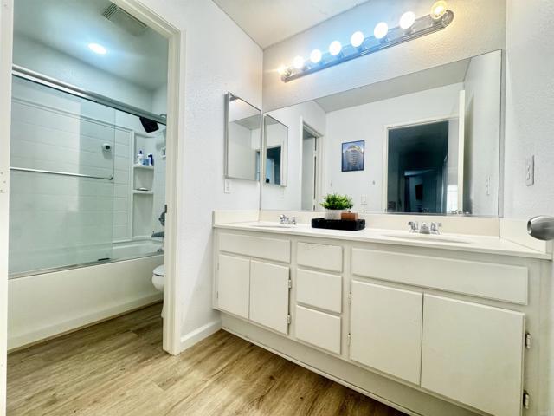
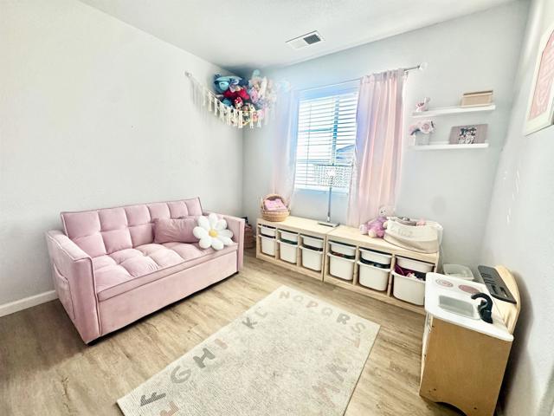
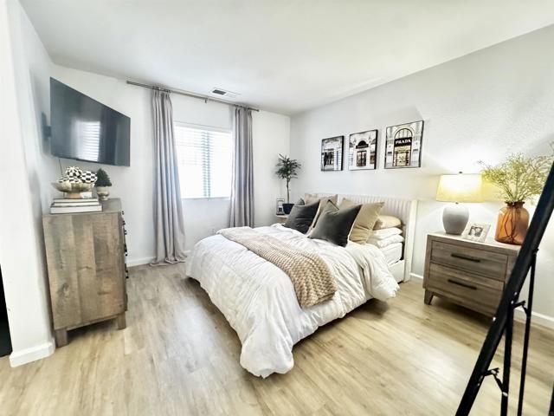
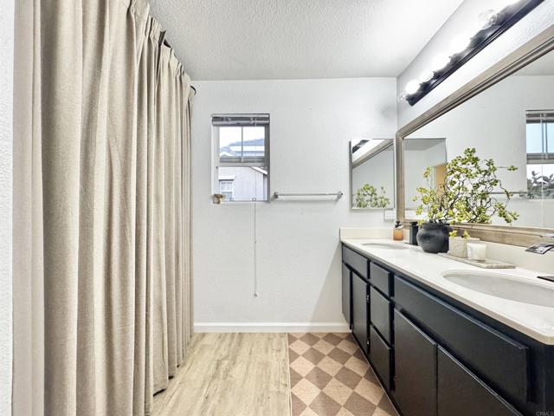
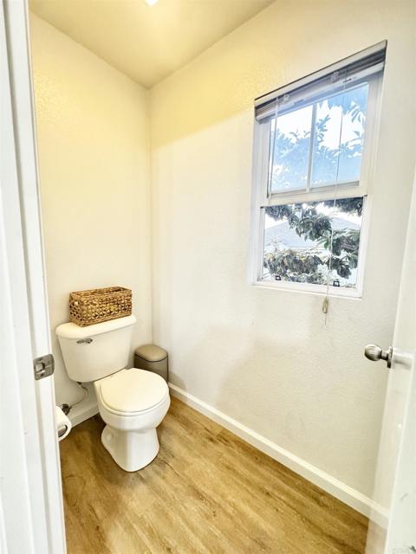
Experience elevated living in this stunning two-story corner residence nestled in one of Otay Ranch's most sought-after family-friendly communities. Thoughtfully designed with soaring ceilings, rich wood flooring, fresh designer-inspired white interiors, and abundant natural light, this home offers the perfect blend of elegance and comfort. The gourmet kitchen is a true centerpiece, featuring beautiful granite countertops, crisp white cabinetry, and a spacious walk-in pantry ideal for family gatherings and everyday living. The open-concept layout creates seamless flow between living and dining spaces, making entertaining effortless. Retreat to the spacious primary suite complete with a large walk-in closet and a relaxing atmosphere designed for comfort and privacy. Every room reflects pride of ownership and meticulous care, creating a move-in-ready home that feels both sophisticated and welcoming. Situated on a desirable corner lot, this exceptional property is just minutes from Otay Ranch Town Center, highly rated schools, scenic parks, dog parks, dining, and entertainment. Residents also enjoy access to resort-style community amenities, including a sparkling pool. Whether you're hosting loved ones, enjoying neighborhood walks, or creating lasting family memories, this home offers the lifestyle you've been looking for. Cozy, convenience, and community come together in this exceptional Otay Ranch opportunity. CRMLS PTP2604803
Directions to property: Exit 805 freeway on Orange Ave and go East. Turn Right on East Palomar, Left in Magdalena. Exit 125 freeway in Otay Lakes Rd. head West. Turn Left on East Palomar, Left in Magdalena.

