










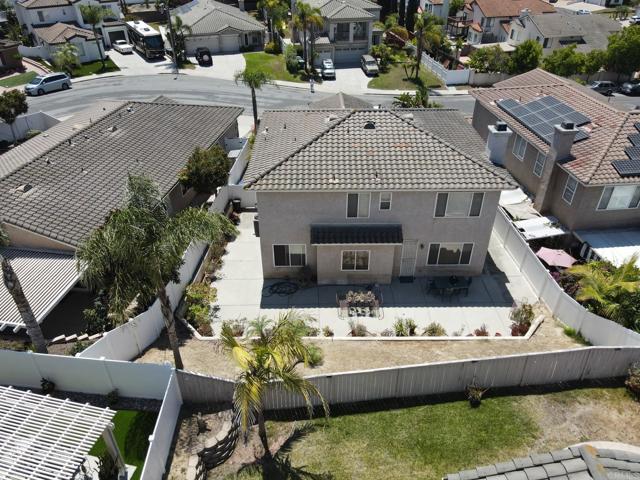

1038 Dorado Way | Chula Vista (91910) Rancho Del Rey
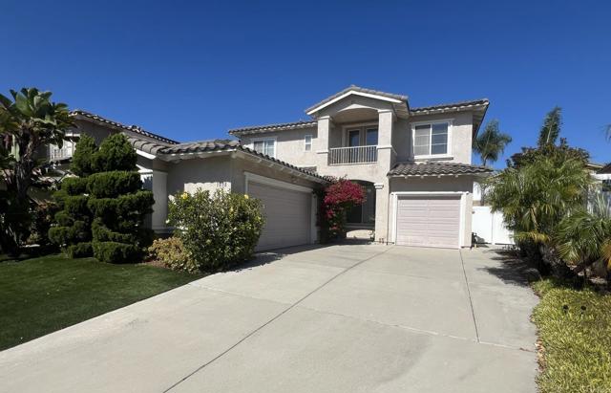
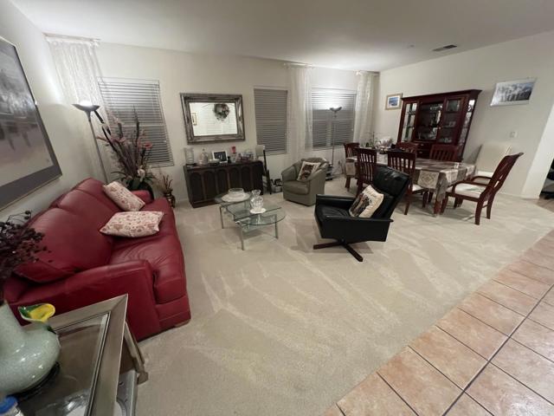
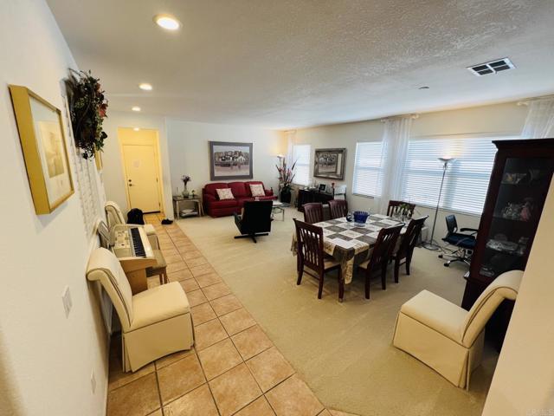
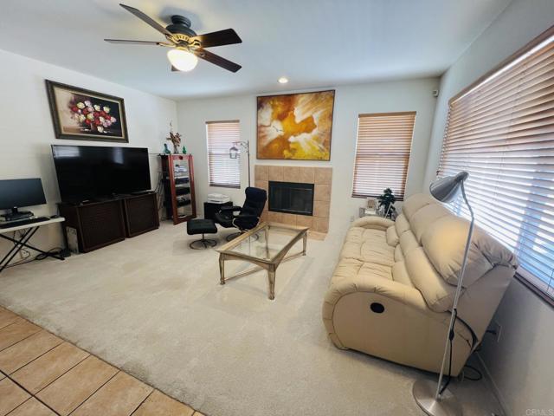
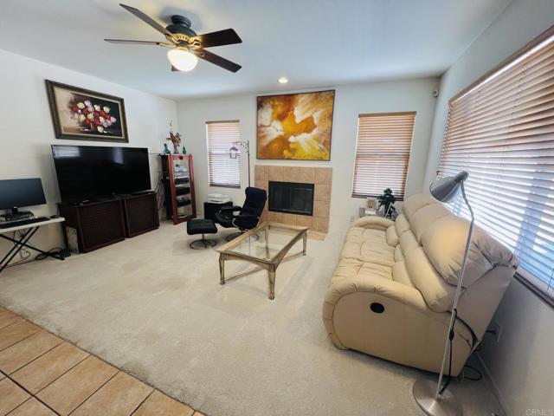
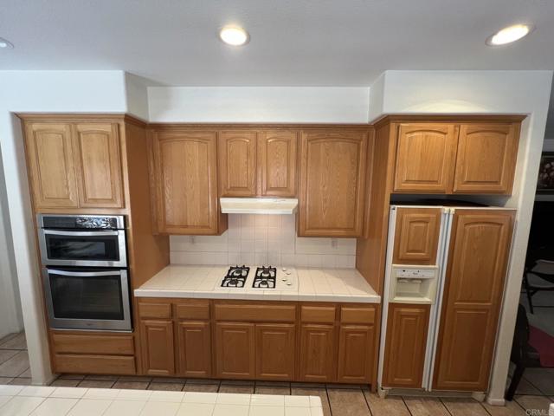
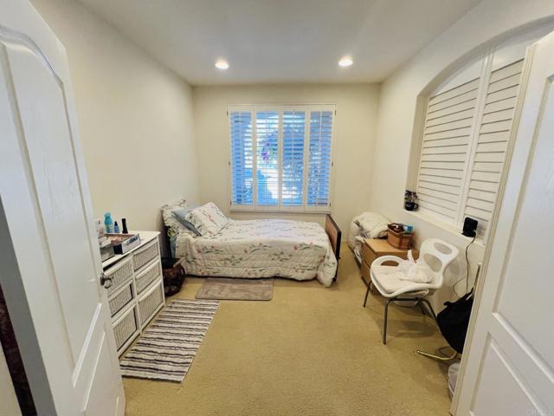
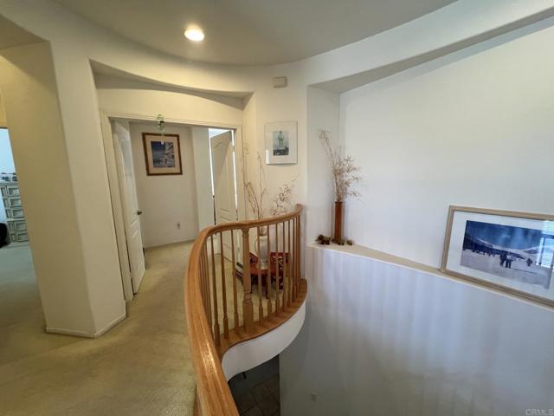
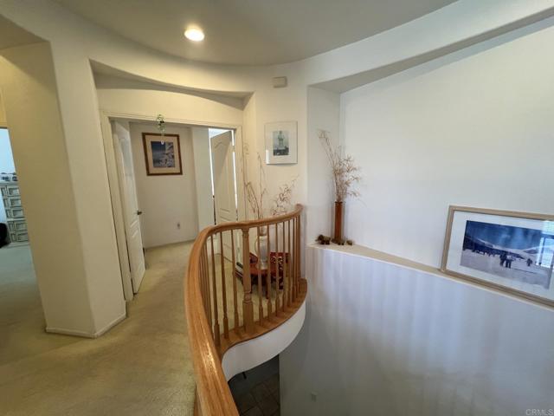
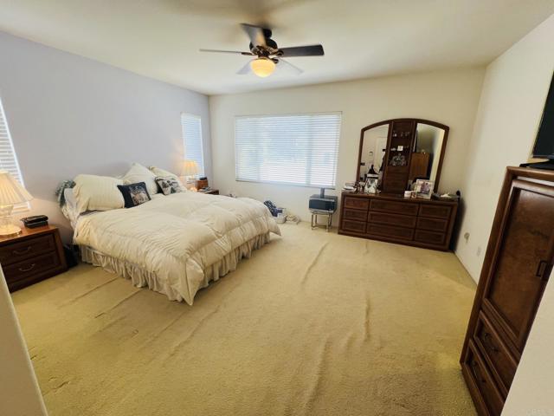
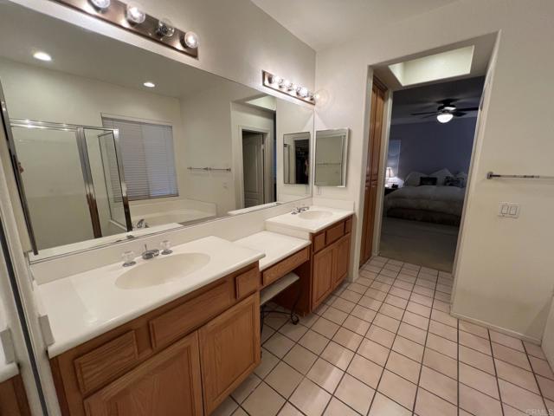
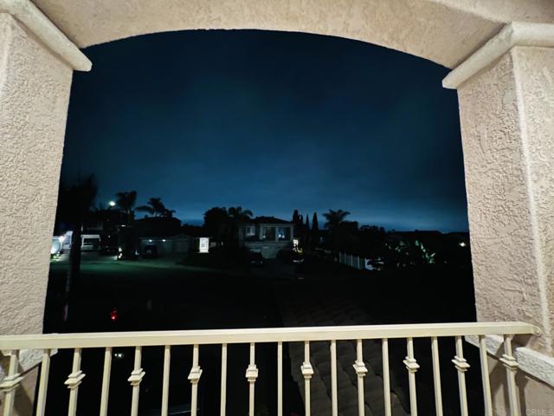
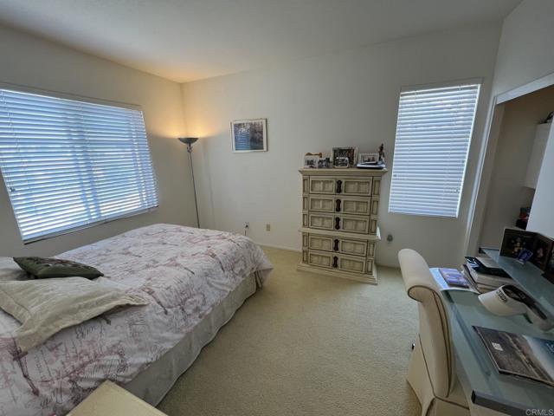
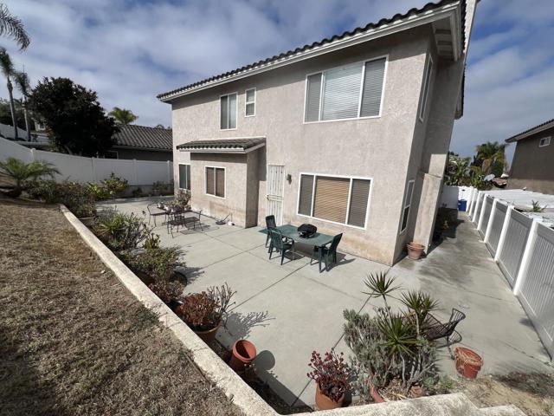
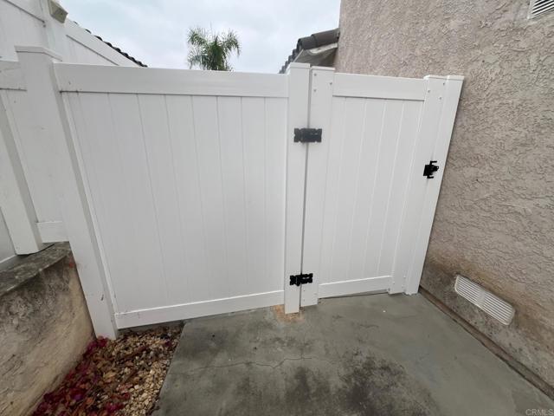
NO MELLO ROOS AND NO HOA. Beautiful and spacious Rancho Del Rey home located in an executive-style neighborhood with extra-wide streets and convenient access to shopping, dining, and everyday amenities. This well-maintained residence offers a highly desirable floor plan featuring a full bathroom on the main level, a walk-in pantry, a cozy family room fireplace, an elegant curved staircase that creates a grand first impression, and a laundry room with sink upstairs. The oversized primary suite has a large walk-in closet, and the primary bathroom has a separate shower and tub. The second-floor loft opens to its own private balcony, offering flexible space for a home office, media room, or lounge area. The tax rolls state 4 bedrooms, but there isn't a closet in the 4th bedroom. Recent improvements include a roof tune-up and sealing completed in 2026, premium carpet and padding replacement in the family room in 2026, newer carpet in living-dining room, new vinyl side fences and gate entries. Additional upgrades include a Sensi Smart Thermostat, new A/C sensor and capacitor installed in 2025, a Blink Video Doorbell installed in 2025 and a security system. The kitchen features a Whirlpool oven and microwave, along with a newer GE dishwasher. Parking is plentiful with an attached two-car garage and a one-car garage, plus extensive driveway parking. Combining comfort, functionality, and numerous updates, this exceptional Rancho Del Rey home is ready to welcome its next owner. CRMLS PTP2604892
Directions to property: J Street to Camino Miel to Dorado Way.

