









1001 Hawthorne Creek DR | Chula Vista (91914) Eastlake Woods
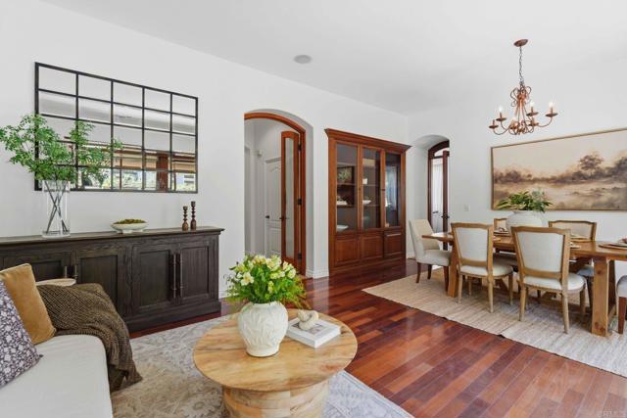
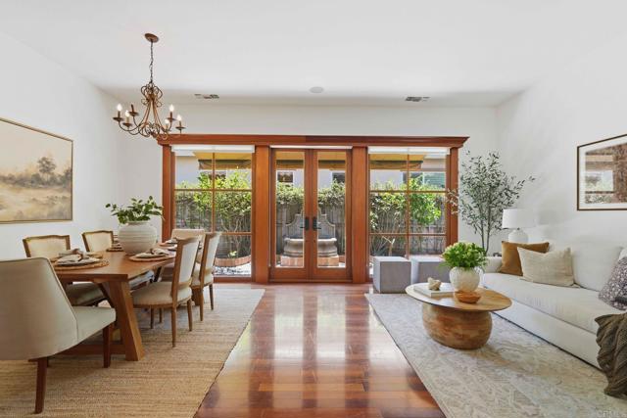
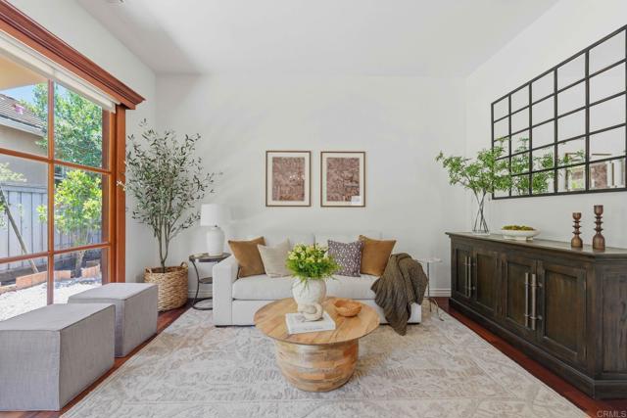
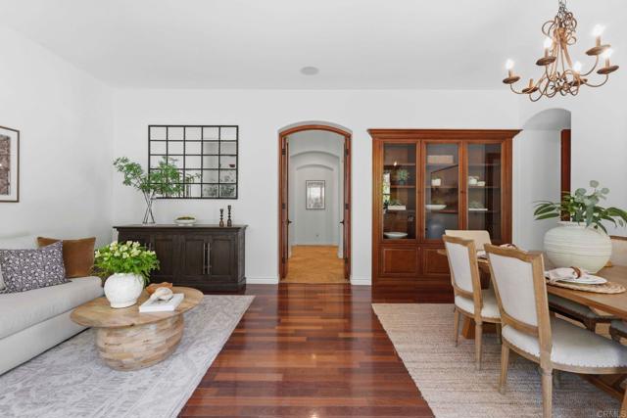
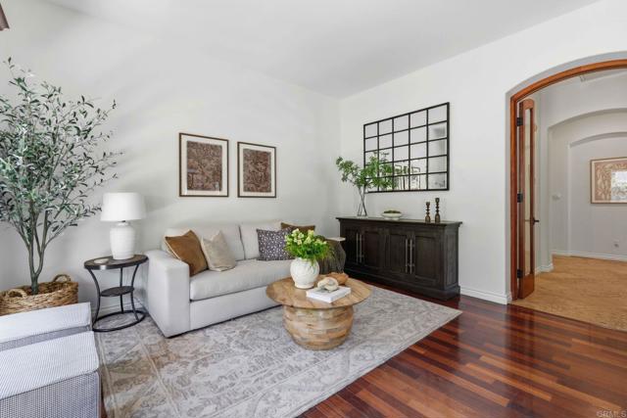
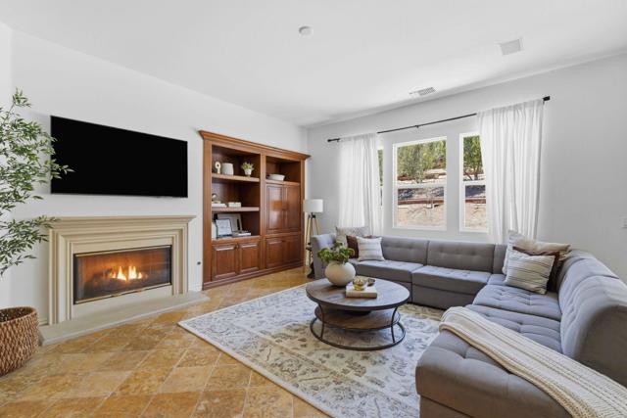
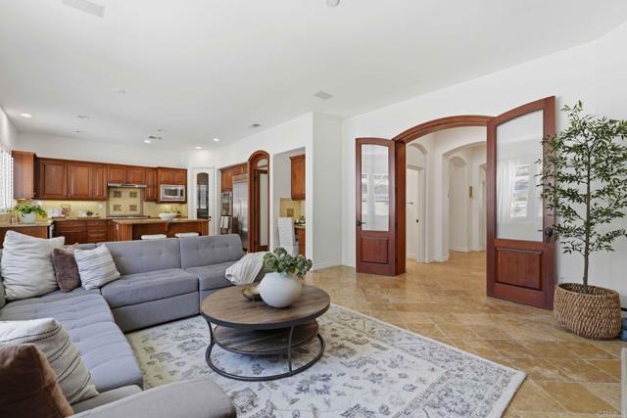
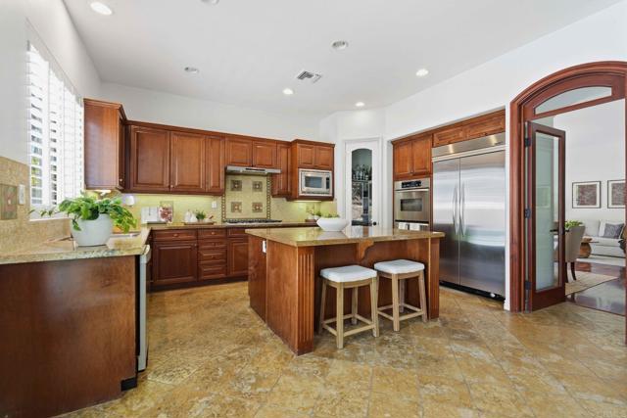
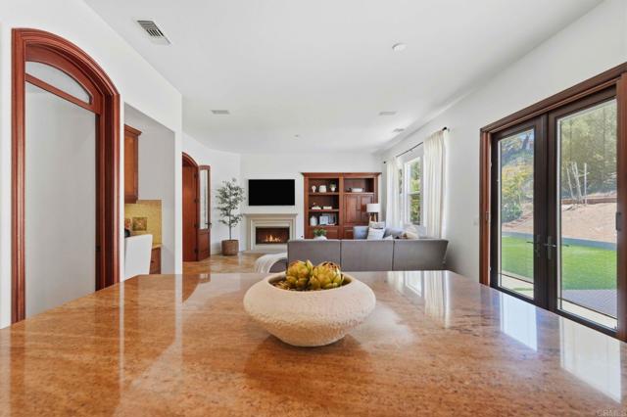
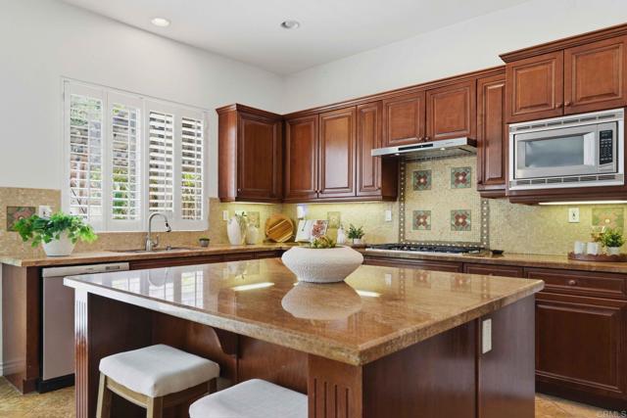
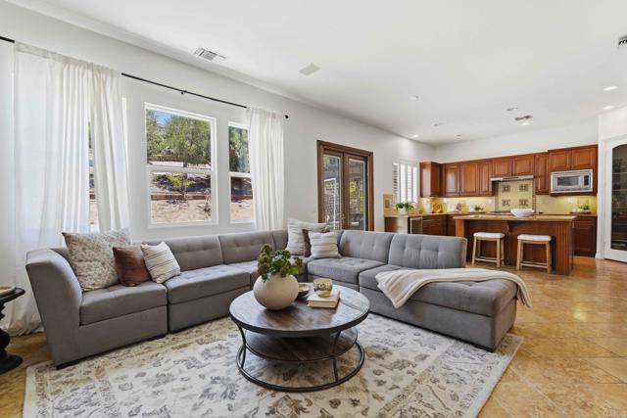
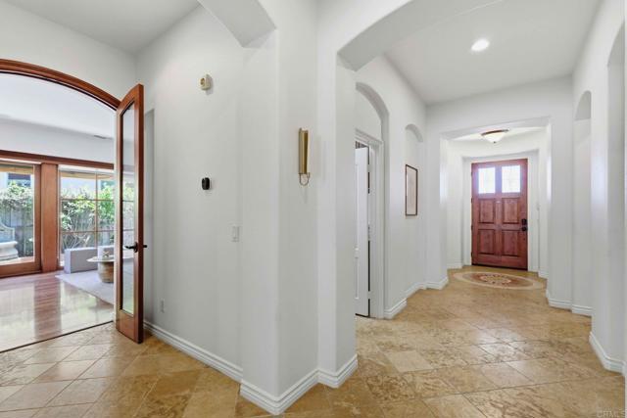
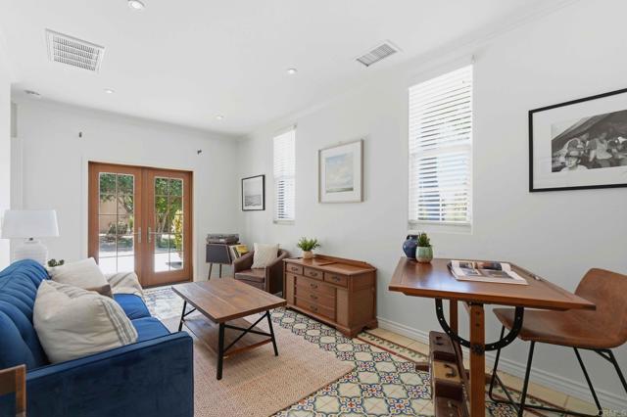
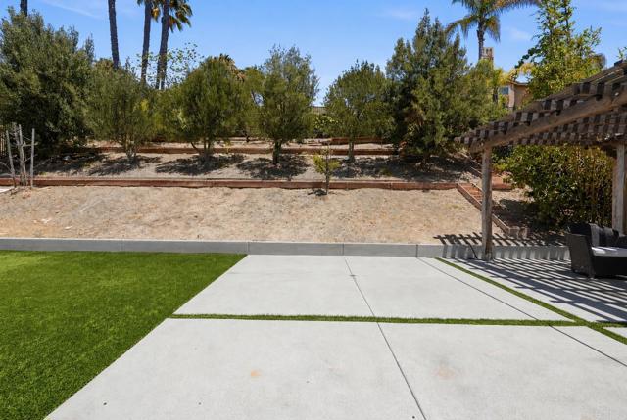
Welcome to 1001 Hawthorne Creek Rd. in the exclusive Eastlake Woods community. This former model Spanish-inspired single-story home offers over 2,500 square feet of thoughtfully designed living space and one of East Chula Vista's most sought-after floor plans with an additional office/bedroom option. High ceilings, arched passageways, custom wood details, beautiful cabinetry, and charming French doors create warmth and timeless appeal throughout. The spacious layout features formal living and dining areas, a cozy fireplace in the living room, and French doors that open to a tranquil courtyard with a fountain, creating a seamless indoor-outdoor feel. Originally designed as a builder option in place of the third-car garage, the dedicated flex space offers its own private entrance and is ideal for a home office or guest suite. The home flows to the spacious primary suite featuring a large walk-in closet and an oversized bathroom. The two secondary bedrooms are connected by a recently updated Jack-and-Jill bathroom, and one bedroom features a custom built-in cabinet with a rolling library ladder. Outside, enjoy a low-maintenance turfed backyard and a covered patio, providing the perfect space to relax or entertain. Residents of Eastlake Woods enjoy access to the community clubhouse and are just moments from parks, walking and biking trails, top-rated schools, shopping, and dining. Single-story homes in Eastlake Woods rarely become available, making this an exceptional opportunity to own in one of Chula Vista's most desirable neighborhoods. CRMLS PTP2605340
Directions to property: GPS.

