
522 Bayona Loop | Chula Vista (91913) Rancho Del Rey
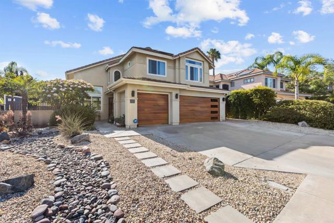
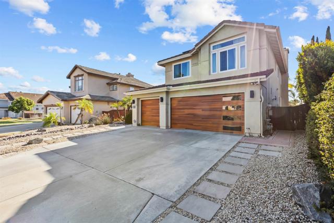
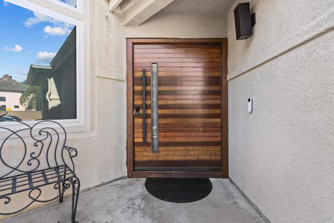
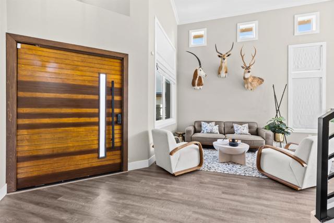
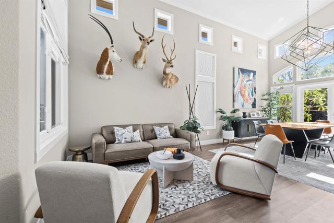
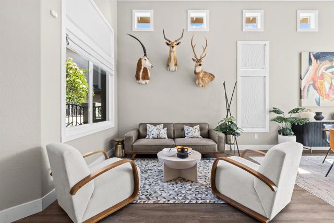
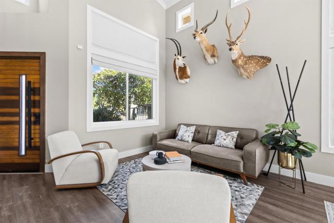
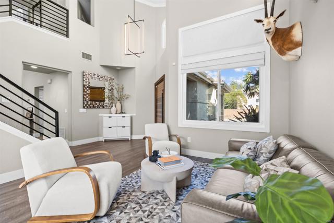
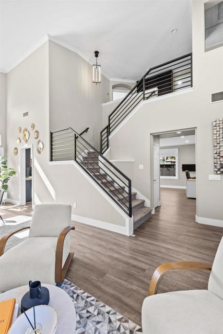
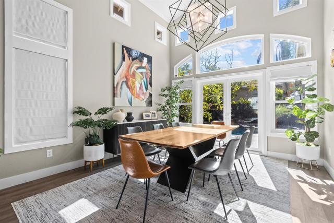
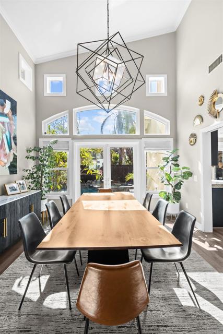
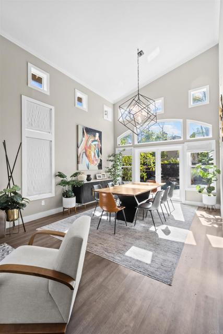
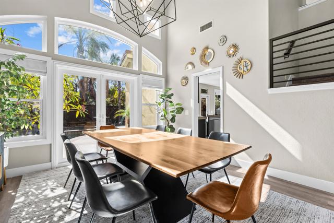
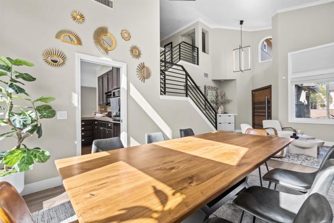
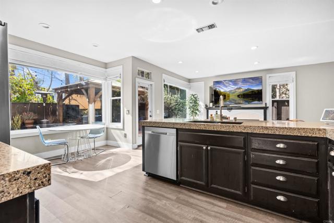
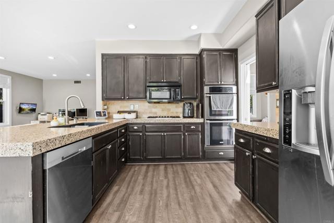
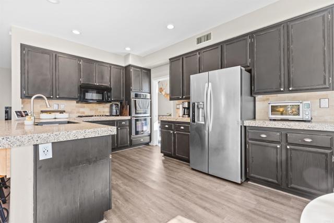
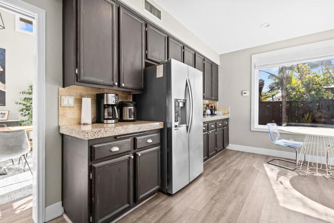
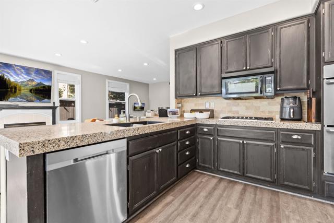
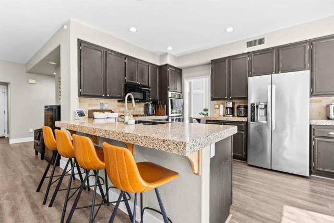
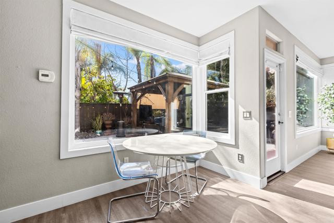
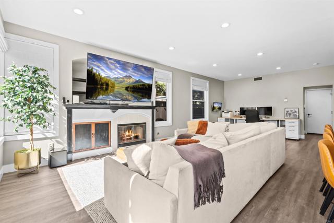
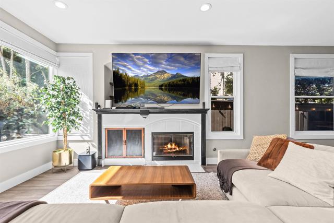
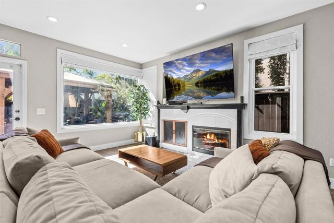
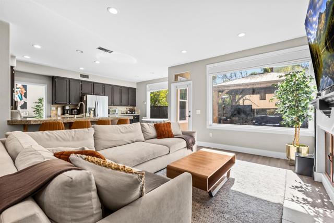
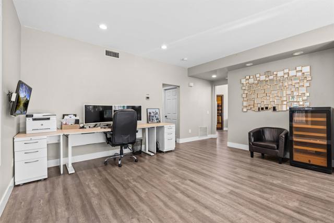
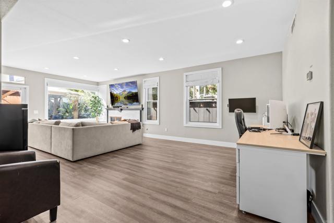
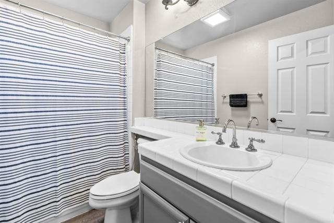
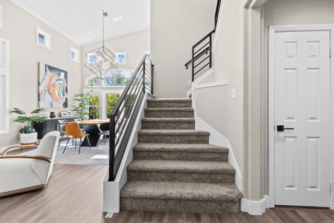
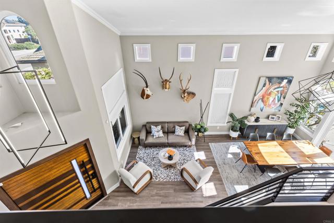
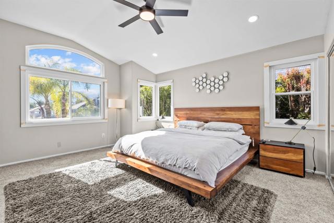
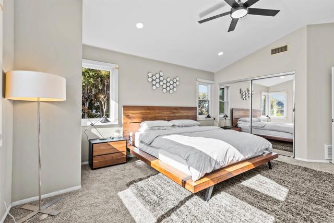
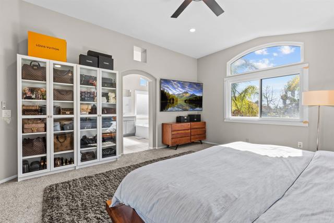
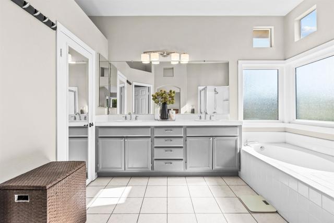
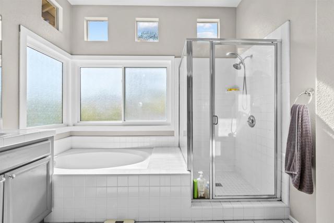
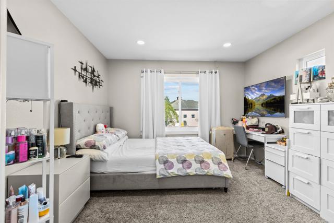
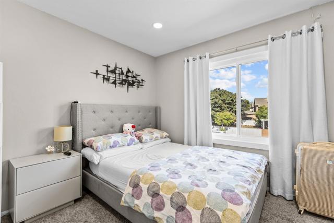
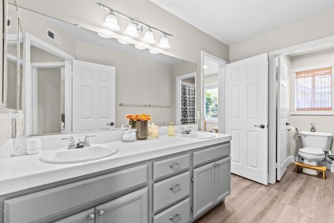
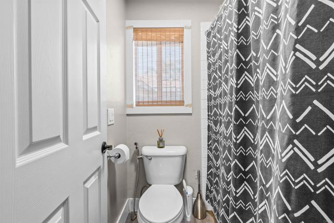
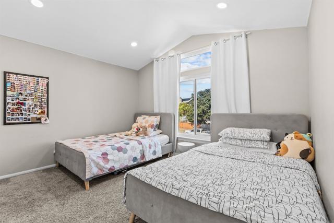
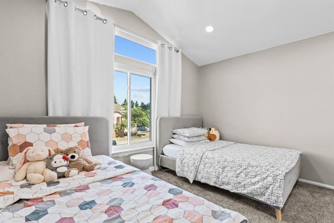
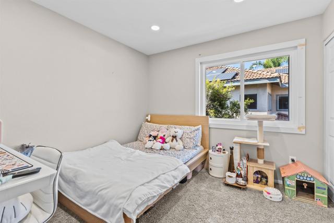
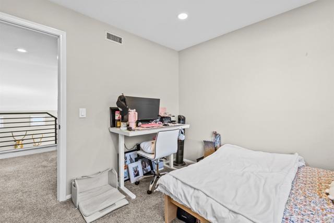
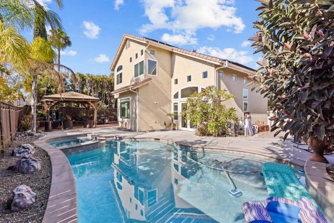
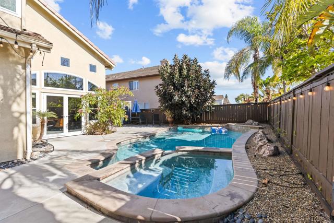
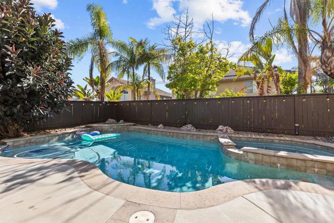
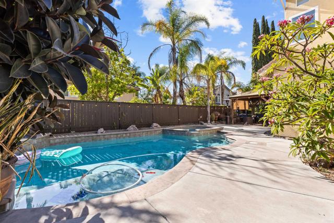
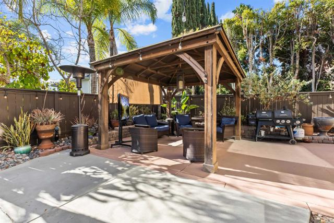
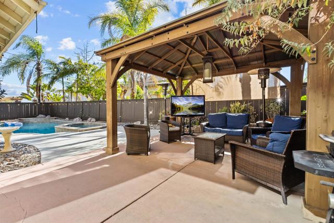
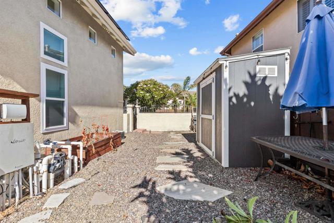
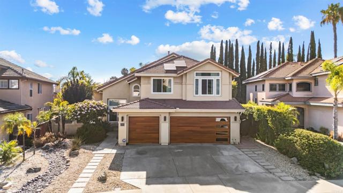
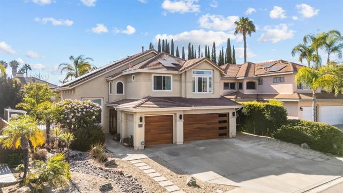
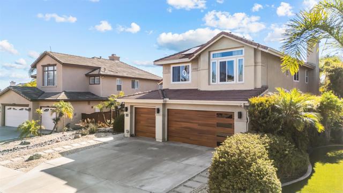
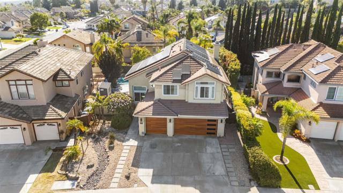
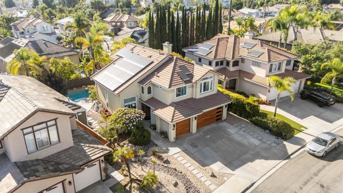
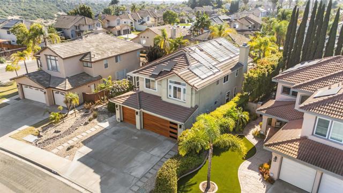
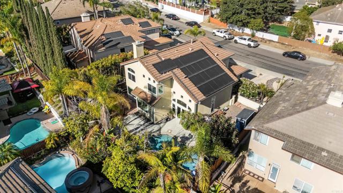
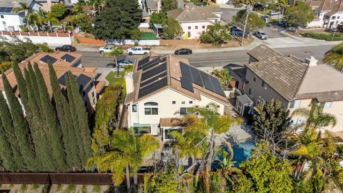
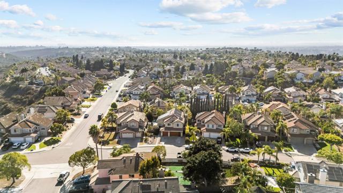
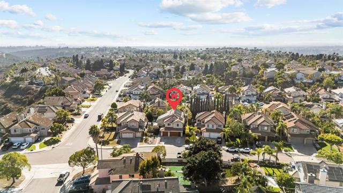
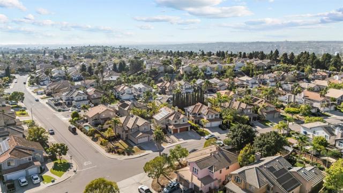
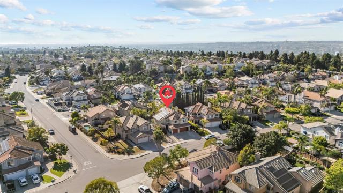
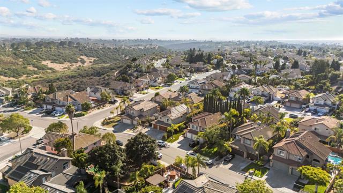
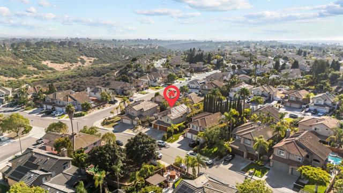
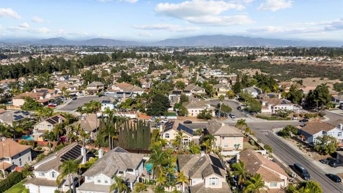
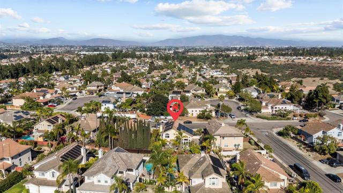
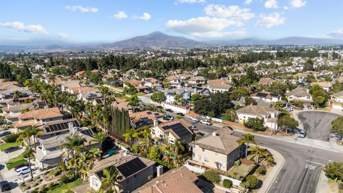
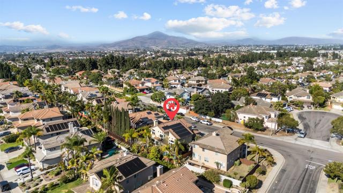
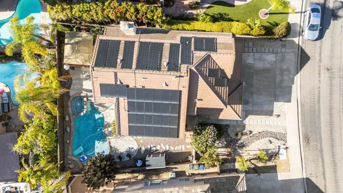
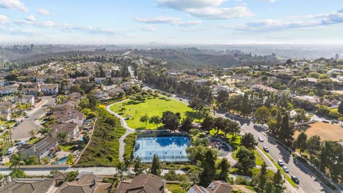
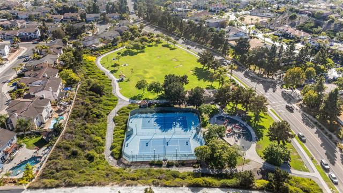
WELCOME TO RANCHO DEL REY LIVING AT ITS FINEST! Rarely does a home come on the market that offers such an exceptional combination of features: NO HOA, NO MELLO-ROOS, PAID-OFF SOLAR, A PRIVATE POOL AND SPA, AND A RARE 3-CAR GARAGE. This beautifully maintained 4-BEDROOM, 2.5-BATH home showcases pride of ownership throughout. Enter through the CUSTOM FRONT DOOR and be greeted by SOARING CEILINGS, ABUNDANT NATURAL LIGHT, and an open, inviting floor plan designed for both everyday living and entertaining. The spacious living and dining areas provide an elegant setting for gatherings, while the cozy family room with fireplace creates the perfect place to relax. The kitchen opens to the main living space, allowing for seamless interaction with family and guests. Recent upgrades include a FRESHLY PAINTED INTERIOR, BRAND-NEW CARPET, CUSTOM GARAGE DOOR, CUSTOM RAILING, PAID-OFF SOLAR SYSTEM, AND A HEATED POOL AND SPA WITH A BRAND-NEW HEATER—providing comfort, style, and energy efficiency. Step outside to your private backyard oasis featuring a SPARKLING POOL AND SPA, GAZEBO, OUTDOOR DINING AREA, and plenty of room to entertain. Whether hosting summer barbecues, family celebrations, or enjoying peaceful evenings under the stars, this backyard is designed for making lasting memories. Ideally located in one of CHULA VISTA’S MOST DESIRABLE NEIGHBORHOODS, this home offers convenient access to parks, walking trails, shopping, dining, golf courses, tennis courts, entertainment, top-rated schools, and major freeways. Opportunities like this are hard to find. Homes with NO HOA, NO MELLO-ROOS, PAID-OFF SOLAR, A PRIVATE POOL AND SPA, AND A 3-CAR GARAGE are among the most sought-after properties in Rancho del Rey. MOVE-IN READY AND LOADED WITH VALUE, this is the home you’ve been waiting for. CRMLS PTP2605465
Directions to property: GPS

