
926 Downey Ct Chula Vista, CA $1,161,000

926 Downey CT | Chula Vista (91911) Sunbow

$1,161,000 | 4 Beds | 3 Baths (2 Full, 1 Half) | 2,407 Sq. Ft.

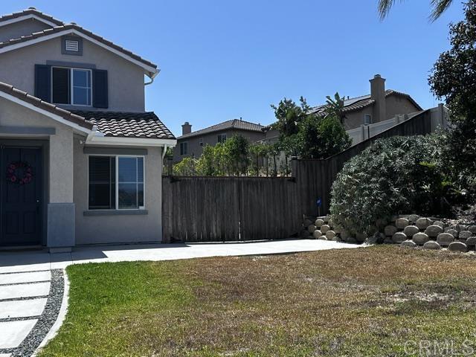
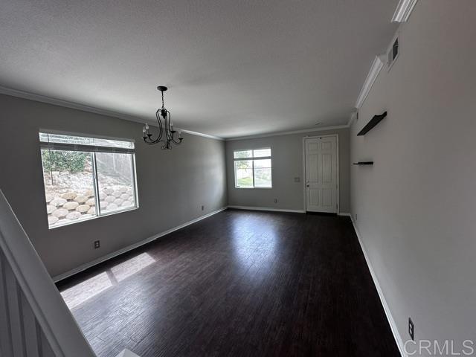
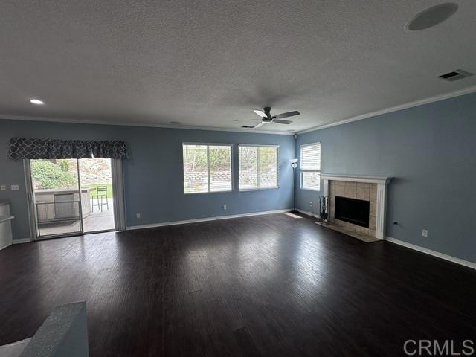
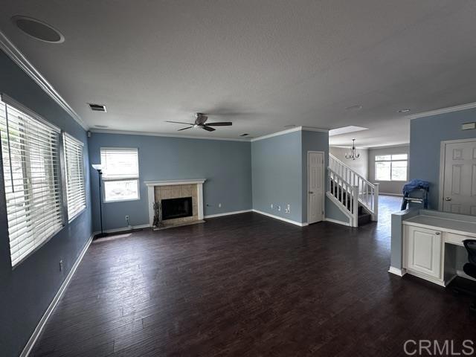
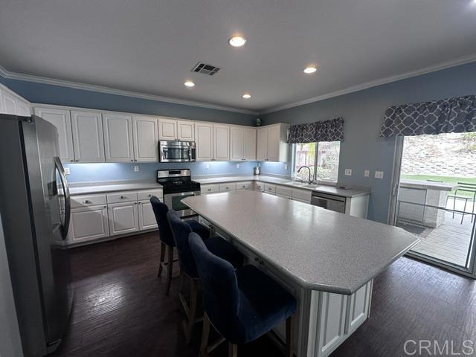
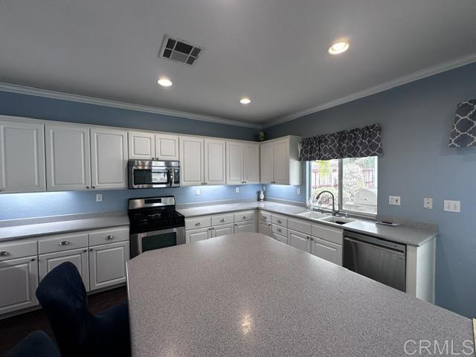
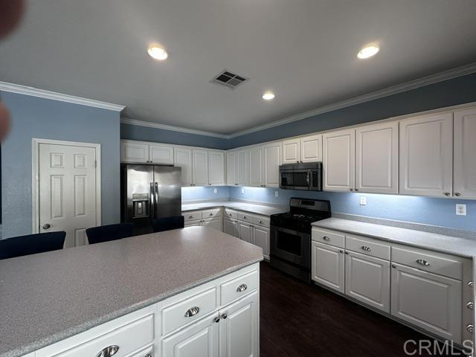
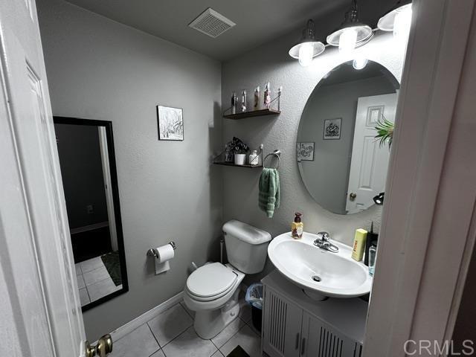
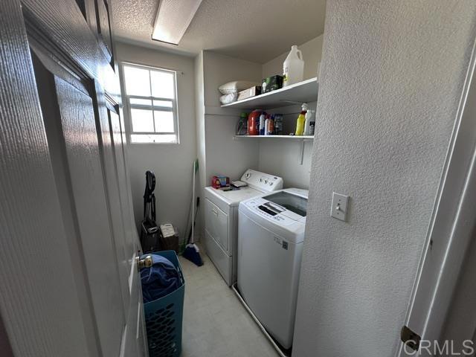
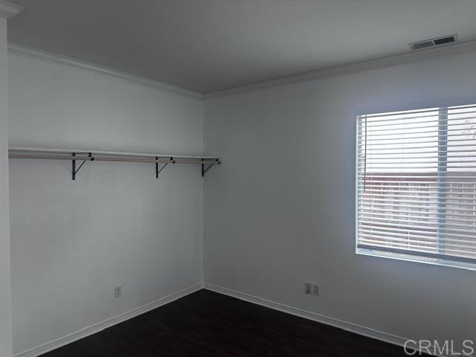
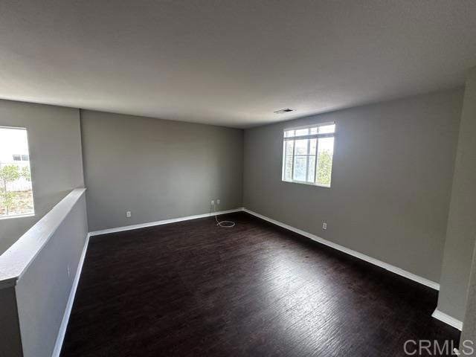
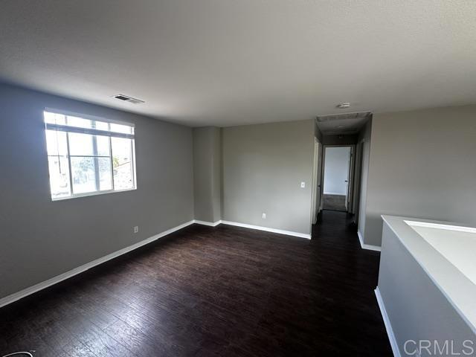
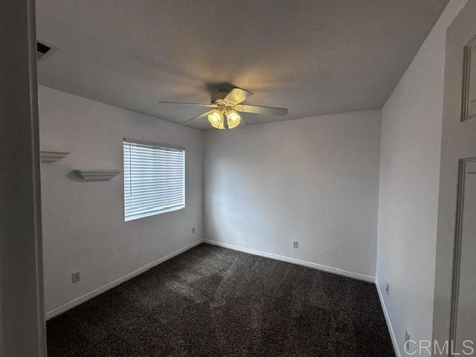
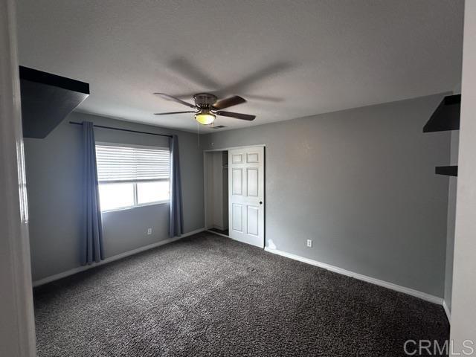
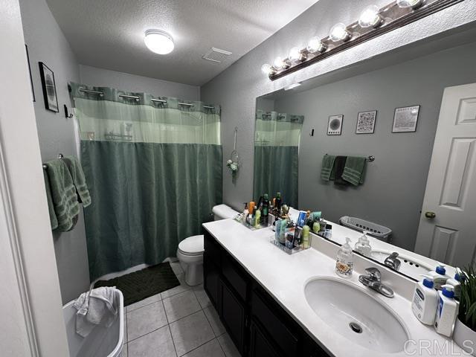
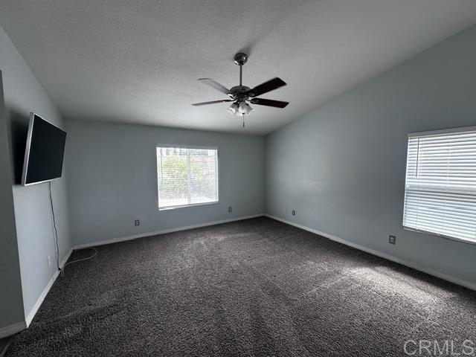
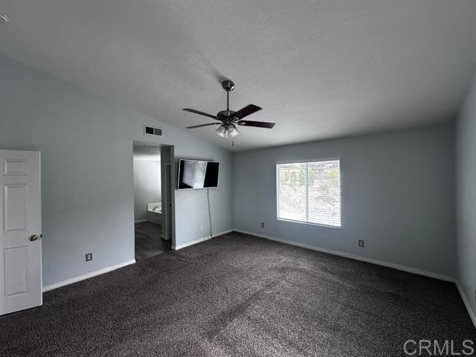
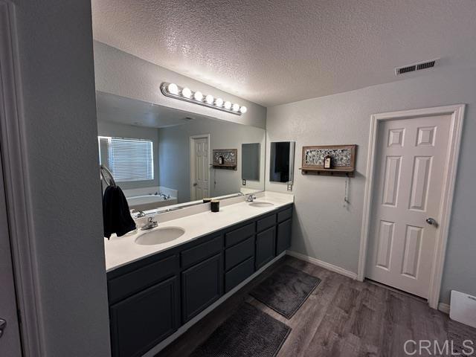
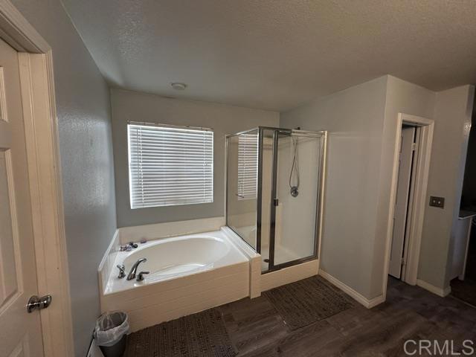
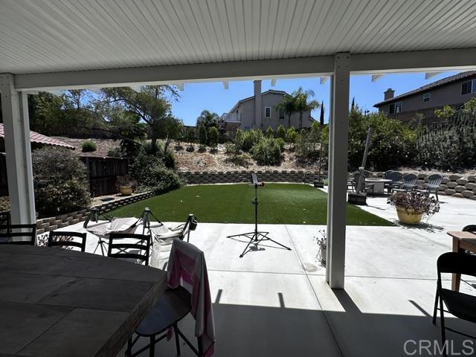
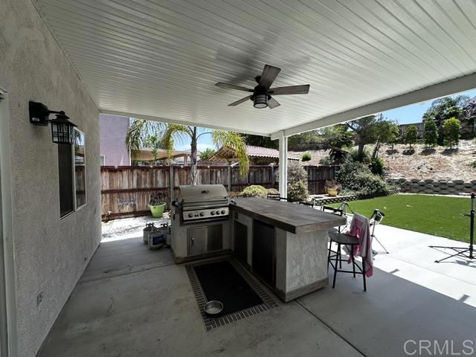
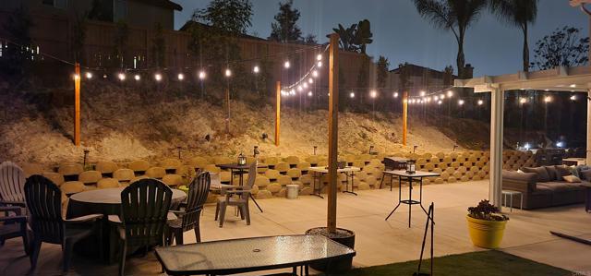
Beautiful home located at the end of a quiet cul-de-sac in the Sunbow neighborhood of Chula Vista. This spacious two-story home features a bright, open floor-plan with a formal living and dining room combo, as well as a separate family room that flows seamlessly into the kitchen. The downstairs office has been converted into a bedroom adjacent to the half bath. Upstairs, you will find a large loft area along with the laundry room, and three bedrooms, including the primary suite. The modern kitchen is an entertainer's dream, offering lots of cabinet and counter space, with a large center island, and beautiful Corian countertops. It provides direct access to a covered patio perfectly equipped for outdoor gatherings, complete with a built-in BBQ and a fire pit. Other info: Low-maintenance turf backyard, covered patio, built-in BBQ, and fire pit. Room for RV/ Boat parking, with room for a swimming pool and/or ADU. This property even has a peak-a-boo view of the ocean. Interior Features: Wood laminate flooring throughout and central heating and A/C. All appliances convey with the property. Tax Benefits: CFD #4 Mello-Roos ends next year (2027), meaning special assessment taxes will drop by approximately $1,860. (Note: CFD 2000-1 ends in 2036). With its ideal location and entertainer's backyard, this home is a must-see! CRMLS PTP2605964

Directions to property: Use GPS

MLS Listing ID: 
CRMLS PTP2605964
Purchase
Community Information
School District: 
Sweetwater Union
Association Fee: 
$0
Building Details
Details about the building on a property.
Architectural Style: 
Contemporary
Stories: 
2
Year Built: 
2000
New Construction: 
0
Builder: 
KB homes
Living Area: 
2,407
Fireplaces: 
Gas, Family Room
Construction
Foundation Details: 
Concrete Perimeter
Roof: 
Tile
Room Details
Details about the rooms in the building.
Total Bedrooms: 
4
Total Bathrooms: 
3
Total Full-Bathrooms: 
2
Total Half-Bathrooms: 
1
Utilities
Information about utilities available on the property.
Heating System: 
Forced Air
Cooling System: 
Central Air
Lot/Land Details
Details about the lots and land features included on the property.
Acres: 
0.3
Lot Size (Area): 
13,141
View: 
None
Lot Features
Parking Type: 
Garage, Garage - Single Door, RV Access/Parking, Driveway
Garage: 
2
Pool: 
None
Public Record
Parcel Number: 
6411922400
Listing Dates
Dates involved in the transaction.
Listing Date/Time: 
8/5/2026
Listing Entry Date/Time: 
8/6/2026
Status Change Date/Time: 
8/5/2026
Contract Details
Details about the listing contract.
Inclusions: 
Appliances, BBQ, and fire pit
Listing Participants
Participants (agents, offices, etc.) in the transaction.
Listing Agent Name: 
Steve Markley
Listing Office Name: 
Steve Markley, Realty

Request More Information