
















2464 Mackenzie Creek RD | Chula Vista (91914)
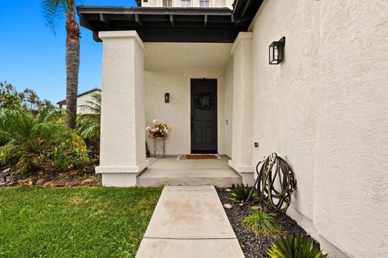
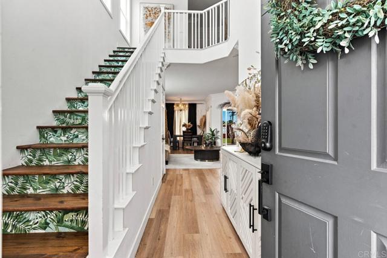
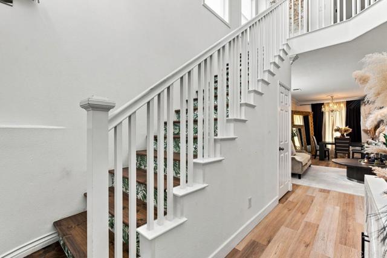
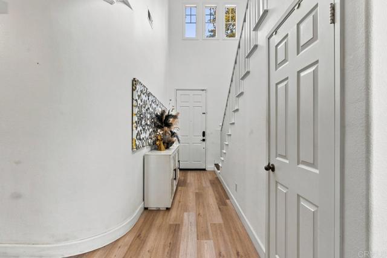
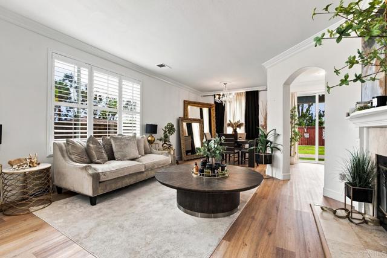
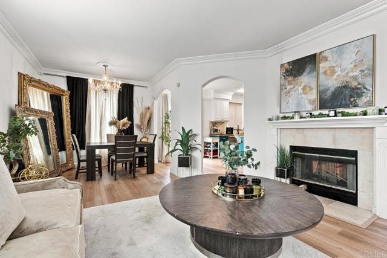
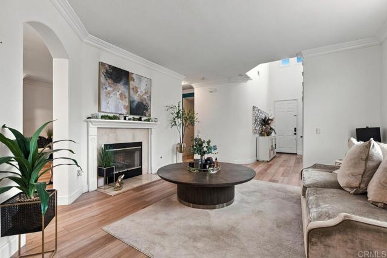
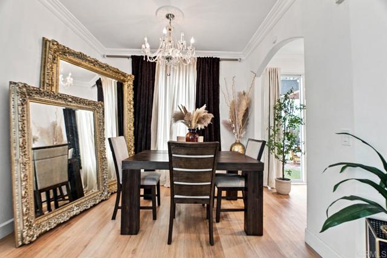
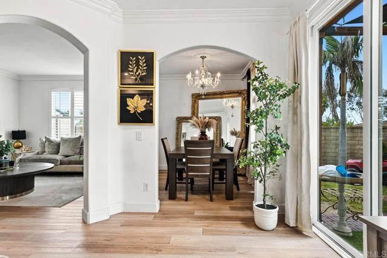
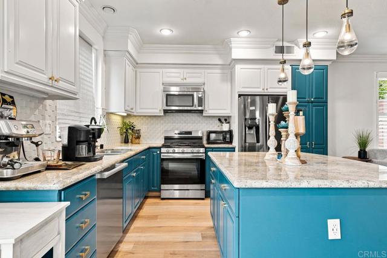
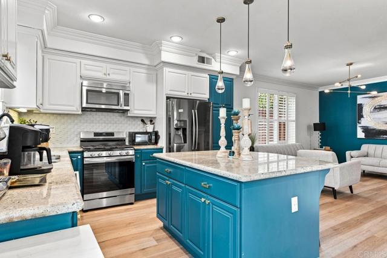
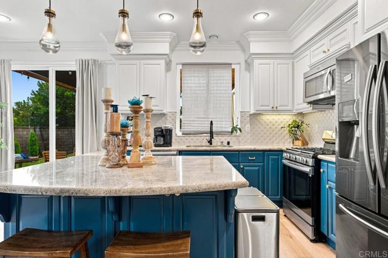
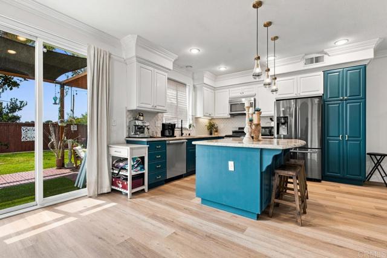
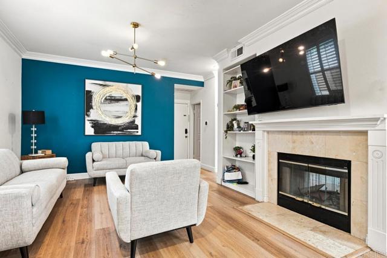
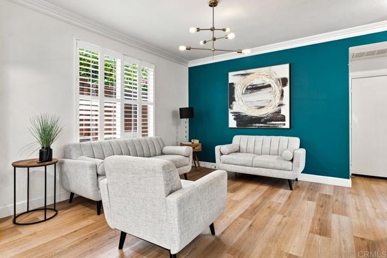
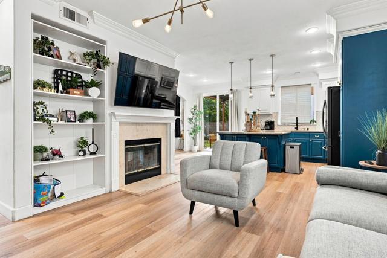
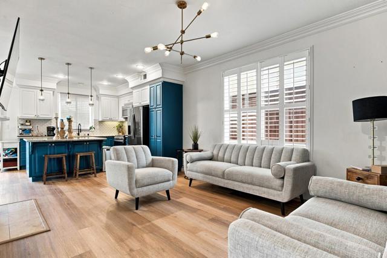
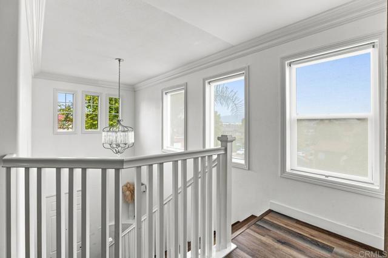
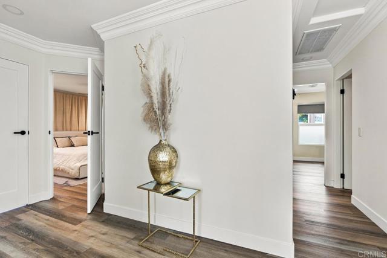
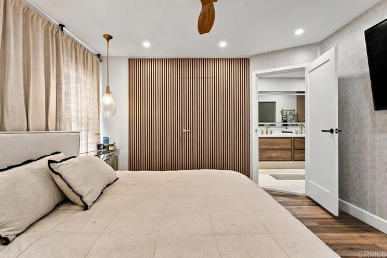
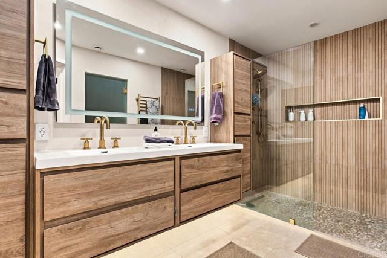
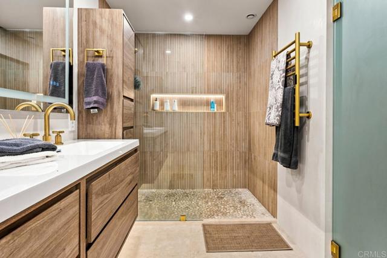
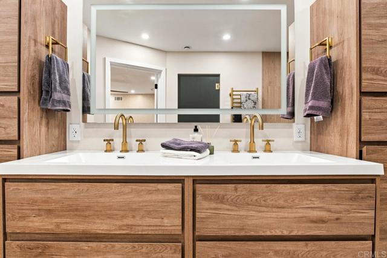
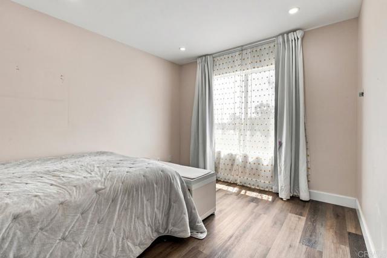
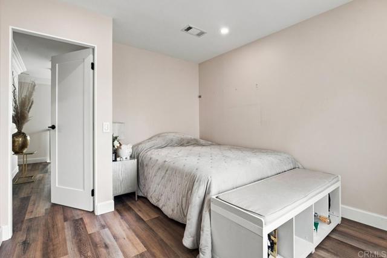
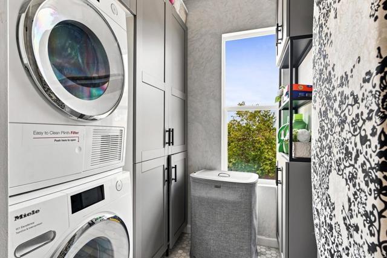
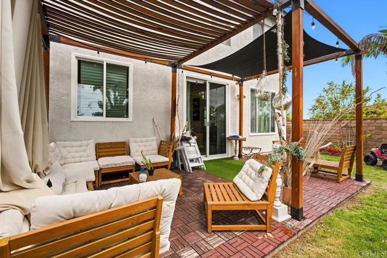
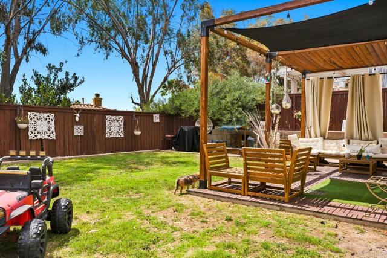
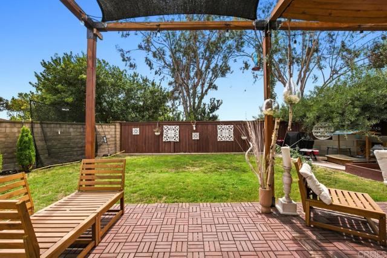
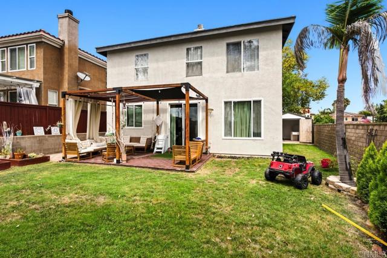
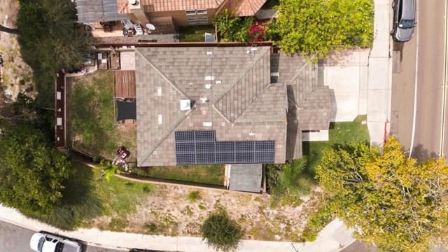
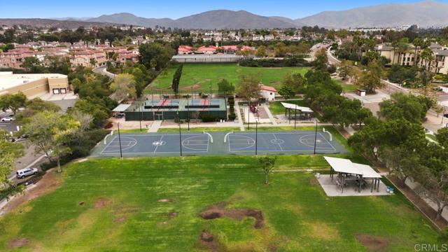
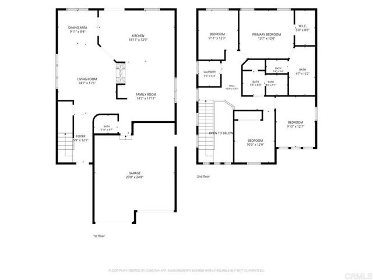
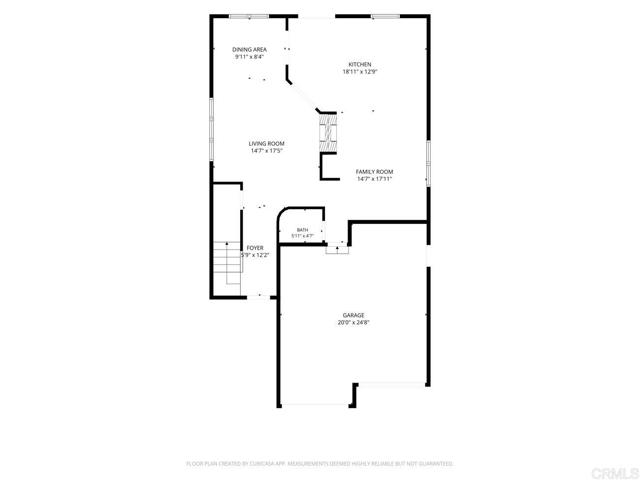
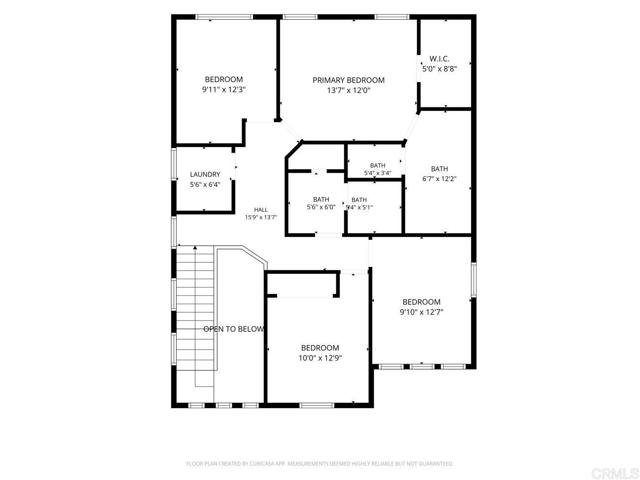
An absolute beauty, this stylishly renovated home is ready to welcome its new homeowners. Situated on an expansive corner lot, the home is filled with natural light, creating a bright and airy atmosphere throughout. Since purchasing the home, the sellers have continued to add thoughtful touches and improvements that elevate both its style and functionality, including crown molding, updated light fixtures, designer finishes, and beautifully selected accent details throughout. Upon entry, a beautifully designed staircase creates an inviting focal point and welcoming first impression. As you continue into the main living areas, a dual-sided fireplace connects the spaces and creates a warm, cohesive setting for everyday living and entertaining. The kitchen and family room flow seamlessly together, highlighted by modern cabinetry, designer finishes, and a sophisticated accent wall. Upstairs, the stunning primary suite is a true retreat, featuring modern paneled walls, designer wallpaper, statement lighting, and a hidden walk-in closet. The extensively renovated primary bathroom offers a resort-inspired experience with a floating dual vanity, smart toilet, towel warmer, and beautifully selected modern finishes. The backyard is equally inviting, offering a pergola, wood-style tile, and a storage shed for added functionality. Located in the highly sought-after Rolling Hills community, residents enjoy a low HOA with access to community pools, parks, tennis courts, pickleball courts, and a variety of outdoor recreational amenities. This thoughtfully updated home combines style, comfort, and community living in one beautiful package. CRMLS PTP2605993
Directions to property: East on H st, right on Mt. Miguel rd to Mackenzie Creek Rd. OR exit 125 south on H street, left toward Mt. Miguel Rd.

