














2788 Camphor Court | Chula Vista (91914) Eastlake Woods
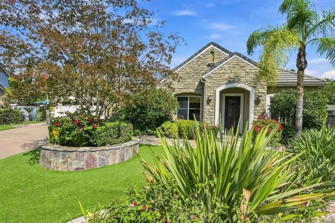
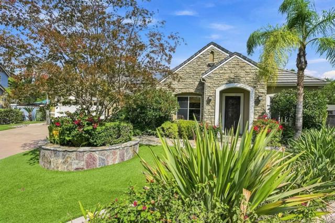
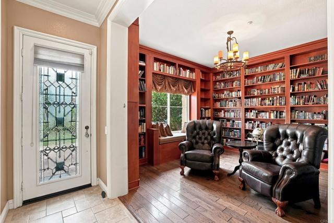
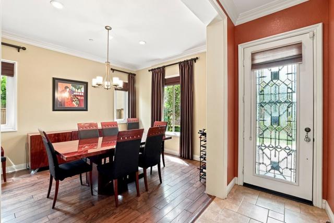
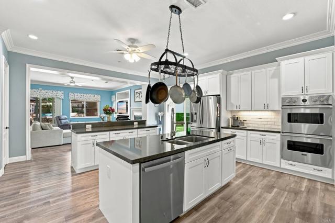
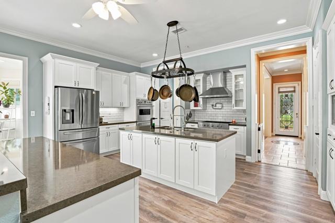
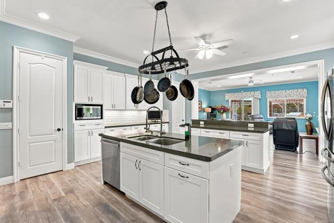
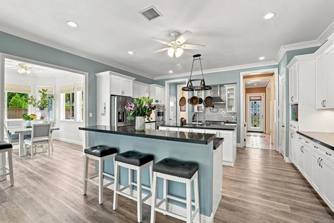
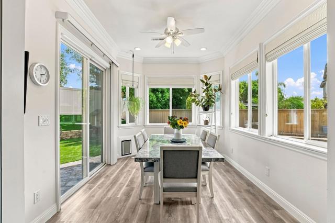
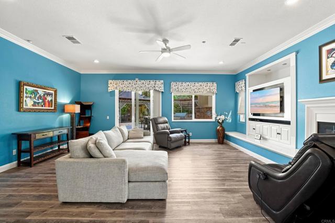
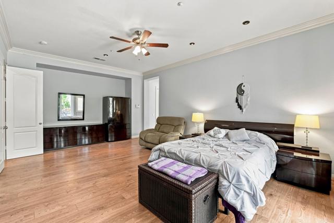
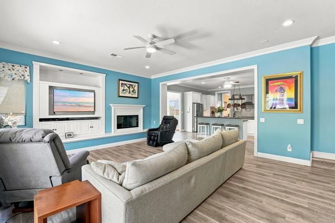
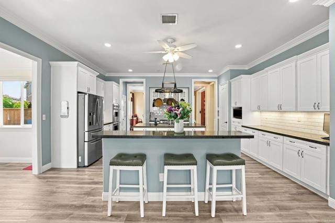
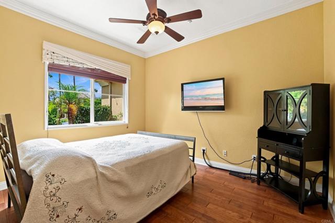
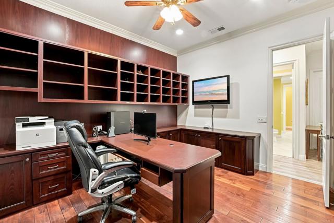
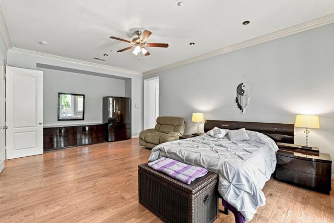
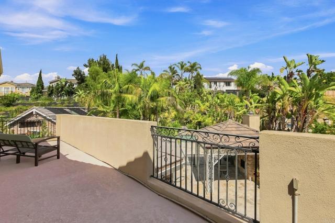
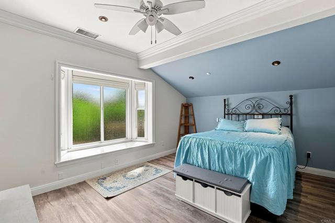
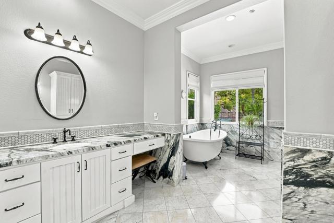
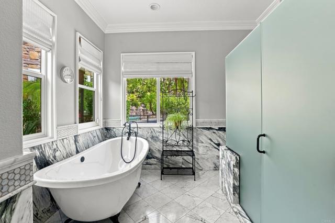
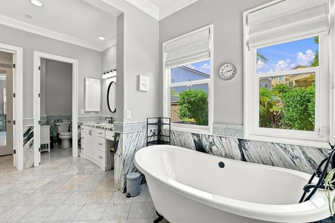
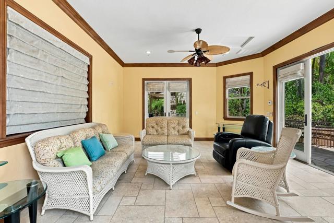
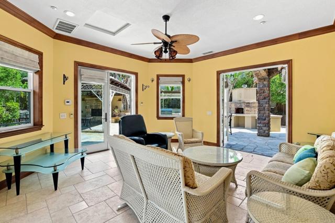
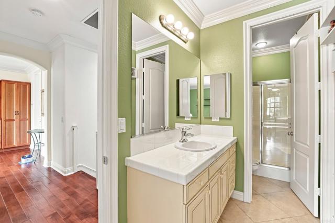
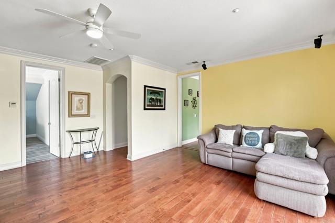
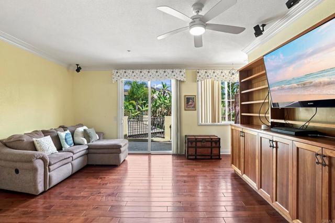
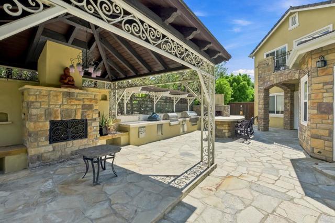
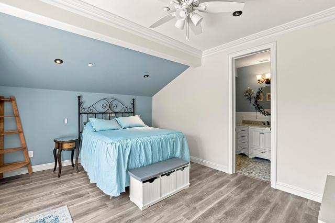
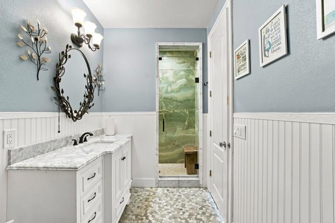
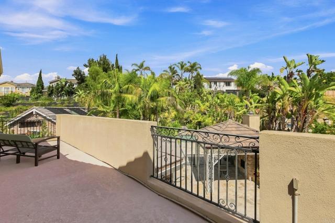
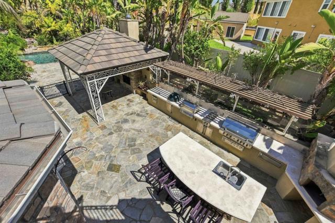
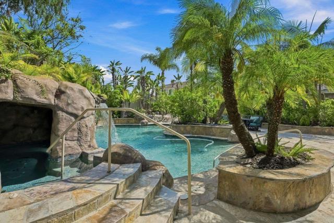
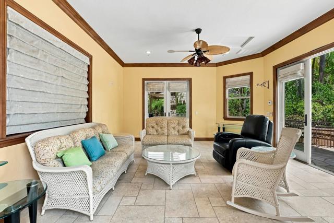
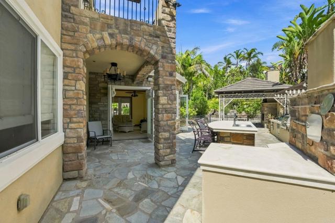
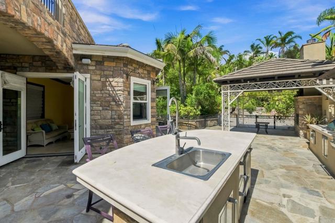
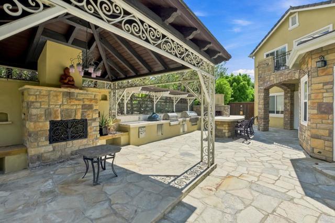
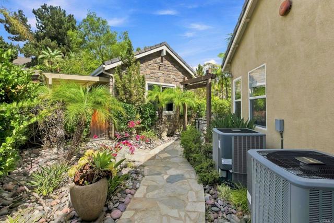
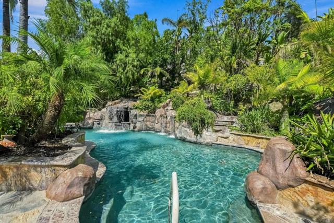
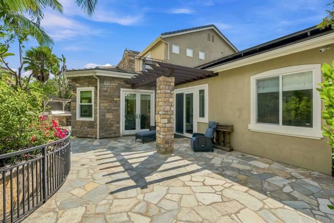
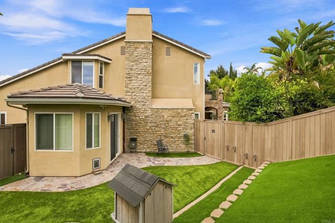
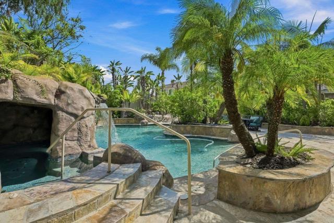
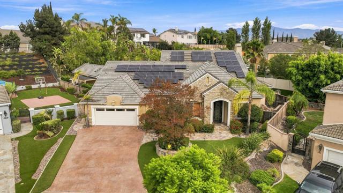
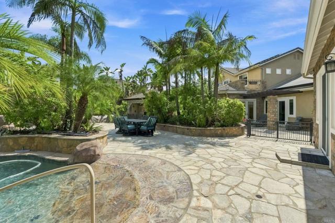
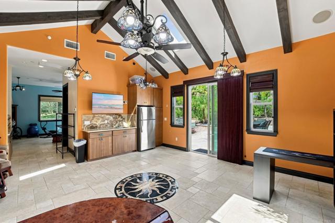
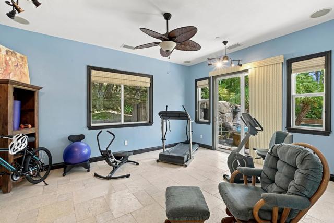
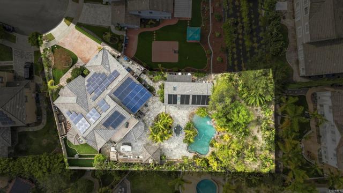
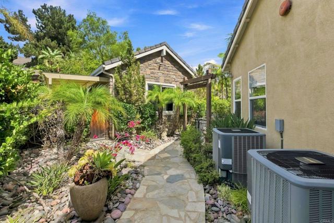
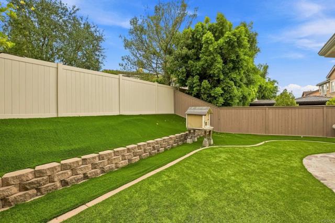
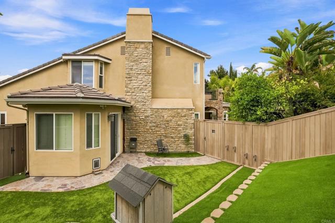
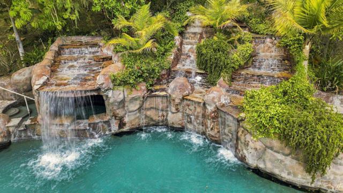
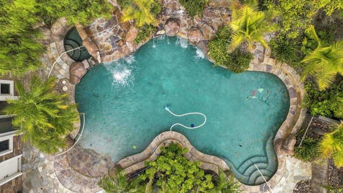
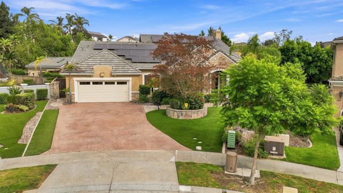
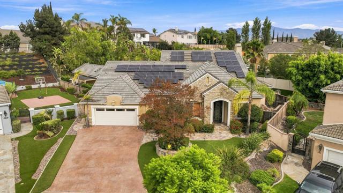
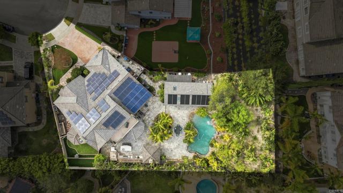
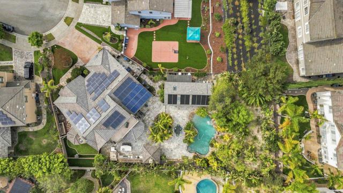
Welcome to an extraordinary luxury estate in the highly desirable community of Eastlake Woods. Set on an expansive 19,996-square-foot lot, this exceptional property offers approximately 4,640 square feet of beautifully appointed living space, 5 bedrooms, and 5.5 baths, with an impressive combination of elegance, comfort, and resort-style amenities rarely found in one home. From the moment you enter, the attention to detail is evident. The home features a custom library, formal dining room, and separate breakfast room, & sunroom creating an ideal setting for both sophisticated entertaining and everyday living. At the heart of the home is a stunningly remodeled chef’s kitchen, designed for the serious cook and entertainer. Two large islands provide exceptional workspace and gathering space, complemented by a pot filler, pull-out drawers, and two walk-in pantries for outstanding storage and organization. The expansive downstairs primary suite is a private retreat, with direct access to an outdoor patio. The oversized walk-in closet features custom cabinetry and shelving, while the beautifully remodeled primary bath showcases elegant marble finishes and a gorgeous, oversized soaking tub. Step outside and discover your own private resort. The spectacular backyard features a grotto-style pool with waterfalls, natural rock accents, and a beach entry, creating an incredible setting for relaxing, entertaining, and enjoying the Southern California lifestyle. A separate pool house adds an extraordinary level of flexibility. Featuring beam ceilings, a living room, a bedroom/gym, and a full bathroom, it provides a comfortable private space for overnight guests, extended family, a home gym, or a poolside retreat—with convenient access directly to the pool area. For the ultimate outdoor entertaining experience, the custom outdoor kitchen is exceptionally equipped with a Green Egg smoker, Viking gas grill, charcoal grill, two-burner cooktop, stone pizza oven, under-counter chill drawers, ice maker, storage drawers, and sink. An inviting outdoor fireplace completes this incredible entertaining environment. Adding to the home's appeal, the whole-house solar system is fully paid for, providing an important long-term benefit. CRMLS PTP2606468
Directions to property: Hunte Parkway to Stonegate to right on Silver Oak, left on Camphor Court

