






























597 Parkside DR | Chula Vista (91910) Terra Nova
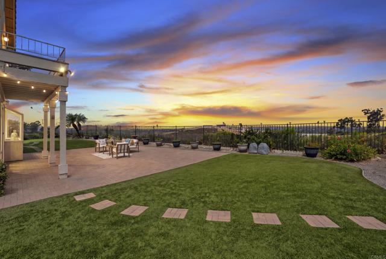
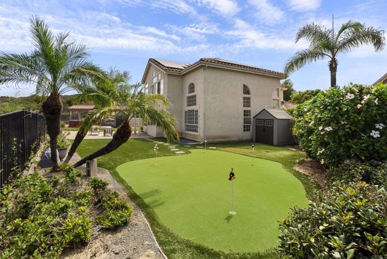
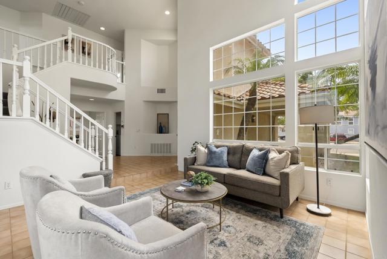
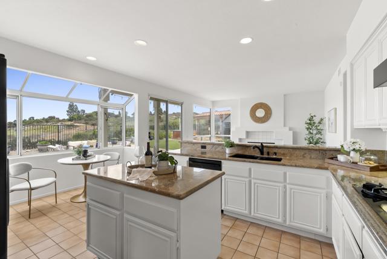
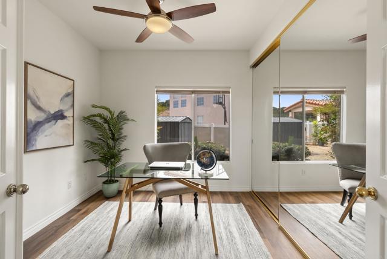
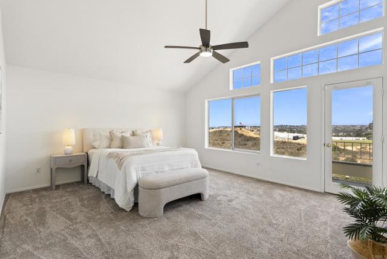
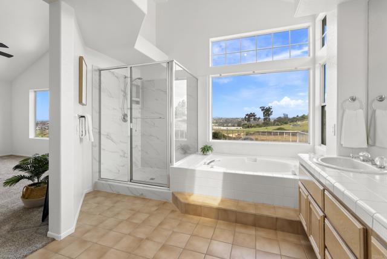
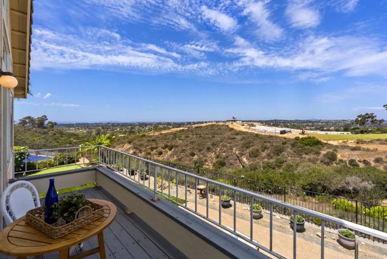
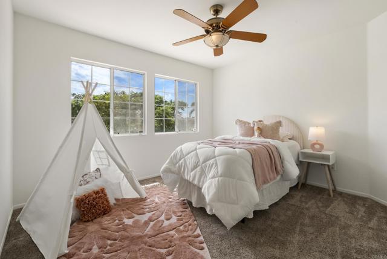
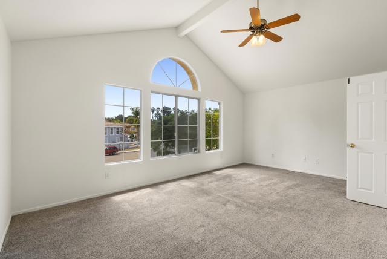
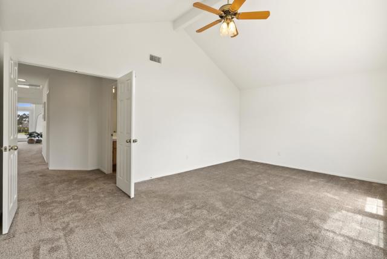
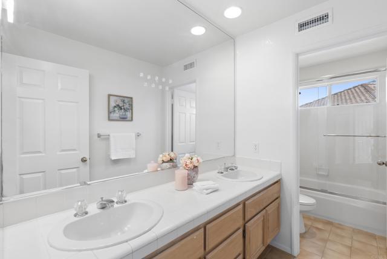
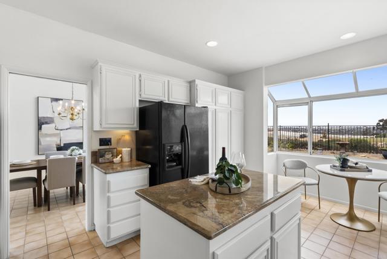
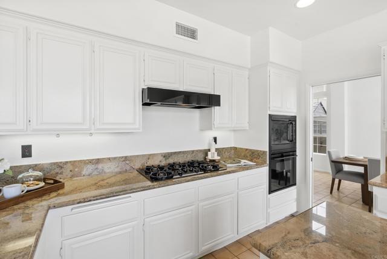
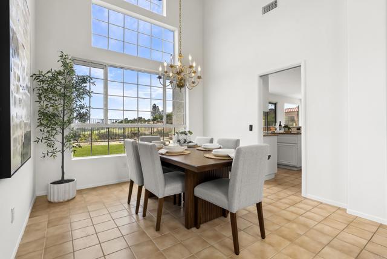
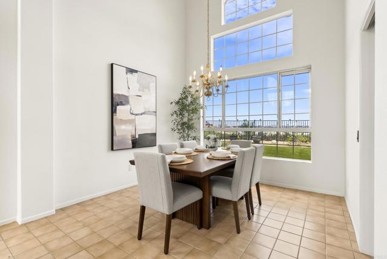
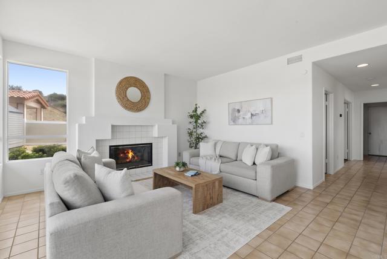
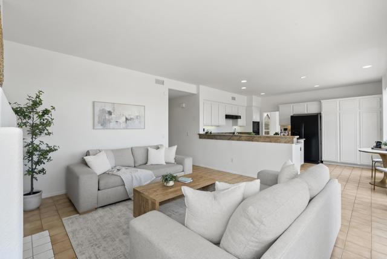
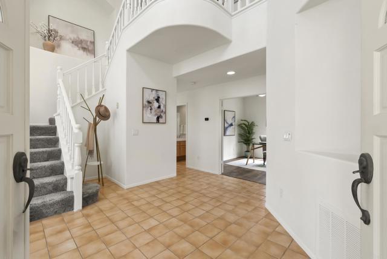
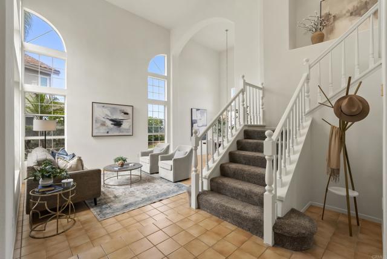
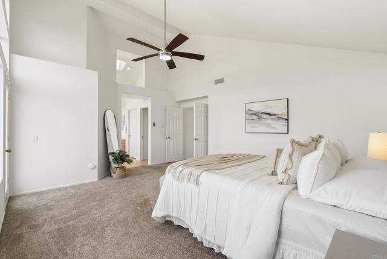
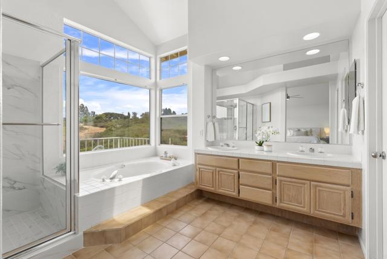
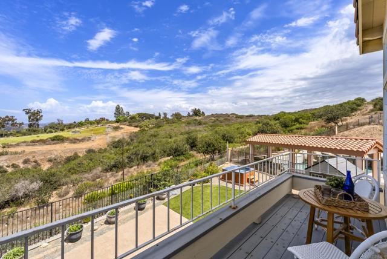
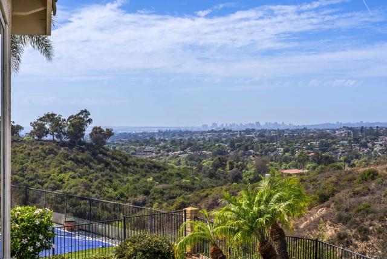
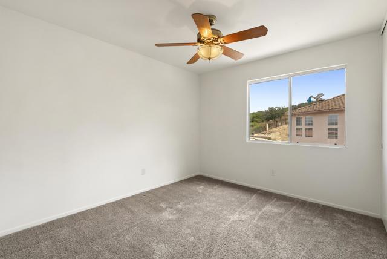
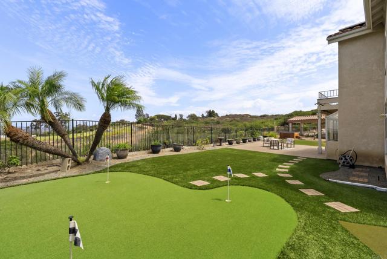
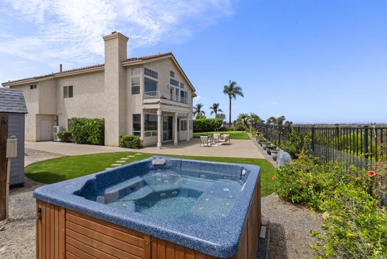
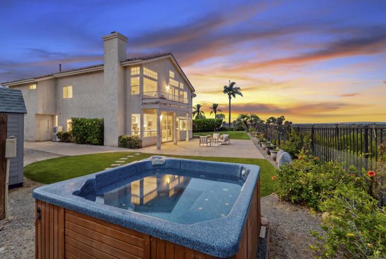
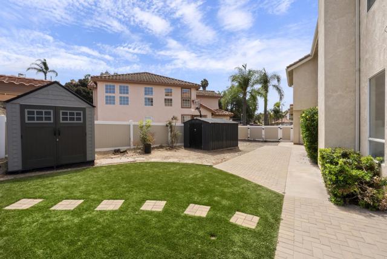
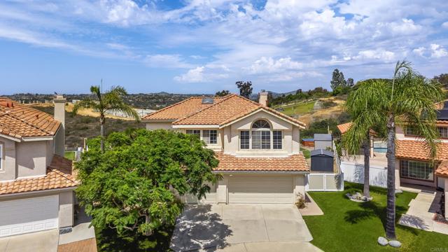
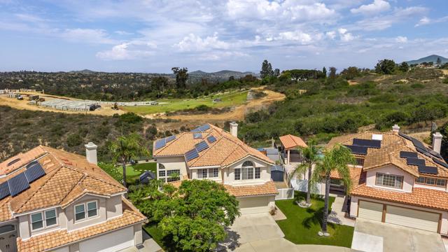
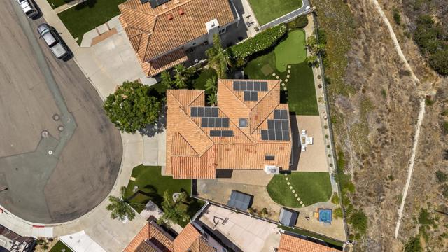
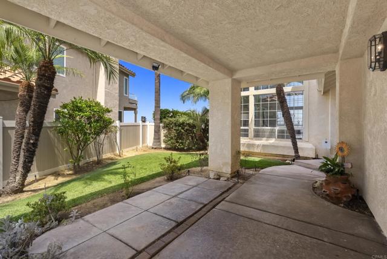
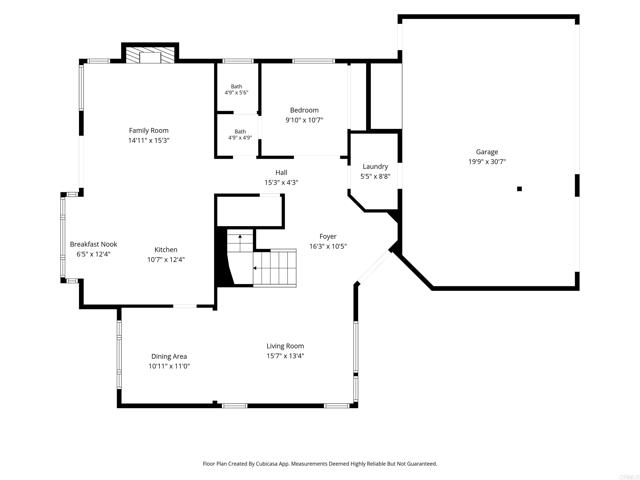
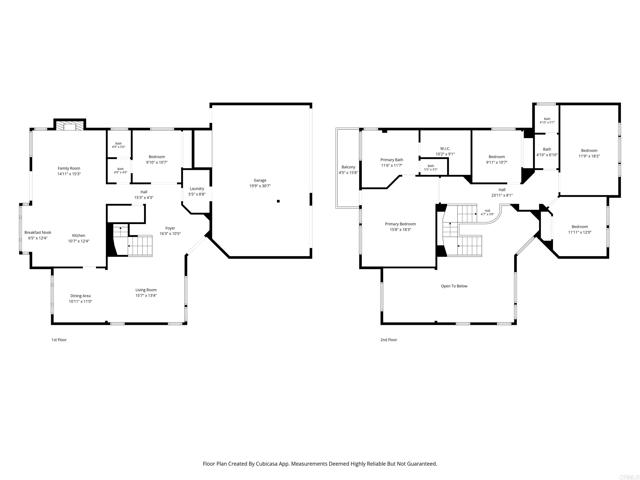
Elevated Terra Nova Living with Skyline Views! First time on the market. Commanding an elevated position at the top of a cul-de-sac street, this exceptional 5 bedroom, 3 bath residence captures sweeping views toward Coronado and Downtown San Diego. With approximately 2,615 square feet of freshly painted interiors, the home offers a refined blend of space, comfort, and effortless Southern California living. Vaulted ceilings create an impressive sense of openness, while the expansive kitchen features an island and a charming breakfast nook for relaxed morning meals. In the family room, a welcoming fireplace sets the stage for intimate evenings and elegant entertaining. The primary suite is a private retreat, complete with a newly updated shower, generous walk-in closet, and balcony overlooking the distant skyline and coastal scenery. A downstairs bedroom with an adjacent full bath offers ideal flexibility for guests, multigenerational living, or a sophisticated home office. Large bedrooms upstairs. Outside, the approximately 8,958-square-foot grounds are designed for stylish, low-maintenance enjoyment. Artificial turf enhances both the front and back yards, while a private putting green and Jacuzzi create a resort-inspired setting for recreation and relaxation. Vinyl fencing provides privacy. Fully paid solar, air conditioning, and whole house fan provide modern efficiency and year round comfort A three-car garage offers abundant space for vehicles, storage, and recreational equipment. The side gate can accommodate an RV. Distinctive views, versatile living spaces, and thoughtfully appointed amenities come together in this remarkable Terra Nova home. CRMLS PTP2606607
Directions to property: GPS

