

951 Camino Aldea | Chula Vista (91913) Escaya
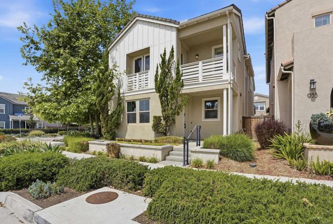
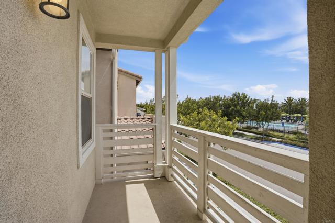
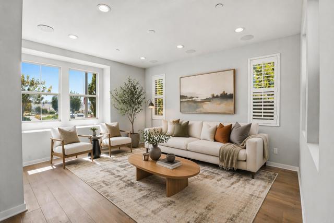
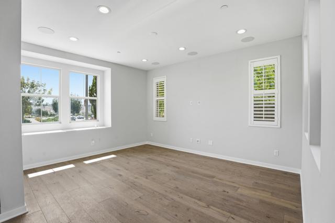
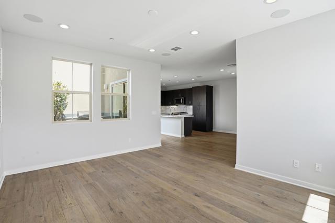
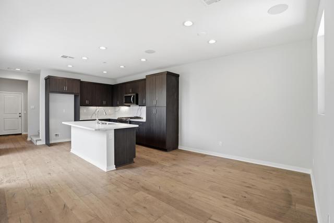
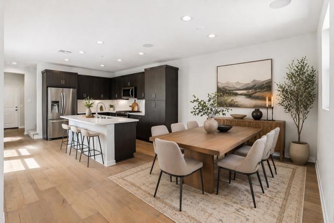
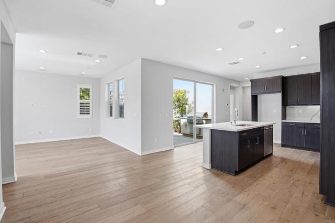
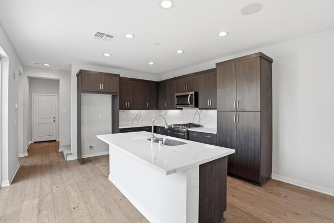
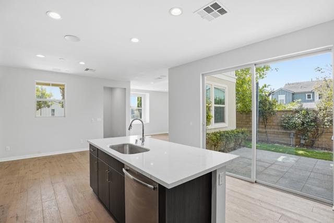
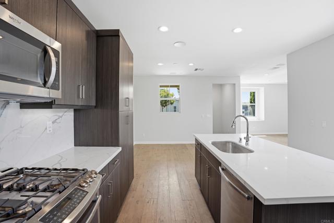
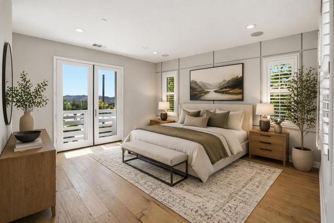
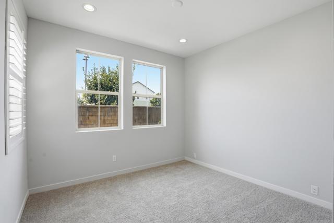
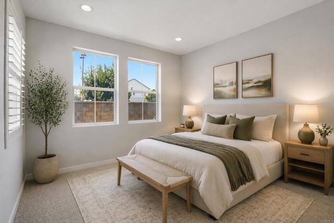
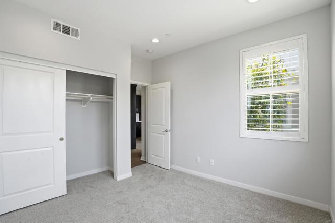
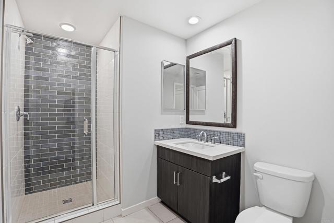
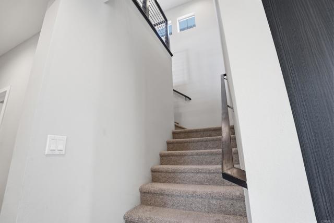
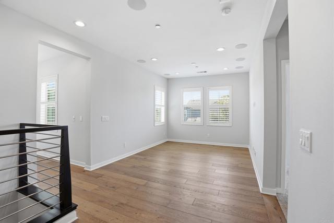
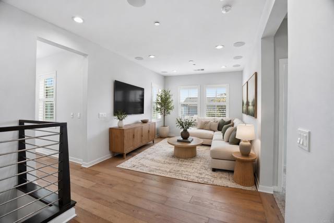
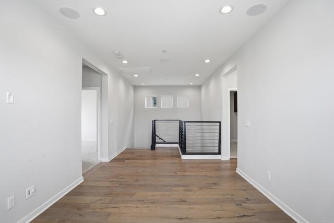
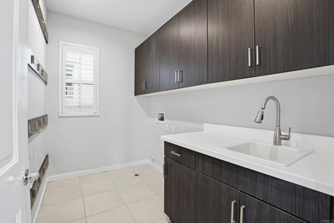
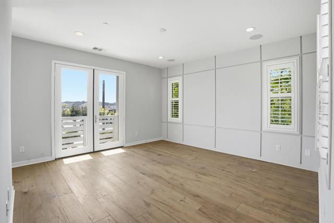
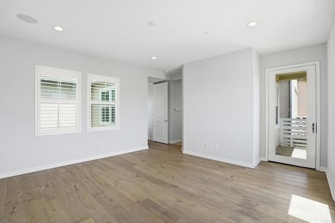
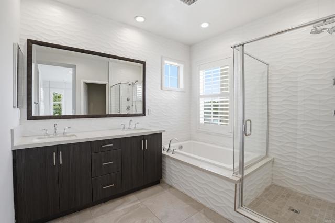
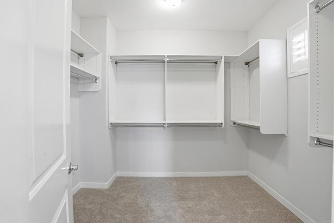
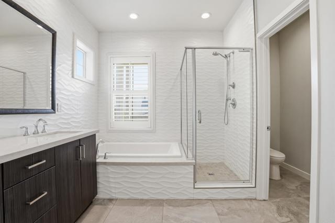
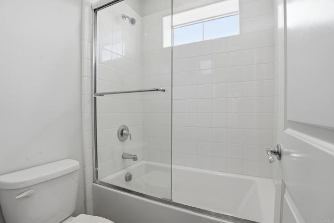
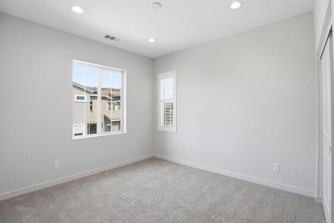
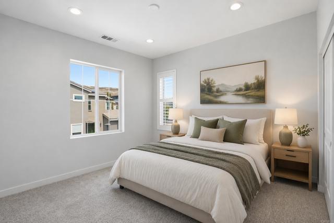
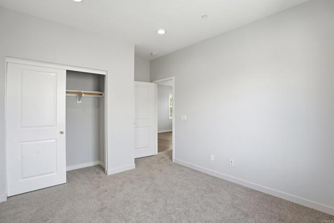
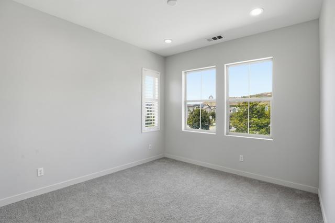
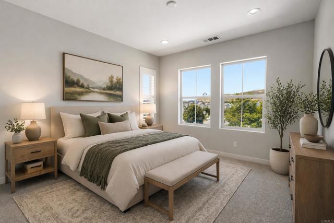
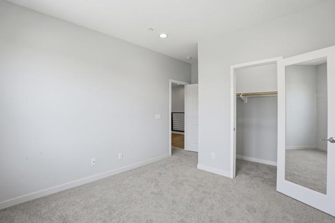
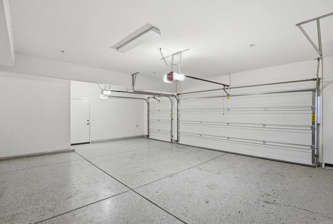
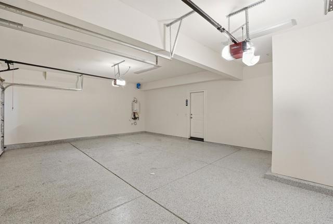
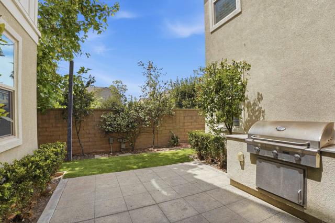
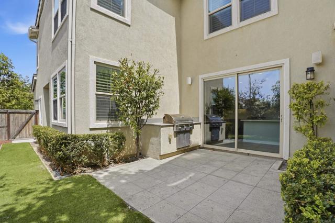
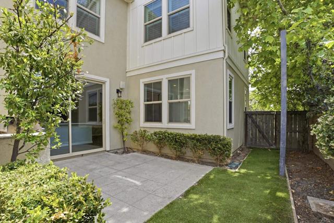
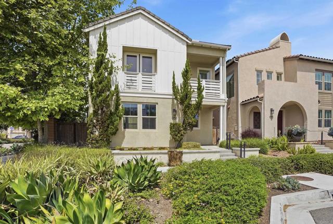
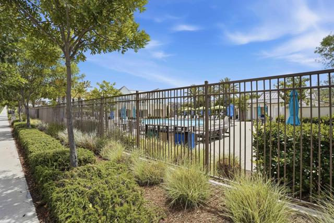
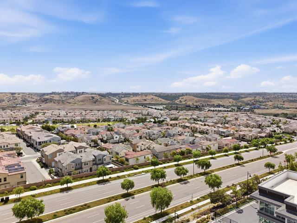
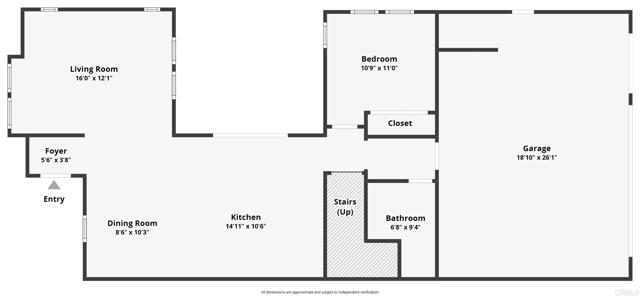
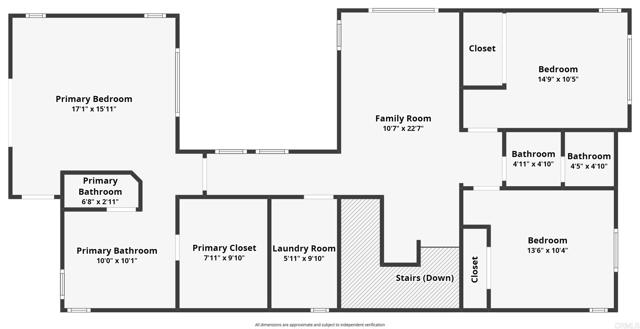
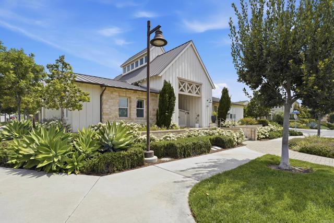
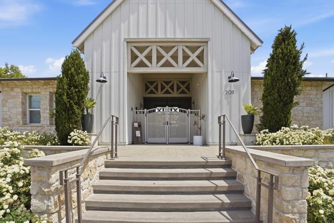
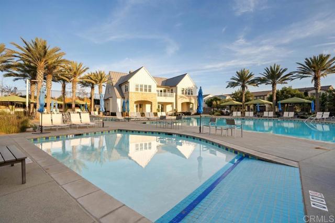
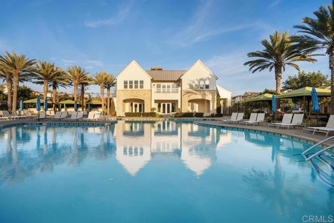
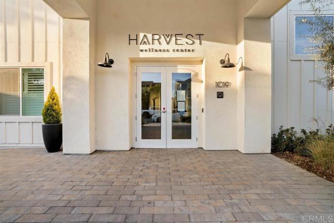
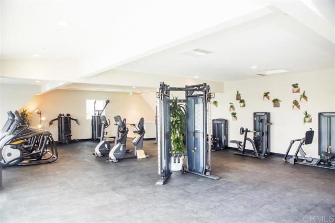
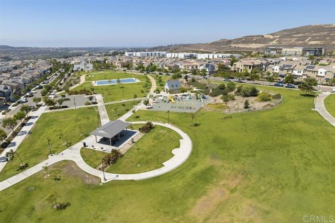
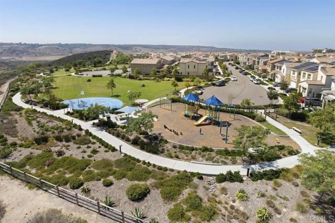
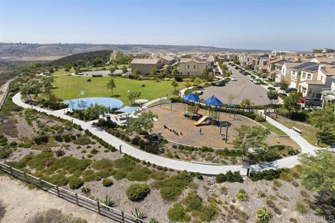
Yes, you’ve probably seen this one before. And honestly, we’re just as surprised it’s still available. 951 Camino Aldea has had plenty of admirers, and even a few buyers have stepped up to the plate, but for one reason or another, nobody has made it all the way to the finish line. Their loss may just be your opportunity. So if you scrolled past it before, take another look. Set in the heart of Escaya, this spacious home delivers the floor plan buyers keep asking for: an open kitchen and living space, a downstairs bedroom and full bath, a versatile upstairs loft, a generous primary suite, a 3-car garage, and a low-maintenance backyard made for enjoying Southern California living instead of spending every weekend maintaining it. The kitchen anchors the main living area with quartz countertops, a large center island, stainless steel appliances, double ovens, abundant cabinetry, and plenty of room to gather. Upstairs, the primary suite offers a walk-in closet, dual vanities, a soaking tub, and a separate shower, while upgraded flooring, plantation shutters, epoxy garage flooring, and a tankless water heater add everyday comfort. And then there’s the location. The community pool, clubhouse, fitness center, parks, and walking trails are just steps away, putting some of Escaya’s best amenities practically in your backyard. So why is it still available? Maybe it was waiting for the right buyer. Come see 951 Camino Aldea with fresh eyes. This might be the one everyone else wishes they hadn’t let get away. CRMLS PTP2607076
Directions to property: Heritage to Santa Maya to Camino Aldea

