
2143 Element WY | Chula Vista (91915) Millenia
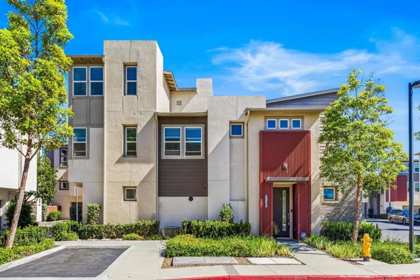
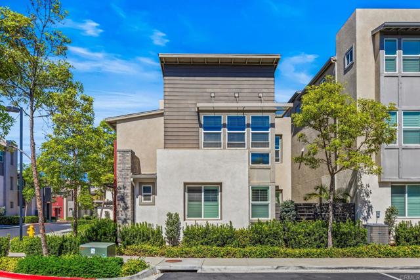
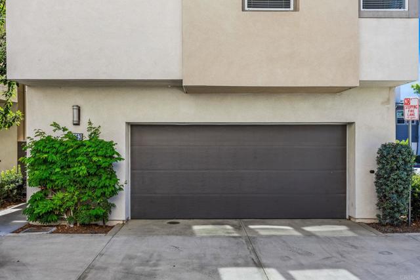
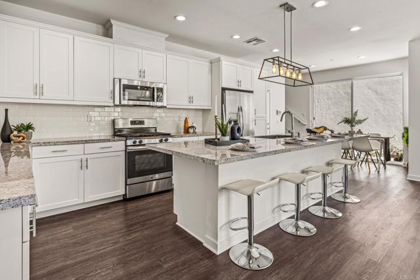
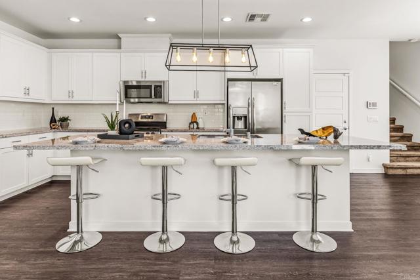
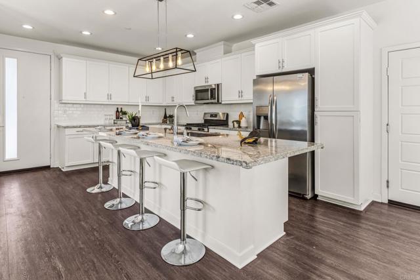
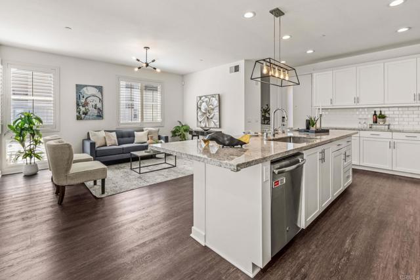
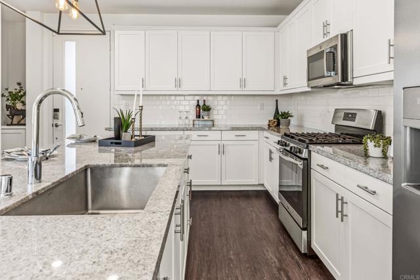
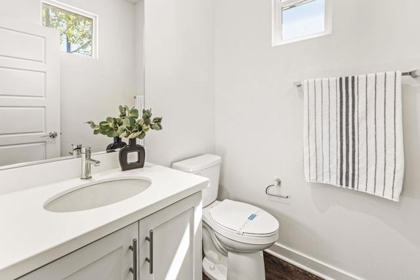
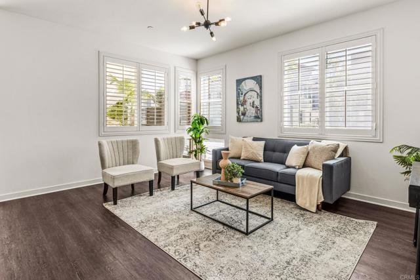
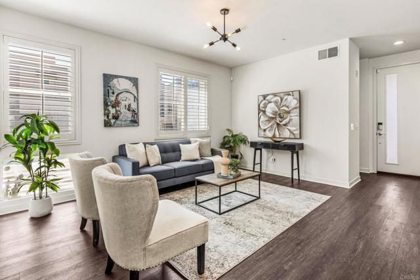
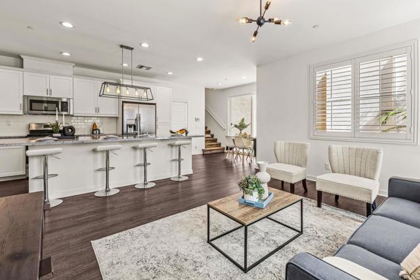
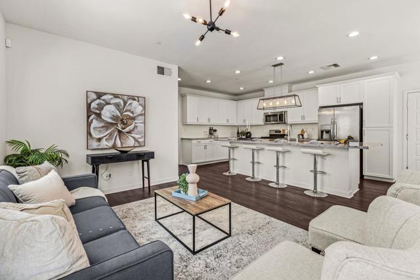
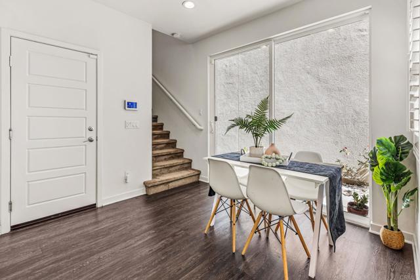
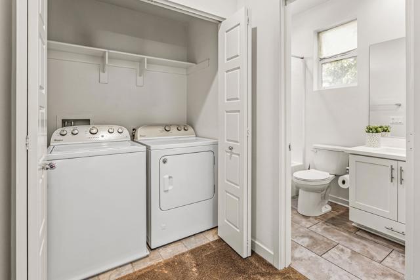
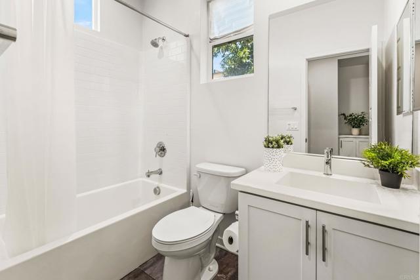
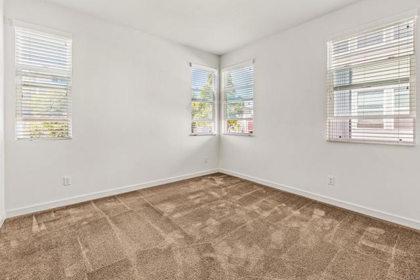
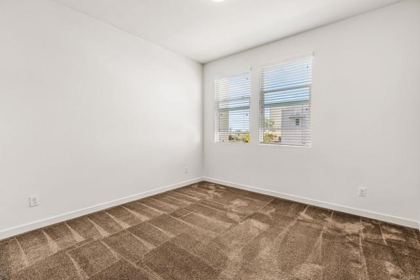
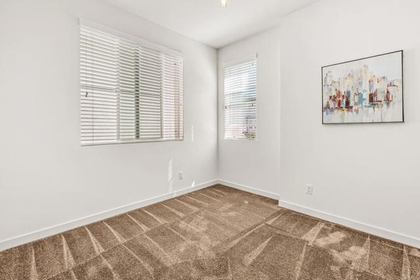
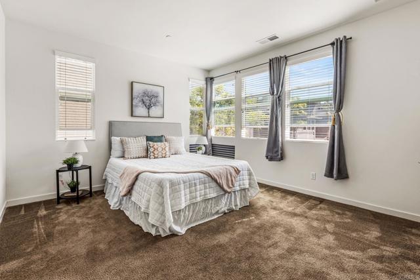
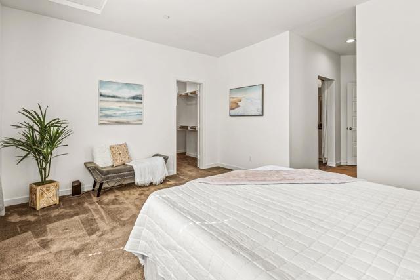
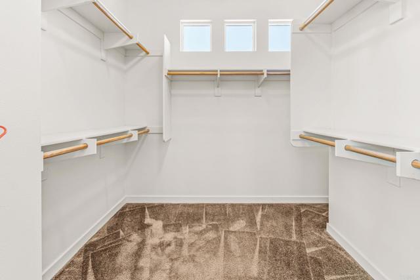
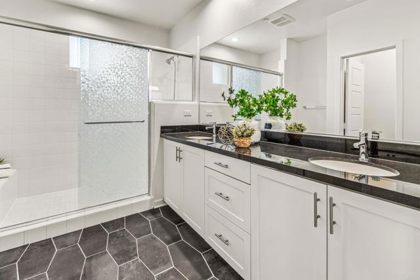
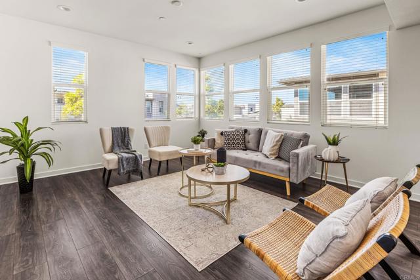
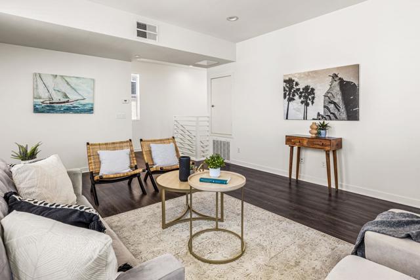
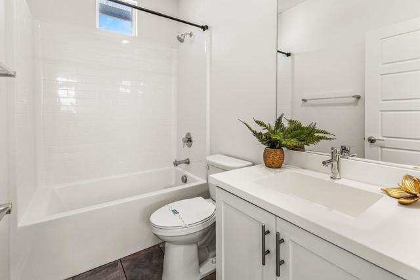
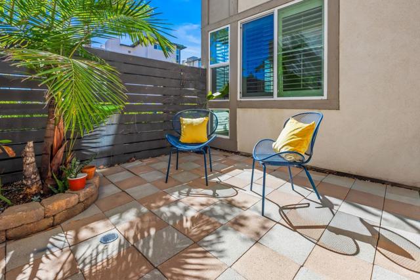
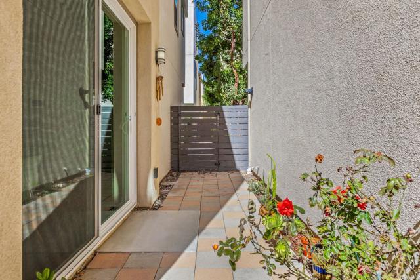
Stunning corner unit in Millenia: 3 bedrooms, 3.5 baths, a 2nd-floor den, plus a bonus room with full bath. This immaculate tri-level detached home offers approximately 2,157 sq. ft. of spacious living across three levels, with an open floor plan designed for the way you live. Tons of windows fill every level with natural light, giving the home a bright, airy feel throughout. The chef's kitchen features white shaker-style cabinets, granite countertops, subway tile backsplash, stainless-steel appliances, and a large center island — opening directly to the main living area, perfect for entertaining or everyday family life. On the second floor, a versatile den makes the perfect home office or playroom — quiet, tucked away, and ready for whatever your family needs. The entire third level is yours: a spacious bonus room with its own full bath — ideal as a family room, media room, workout space, or guest retreat. Flexible space that grows with you. Additional highlights include central A/C, indoor laundry, luxury vinyl plank flooring, a tankless water heater, a private fenced yard, and an attached two-car garage. Millenia delivers resort-style living: community pool, parks, playgrounds, dog park, BBQ areas, and miles of walking and biking trails. A pedestrian bridge connects you directly to Otay Ranch Town Center and the nearby Vons, with dining, shopping, and everyday conveniences moments away. Military families welcome! Approximate drive times: NOLF Imperial Beach (20–25 min), Naval Base San Diego (20–25 min), Naval Amphibious Base Coronado (25–30 min), NAS North Island (30–35 min). Times vary with traffic, route, time of day, and gate access. Don't miss this rare opportunity to own in one of Chula Vista's most sought-after communities. Schedule your private tour today! CRMLS PTP2607720
Directions to property: Take 805 to Olympic Parkway east into Millenia. Cross street: Stellar

