
2565 High Trail Ct Chula Vista, CA — $1,450,000

2565 High Trail CT | Chula Vista (91914) Rolling Hills

$1,450,000 | 4 Beds | 3 Baths (3 Full) | 2,930 Sq. Ft.

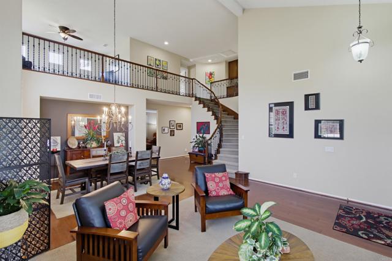
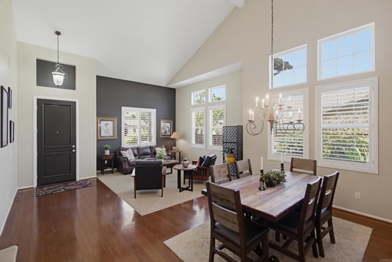
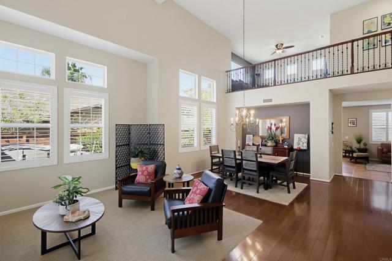
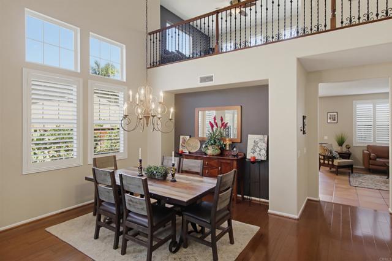
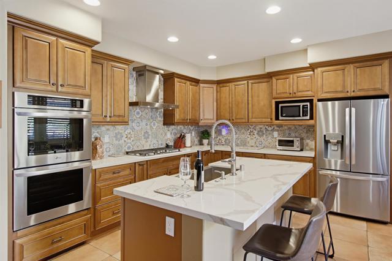
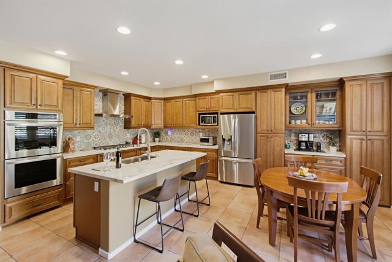
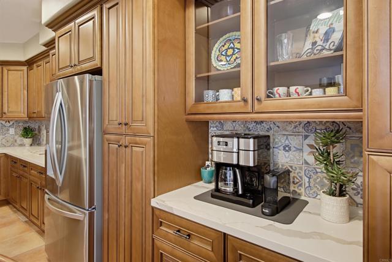
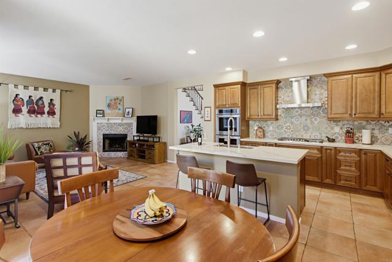
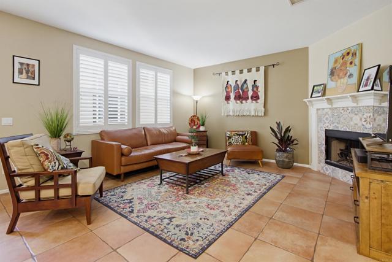
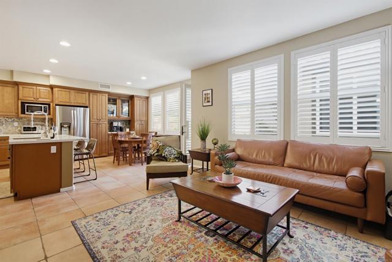
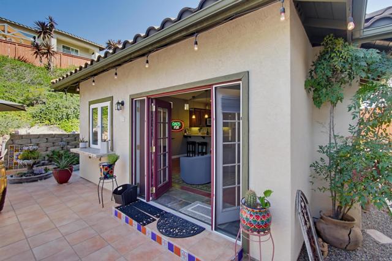
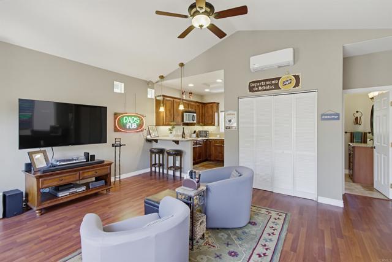
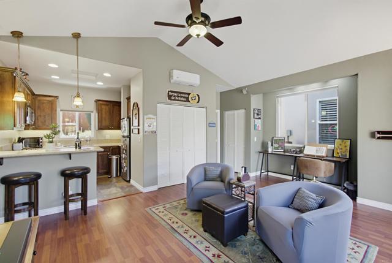
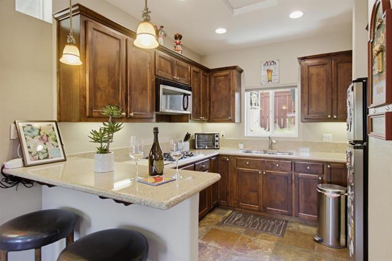
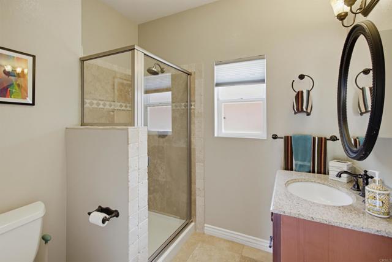
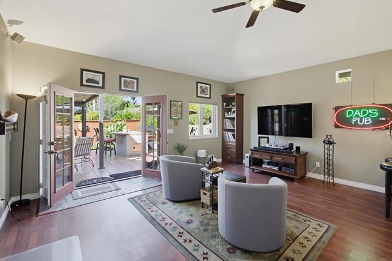
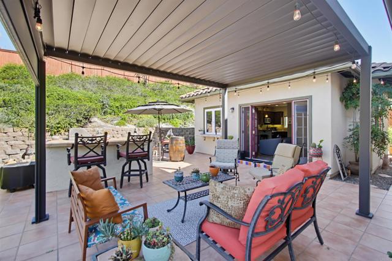
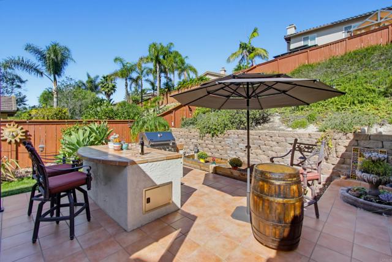
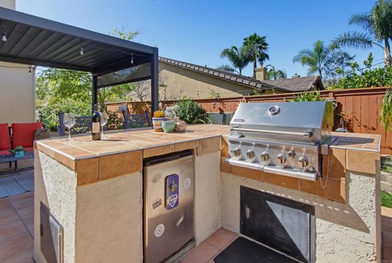
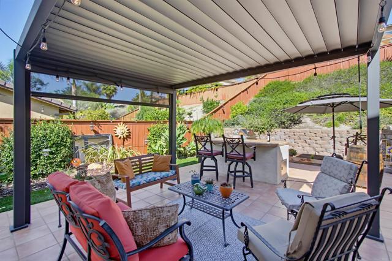
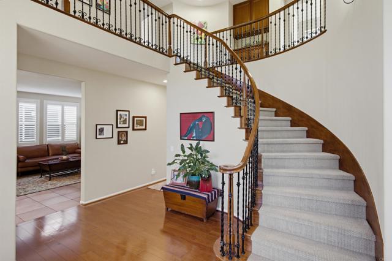
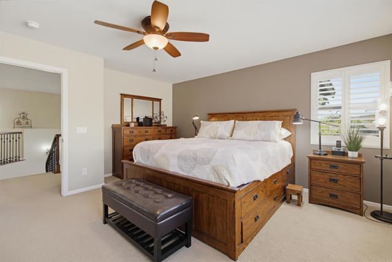
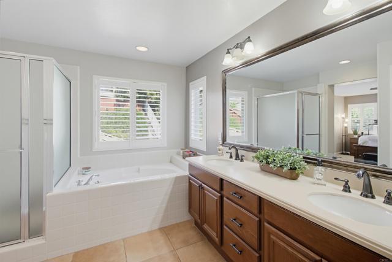
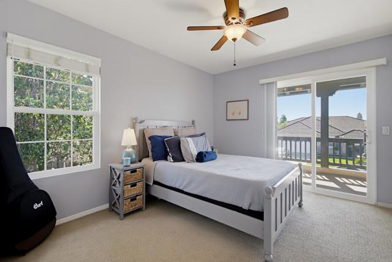
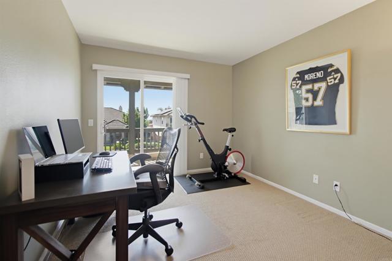
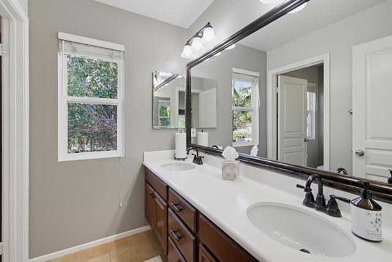
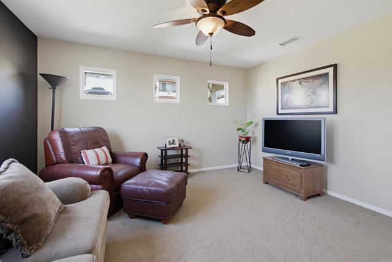
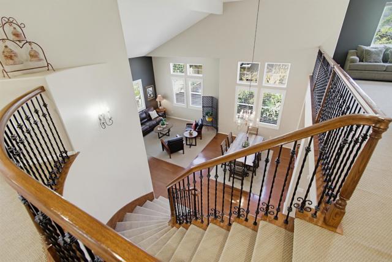
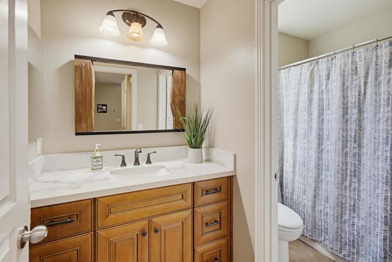
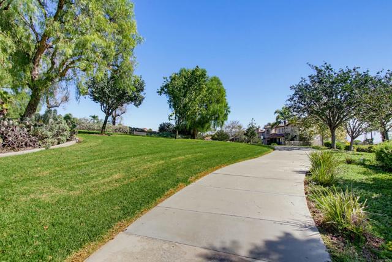
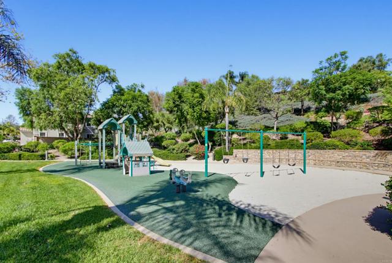
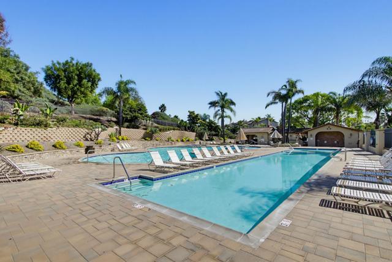
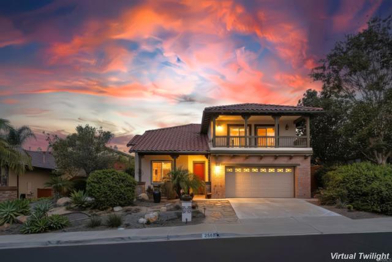
This exceptional property pairs a beautiful and spacious 4-bedroom home plus loft with a “Detached ADU/casita”, creating endless possibilities for multigenerational living, a private guest retreat, executive home office, artist studio, or income-producing opportunity. At the heart of the main home is the stunning 2021 designer kitchen, thoughtfully renovated with elegant custom cabinetry, soft-close drawers, quartz countertops, a full-height designer tile backsplash, premium stainless steel appliances, double ovens, and a dedicated beverage station. Both beautiful and highly functional, this inviting space is ideal for everyday living and effortless entertaining. Soaring vaulted ceilings, abundant natural light, an elegant curved wrought-iron staircase, and a versatile floor plan create a warm yet refined atmosphere throughout. The detached permitted ADU offers its own private living space with a kitchenette, full bath, vaulted ceilings, new HVAC system, and peaceful backyard views. Located in the highly desirable Rolling Hills community, residents enjoy very low HOA fees, no Mello-Roos, scenic walking paths, parks, and four community swim clubs with pools/spas. Don’t miss this wonderful opportunity to purchase this one-of-a-kind cul-de-sac home. CRMLS PTP2607877

Directions to property: Head east on E. H Street which merges into Proctor Valley Road, left (north) on Old Trail Drive, right on High Trail Court.

MLS Listing ID: 
CRMLS PTP2607877
Purchase
Community Information
School District: 
Sweetwater Union
Association Fee: 
$199
Building Details
Details about the building on a property.
Architectural Style: 
Craftsman
Stories: 
2
Year Built: 
2003
New Construction: 
0
Living Area: 
2,930
Interior: 
High Ceilings, Ceiling Fan(s), Two Story Ceilings, Open Floorplan, Cathedral Ceiling(s)
Fireplaces: 
Gas, Family Room
Construction
Construction Materials: 
Stucco
Foundation Details: 
Concrete Perimeter
Roof: 
Tile, Concrete
Exterior Features: 
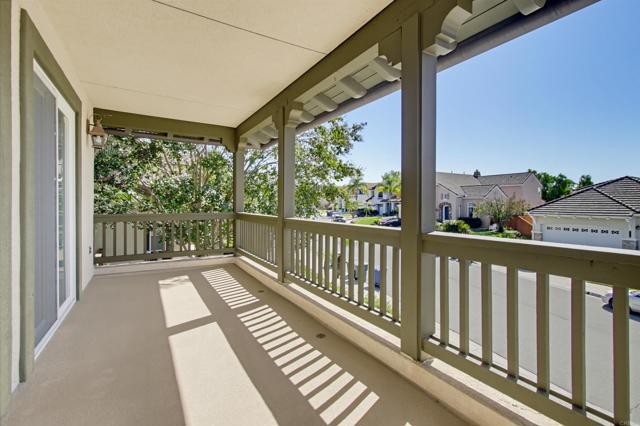
Balcony
Porch: 
Front Porch, Patio
Room Details
Details about the rooms in the building.
Total Bedrooms: 
4
Total Bathrooms: 
3
Total Full-Bathrooms: 
3
Total Half-Bathrooms: 
0
Utilities
Information about utilities available on the property.
Heating System: 
Natural Gas, Forced Air, Central
Cooling System: 
Central Air
Lot/Land Details
Details about the lots and land features included on the property.
Acres: 
0.2
Lot Size (Area): 
8,839
View: 
Neighborhood
Lot Features
Parking Type: 
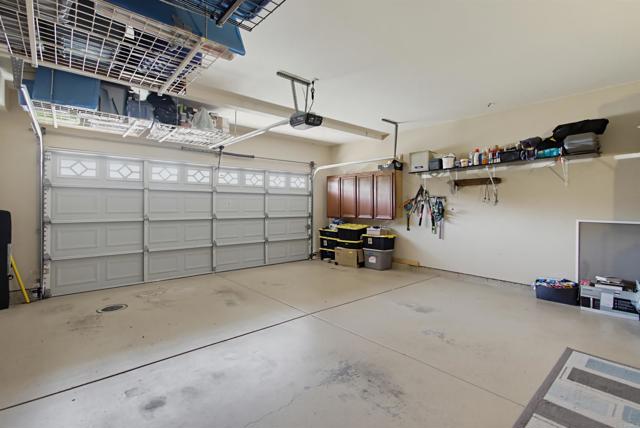
Garage, Concrete, Direct Garage Access, Garage Faces Front, Driveway, Garage Door Opener, Garage - Two Door
Garage: 
2
Pool: 
Association, In Ground, Exercise Pool, Community
Fence: 
Wood, Good Condition
Public Record
Parcel Number: 
5957266000
Listing Dates
Dates involved in the transaction.
Listing Date/Time: 
10/19/2026
Listing Entry Date/Time: 
10/20/2026
Status Change Date/Time: 
10/19/2026
Contract Details
Details about the listing contract.
Inclusions: 
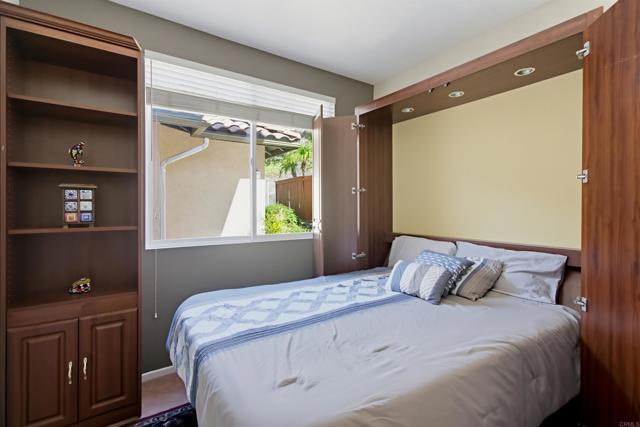
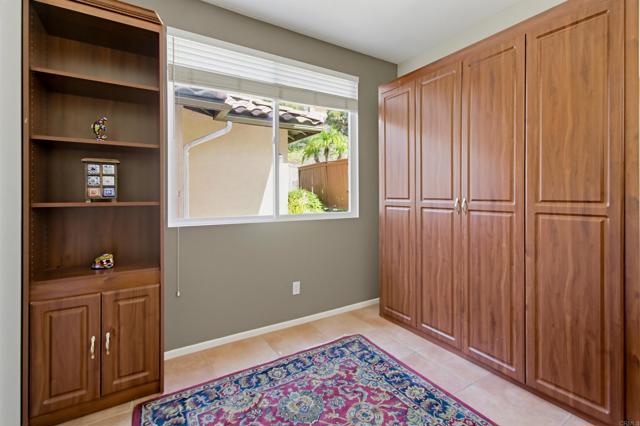
Murphy Bed (3 components including main bed section, and two side cabinets), ADU speaker system
Exclusions: 
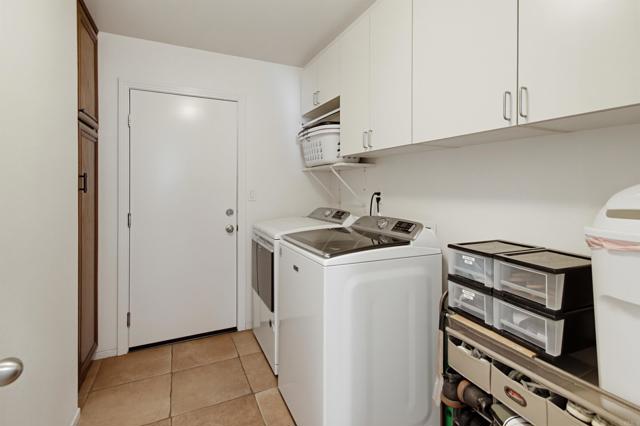
Refrigerators, washer, dryer
Disclosures: 
Accessory Dwelling Unit, Homeowners Association
Listing Participants
Participants (agents, offices, etc.) in the transaction.
Listing Agent Name: 
Vic Bianes
Listing Co-Agent Name: 
Linda Bianes
Listing Office Name: 
Golden Realty
Listing Co-Office Name: 
Golden Realty

Request More Information