
1712 Santa Ivy Av Chula Vista, CA — $839,000

Javascript is required to view this map.
Printable Map

1712 SANTA IVY AV | Chula Vista (91913) MONTECITO - LOVINA

$839,000 | 4 Beds | 4 Baths (3 Full, 1 Half) | 2,189 Sq. Ft.

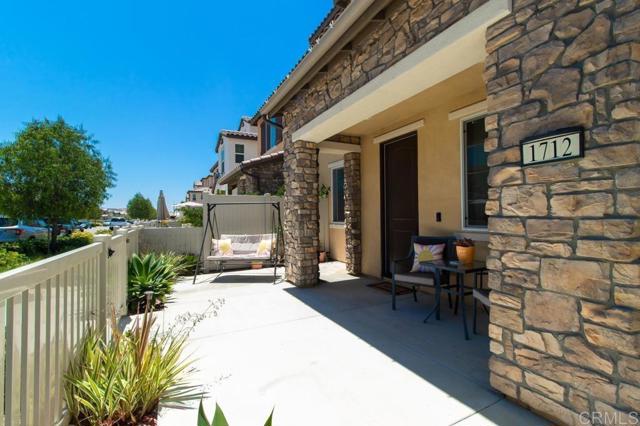
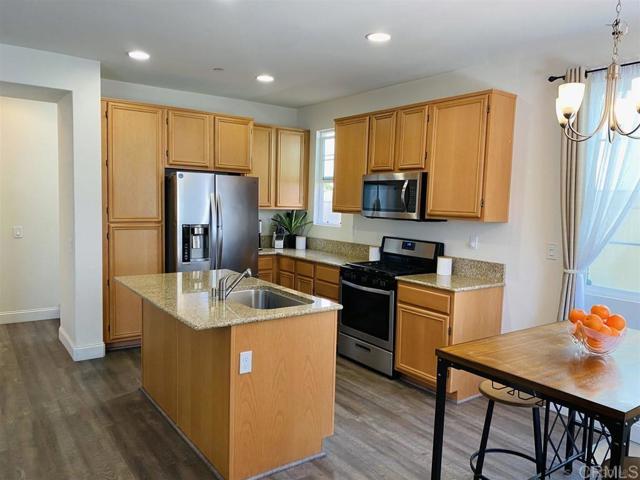
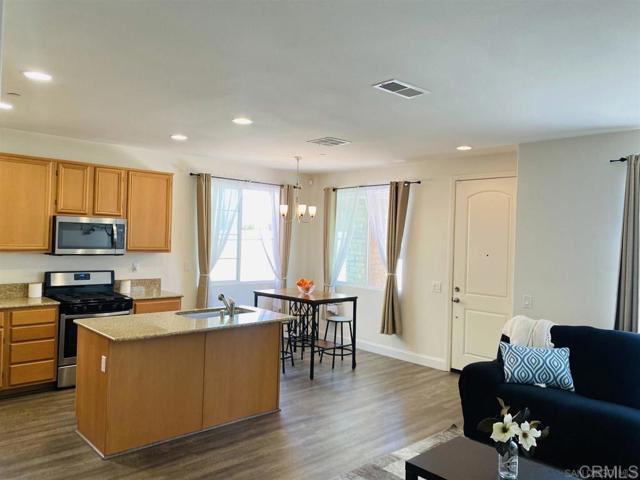
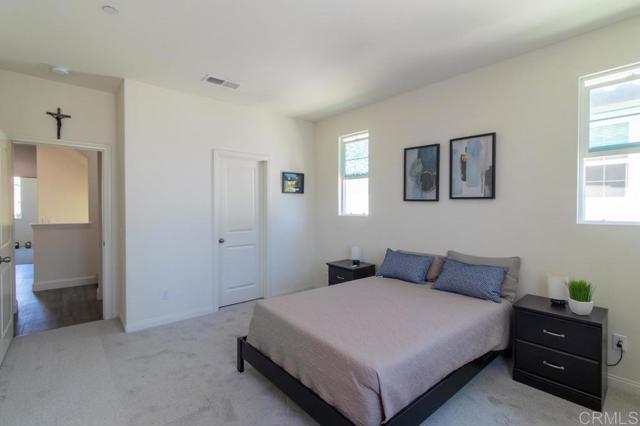
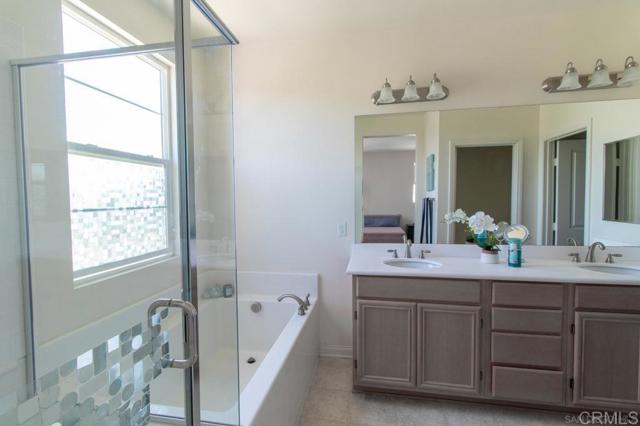
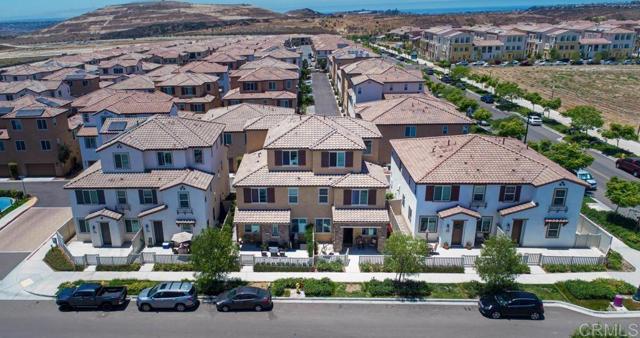
Welcome to this beautifully designed, three-story home in Chula Vista's desirable Montecito community. Offering 4 bedrooms, 3.5 bathrooms, and a spacious, versatile floor plan, this home combines modern comfort, stylish finishes, and resort-style amenities. The inviting main level features an open-concept living and dining area, a contemporary kitchen with an oversized island, and a convenient powder room - ideal for everyday living and entertaining. The second level offers a spacious primary suite with a private bathroom, two additional bedrooms, a full bathroom, and a dedicated laundry room. The third floor offers a private fourth bedroom, a full bathroom, and a versatile loft - perfect for a home office, media room, or extra living space. Highlights include 10-foot ceilings, luxury vinyl flooring, an attached two-car garage, a tankless water heater, and scenic mountain views from the primary bedroom. Enjoy Montecito's resort-style community amenities, including a swimming pool, fitness center, clubhouse, BBQ areas, tennis and basketball courts, and nearby biking trails. Conveniently located near shopping, dining, schools, and major commuter routes, including Interstate 805 and State Route 125. Experience the comfort, convenience, and lifestyle of Montecito living in Chula Vista! CRMLS PTP2608497

Directions to property: Cross Street: Sana Victoria Rd & Octega St.

MLS Listing ID: 
CRMLS PTP2608497
Purchase
Community Information
School District: 
Sweetwater Union
Association Fee: 
$154
Building Details
Details about the building on a property.
Architectural Style: 
Traditional
Stories: 
2
Year Built: 
2018
New Construction: 
0
Living Area: 
2,189
Interior: 
Recessed Lighting, Open Floorplan
Fireplaces: 
None
Construction
Construction Materials: 
Stucco, Drywall Walls
Foundation Details: 
Concrete Perimeter
Roof: 
Tile
DisabilityFeatures: 
None
Porch: 
Front Porch, Concrete
Room Details
Details about the rooms in the building.
Total Bedrooms: 
4
Total Bathrooms: 
4
Total Full-Bathrooms: 
3
Total Half-Bathrooms: 
1
Utilities
Information about utilities available on the property.
Heating System: 
Natural Gas, Forced Air
Cooling System: 
Central Air
Lot/Land Details
Details about the lots and land features included on the property.
Acres: 
0.04
Lot Size (Area): 
0.04
View: 
Neighborhood
Lot Features
Parking Type: 
Garage - Single Door
Garage: 
2
Pool: 
Community
Fence: 
Vinyl
Public Record
Parcel Number: 
6443172100
Listing Dates
Dates involved in the transaction.
Listing Date/Time: 
11/18/2026
Listing Entry Date/Time: 
11/18/2026
Status Change Date/Time: 
11/17/2026
Contract Details
Details about the listing contract.
Disclosures: 
Homeowners Association, CC And R's
Listing Participants
Participants (agents, offices, etc.) in the transaction.
Listing Agent Name: 
Andre Hobbs
Listing Office Name: 
Jason Mitchell Real Estate CA

Request More Information