
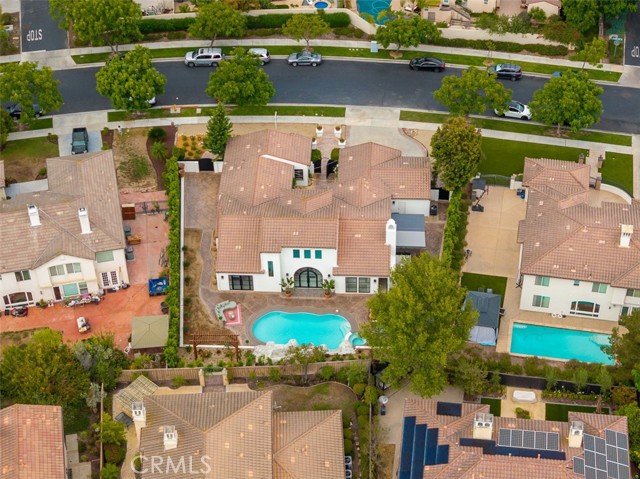
1328 N Paradise Ridge Way | Chula Vista (91915) Eastlake Vistas
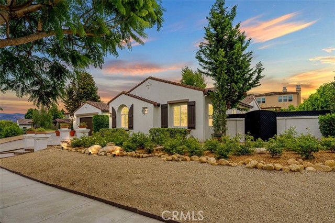
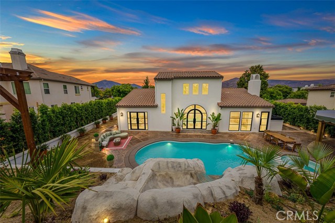
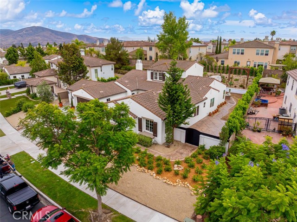
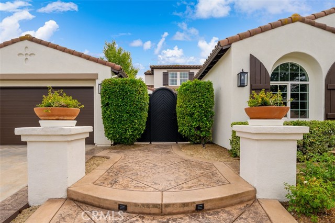
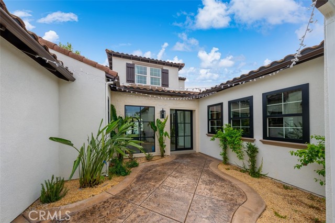
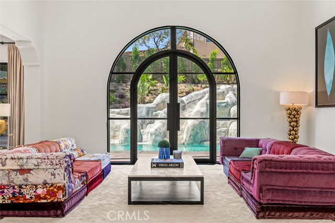
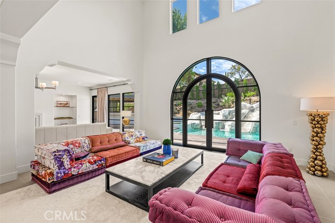
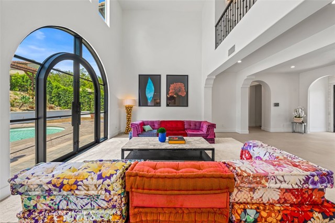
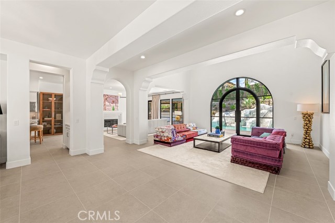
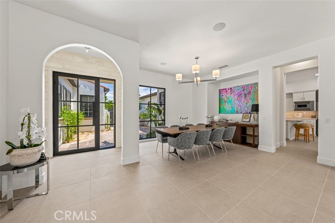
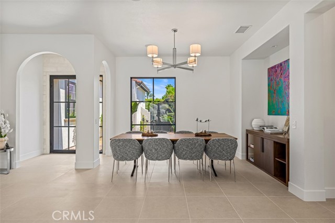
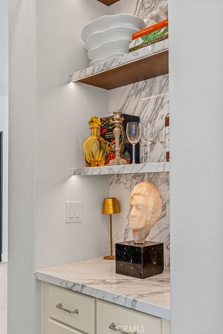
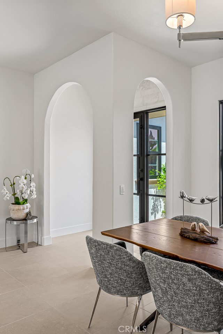
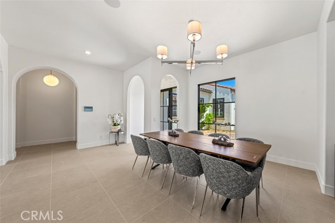
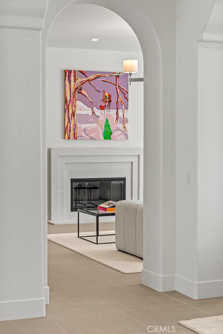
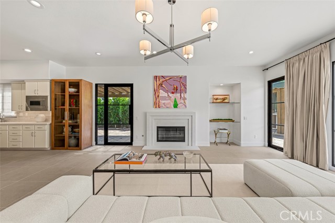
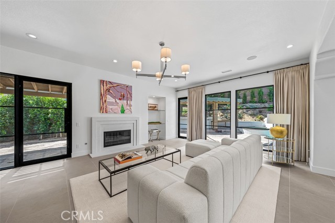
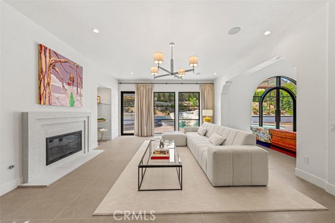
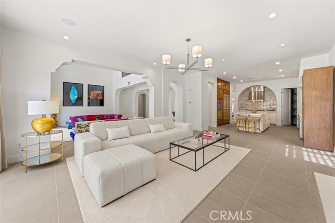
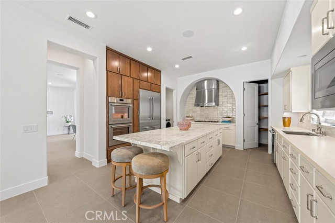
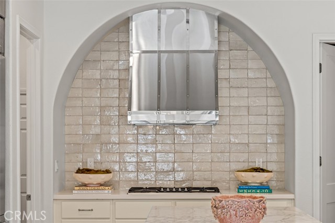
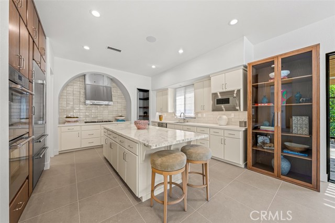
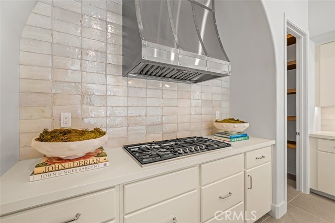
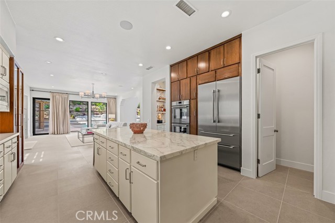
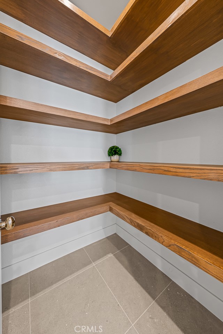
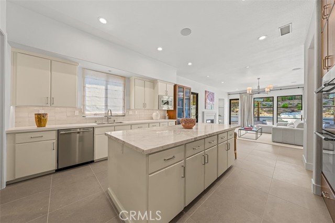
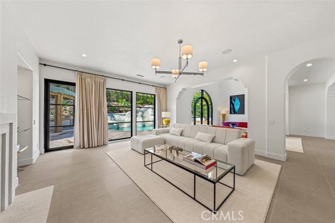
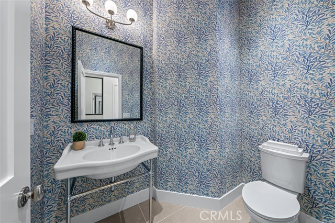
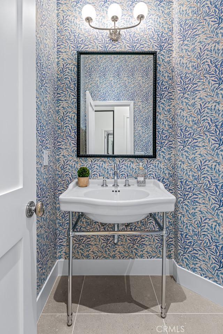
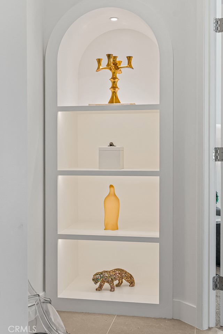
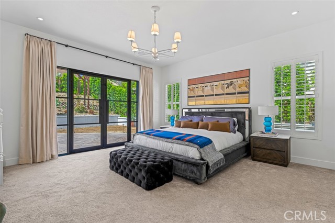
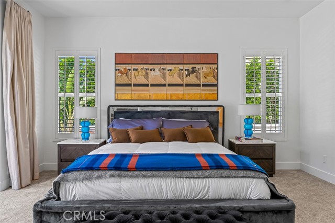
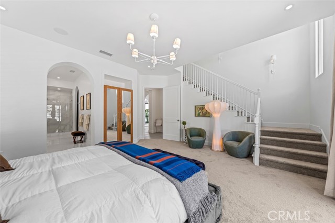
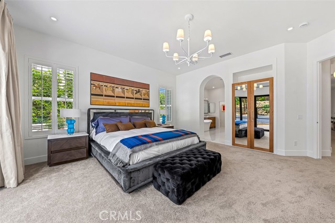
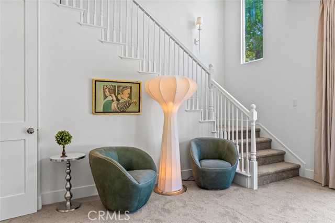
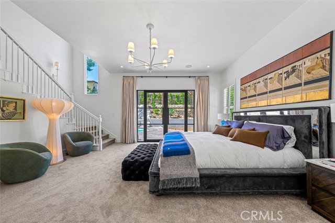
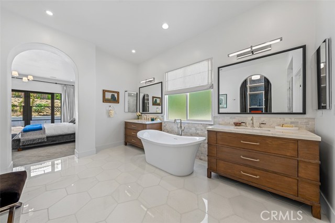
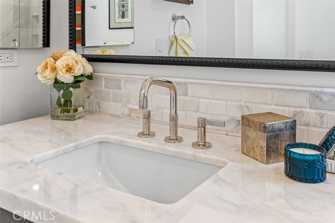
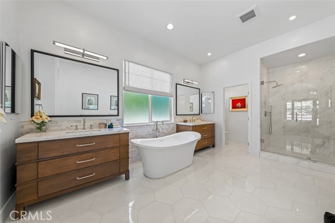
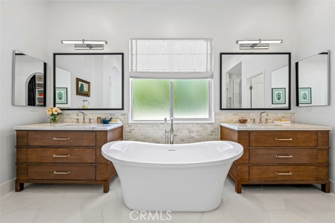
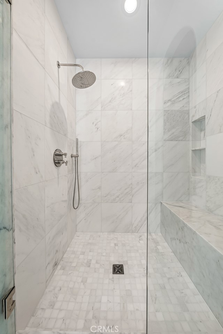
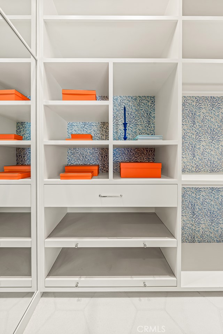
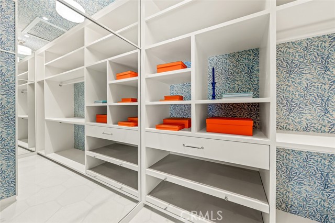
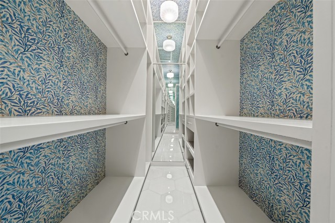
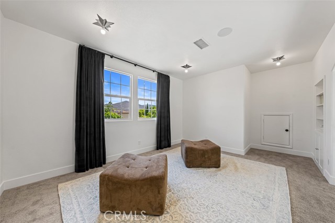
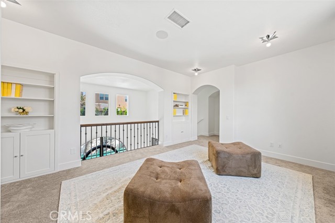
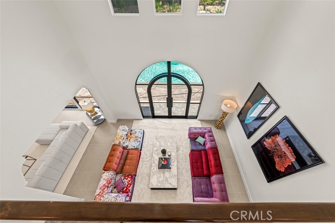
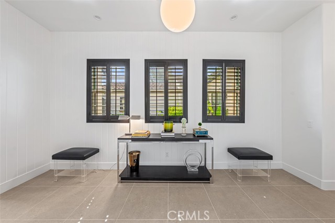
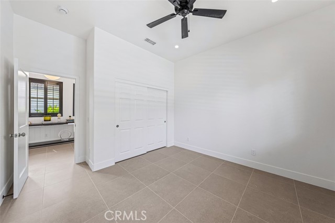
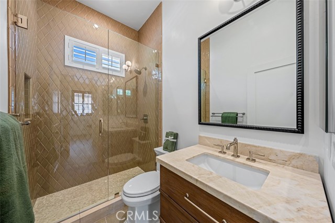
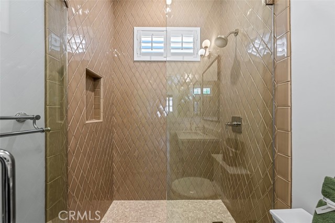
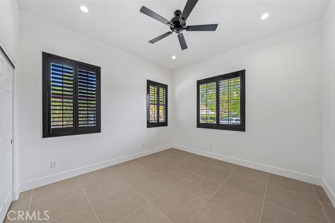
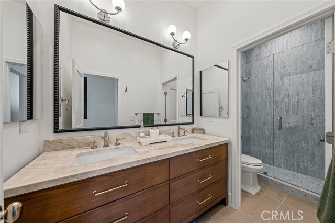
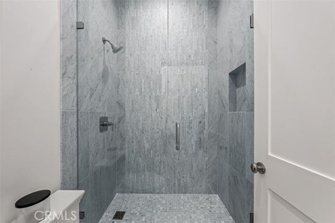
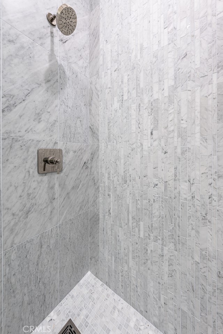
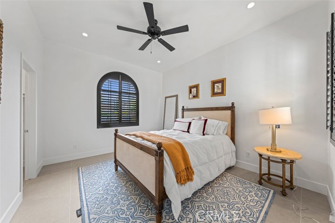
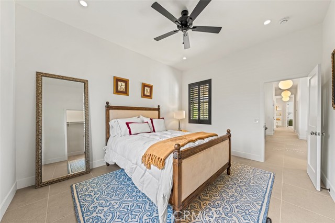
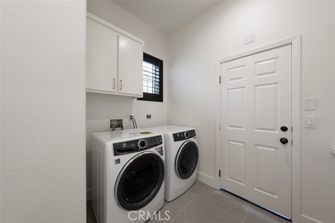
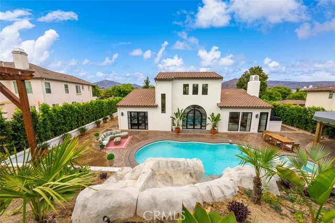
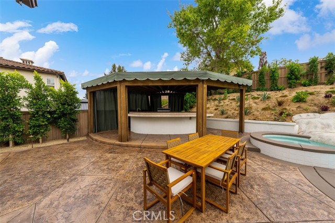
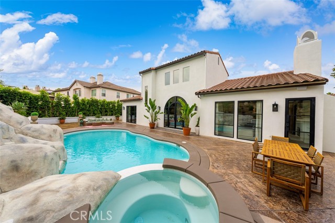
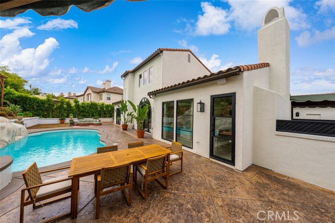
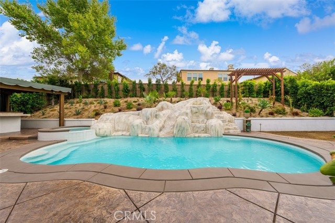
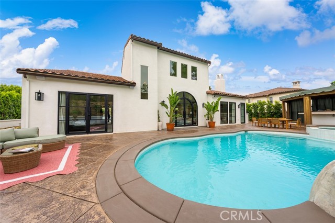
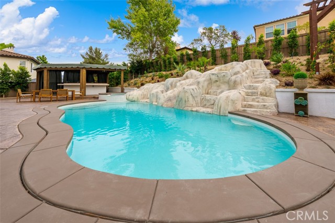
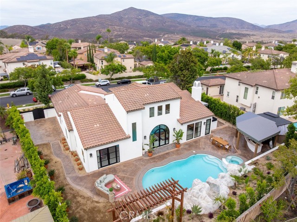
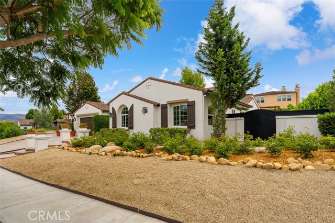
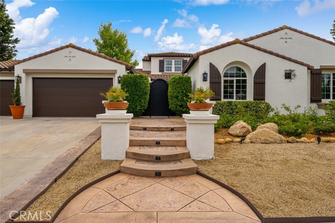
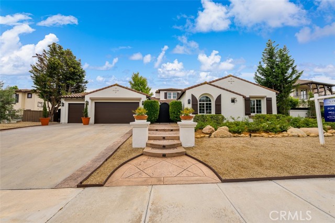
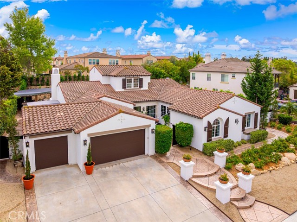
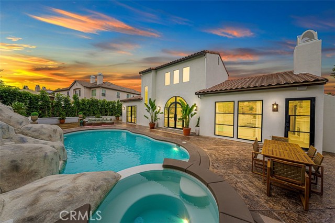
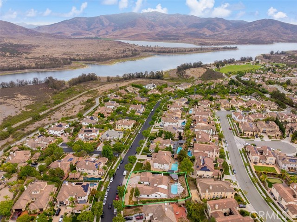
NEW PRICE! $100,000 PRICE IMPROVEMENT! Welcome to Paradise, where timeless European elegance meets contemporary luxury in this extraordinary, completely reimagined single-story estate in the prestigious gated community of Eastlake Vistas. Offering 3,258 square feet of beautifully revitalized living space on an expansive 14,375-square-foot lot, this 4-bedroom, 3.5-bath residence showcases exceptional craftsmanship, architectural character, and designer finishes throughout. From the impressive Jerusalem limestone entry to the dramatic custom iron windows and doors, soaring ceilings, and exquisite details, every element has been thoughtfully selected. The stunning chef's kitchen features a statement Calacatta Gold Island, custom solid-wood cabinetry, handmade Italian tile backsplash, premium Thermador appliances, and sophisticated designer lighting. Beautiful Italian porcelain flooring, custom millwork, luxurious spa-inspired bathrooms, and an exceptional primary suite with a custom-designed closet elevate the home's timeless appeal. Designed for both elegant entertaining and everyday comfort, expansive living spaces open to a private resort-inspired backyard featuring a sparkling saltwater pool, spa, and inviting outdoor entertaining areas. Distinctive opportunity to own a truly turnkey, renovated trophy home combining European-inspired beauty with the convenience of single-level living plus a bonus room. Now offered at $2,775,000. Schedule your private showing today or stop by this weekend for the open house to discover the extraordinary residence, where timeless elegance meets the perfect place to call HOME. CRMLS PW26178906
Directions to property: Please use Google maps and enter the gated community to continue to N Paradise Ridge Way.

