
265 Rancho Dr, C | Chula Vista (91911) Rancho Rios
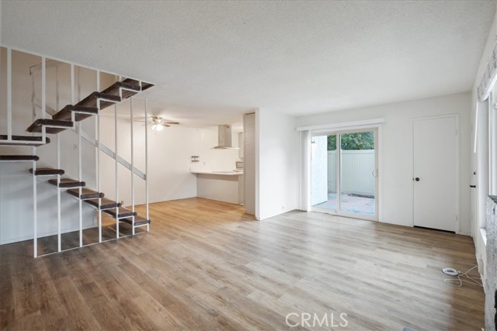
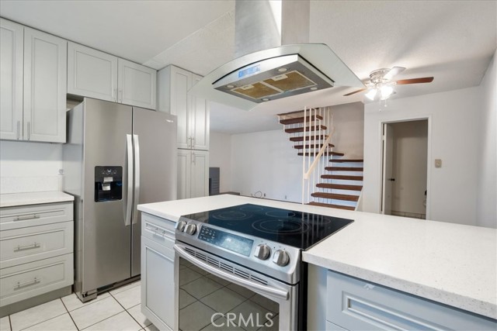
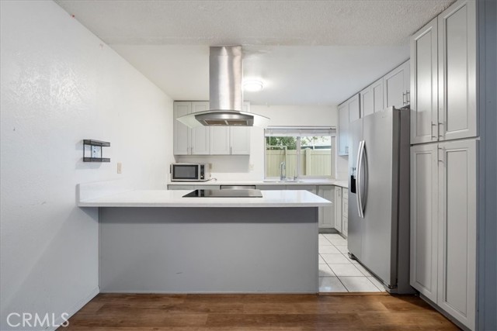
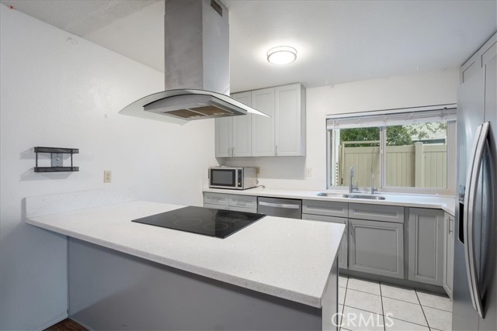
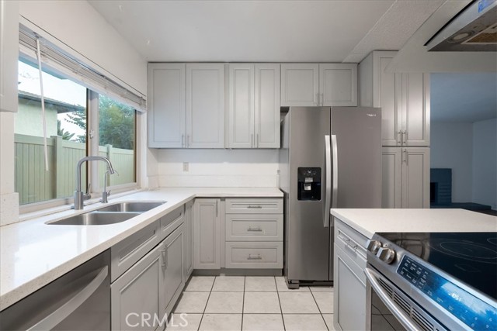
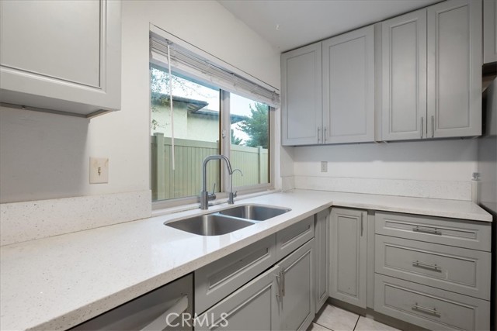
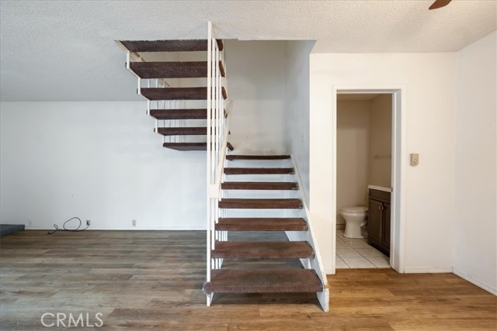
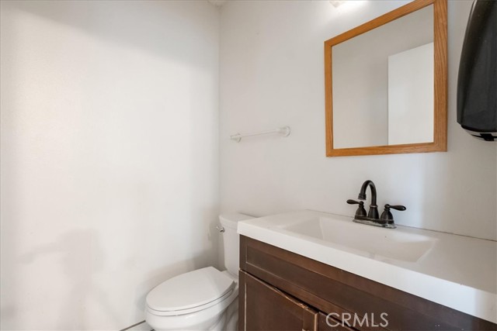
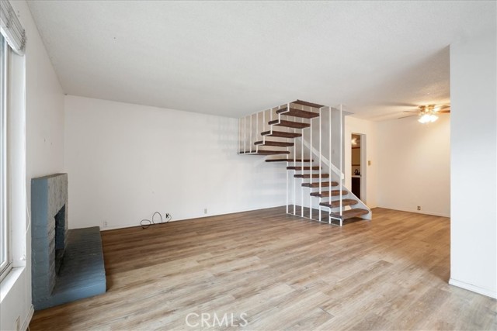
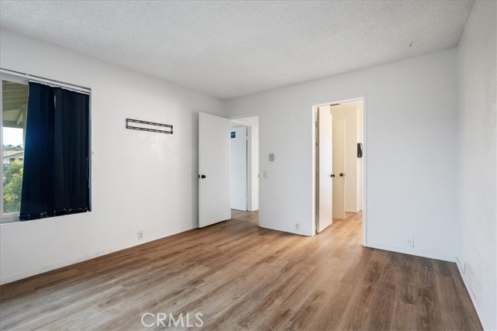
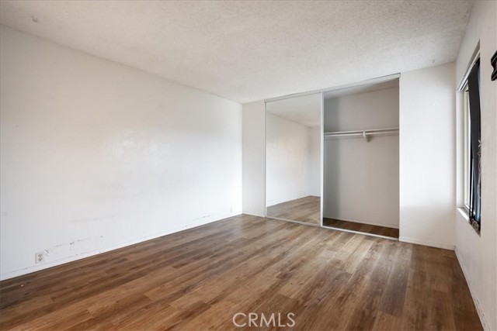
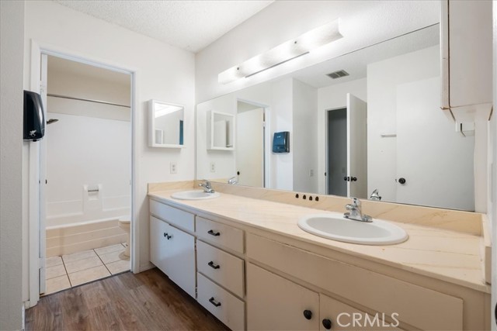
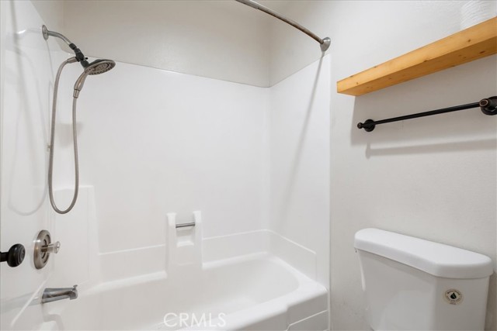
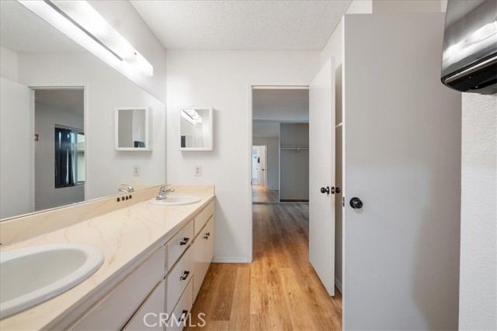
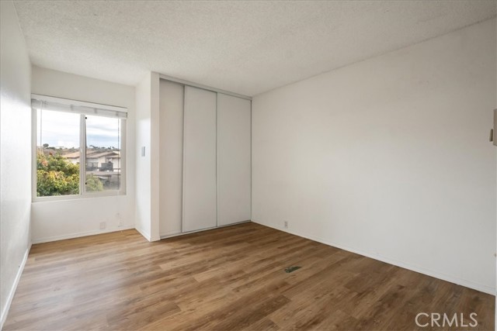
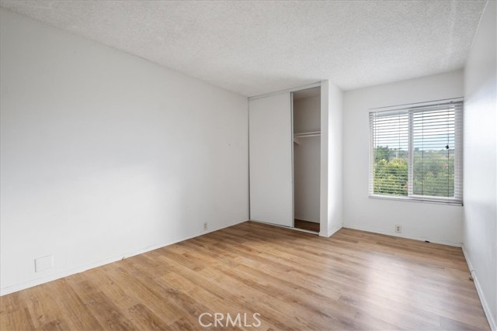
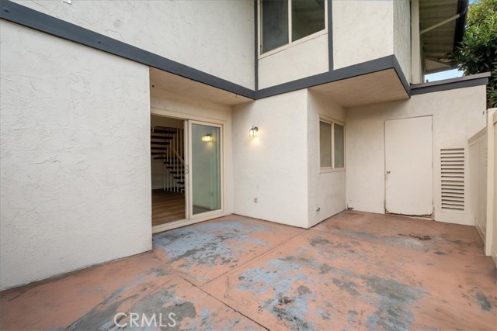
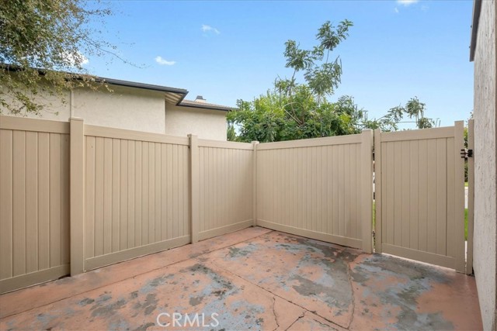
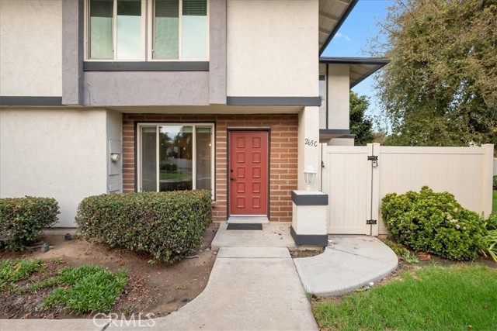
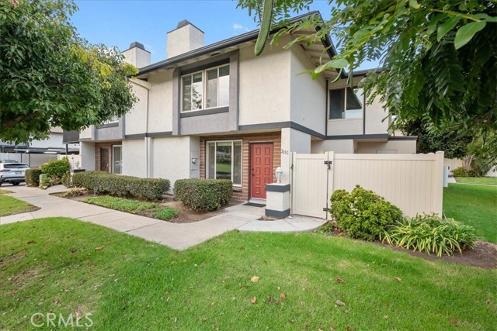

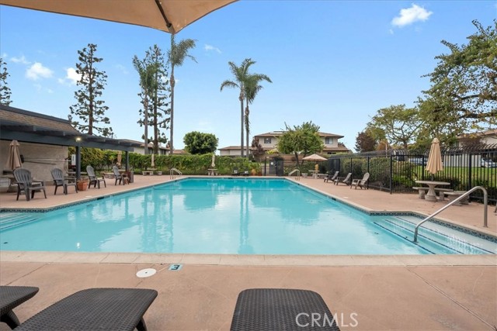
Eligible for $10,000 forgivable loan (no payments, no interest) to cover closing costs, rate buy-down and/or down payment. 100% financing available with NO mortgage insurance for qualified buyers. Short sale subject to lender approval. Property is being sold as-is. Please allow additional time for lender response. Bright corner-unit townhome in Rancho Rios with one of the best locations in the community. This two-story end unit offers three bedrooms, 1.5 baths, and two parking spaces—a rare find at this price point. The main level features a comfortable living room with fireplace, an upgraded kitchen with quartz counters and stainless steel appliances, a dining area, and a convenient half bath off the kitchen. A sliding door opens to a private fenced patio, with a full-size laundry room and extra storage directly off the patio. Upstairs are three well-sized bedrooms and a full bathroom. The community offers manicured walkways, a neighborhood park, and a pool just steps away. Shopping, dining, and daily essentials are within walking distance, and the 805, 5, and 905 freeways are minutes away for easy commuting. A clean, move-in-ready three-bedroom home at an excellent value—this one is priced to sell and subject to lender approval. Upstairs are three well-sized bedrooms and a full bathroom. The community offers manicured walkways, a neighborhood park, and a pool just steps away. Shopping, dining, and daily essentials are within walking distance, and the 805, 5, and 905 freeways are minutes away for easy commuting. A clean, move-in-ready three-bedroom home at an excellent value—this one is priced to sell. CRMLS SW26019763
Directions to property: off Main St

