
926 D Ave | Coronado (92118) Coronado Village
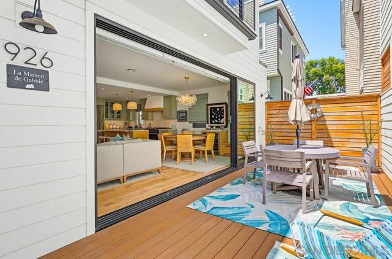
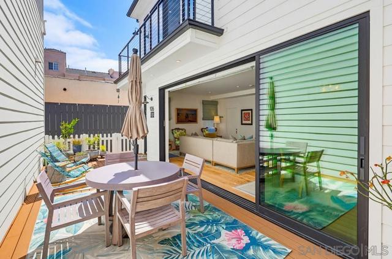
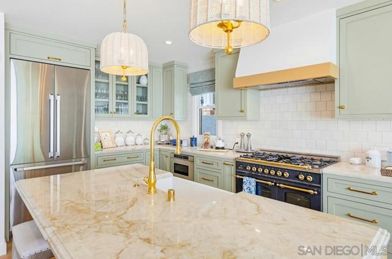
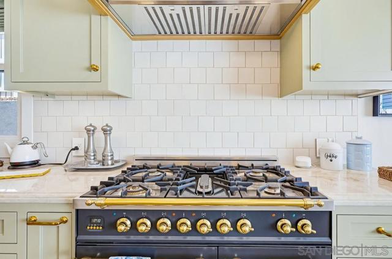
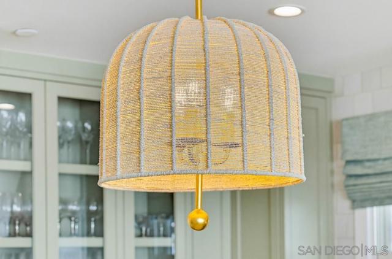
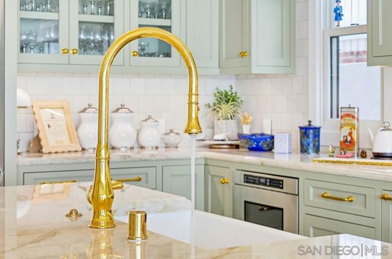
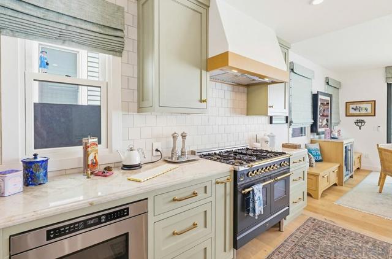
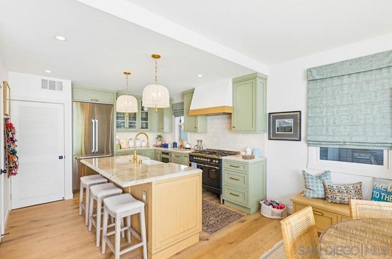
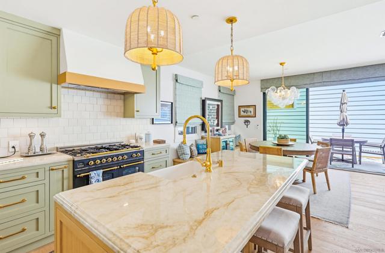
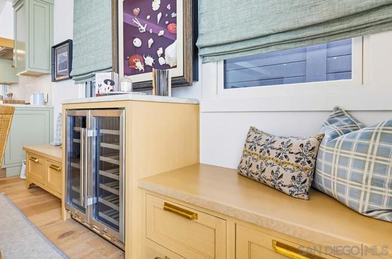
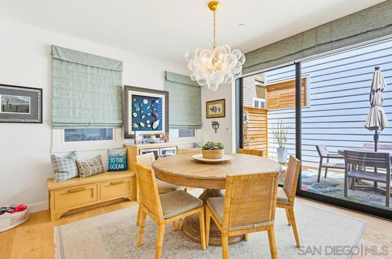
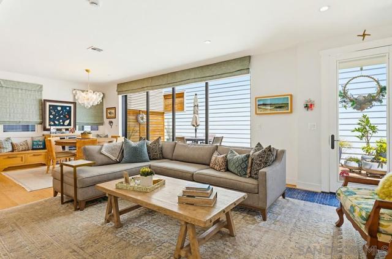
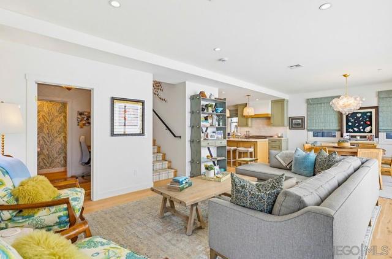
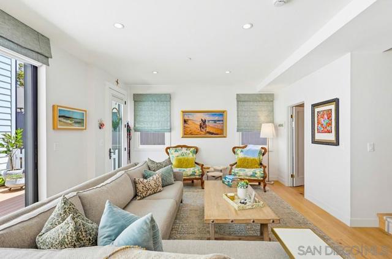
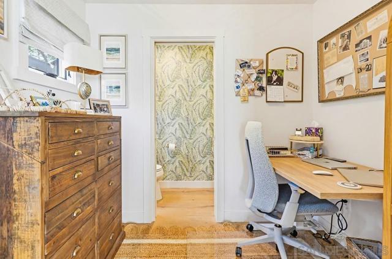
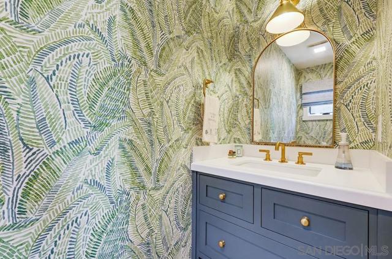
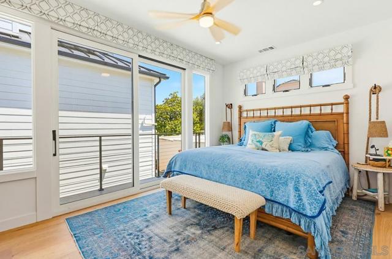
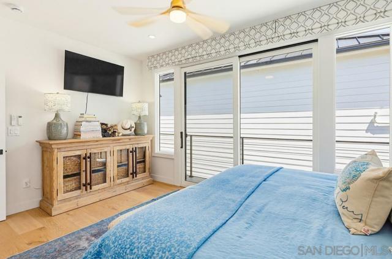
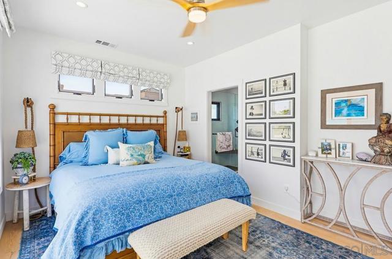
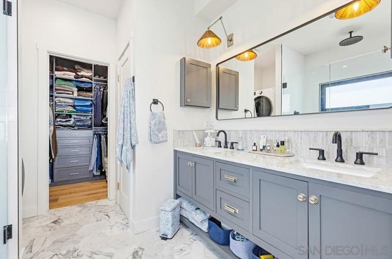
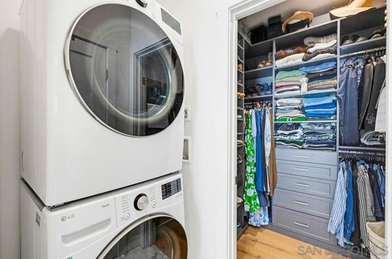
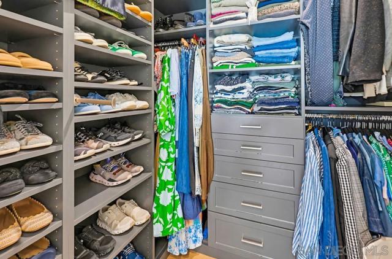
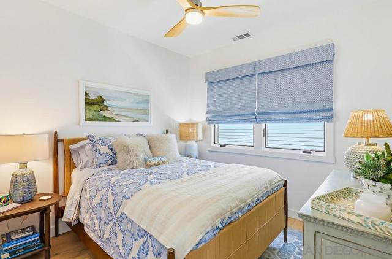
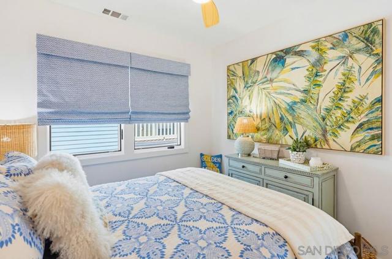
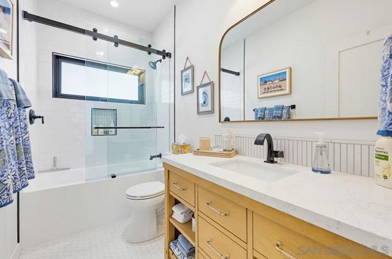
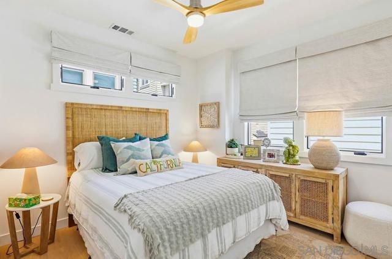
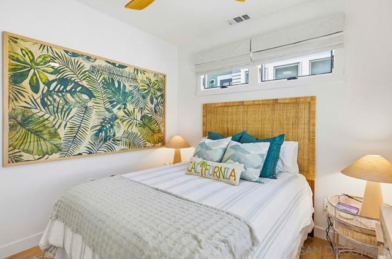
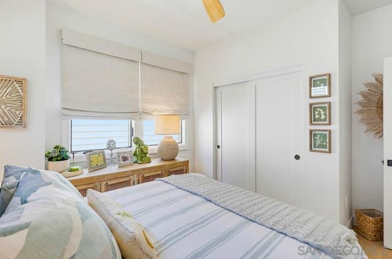
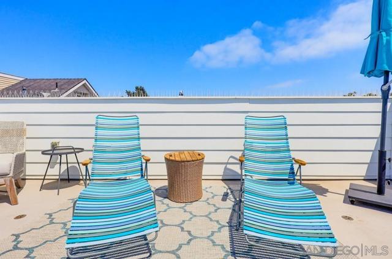
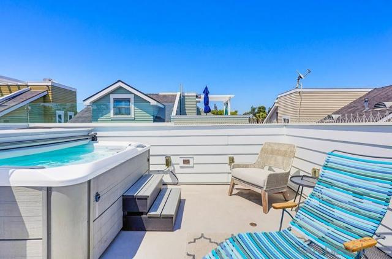
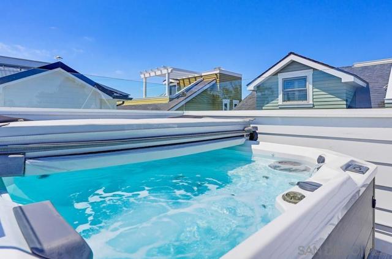
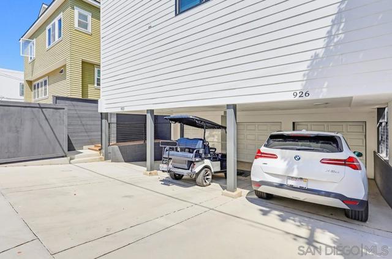
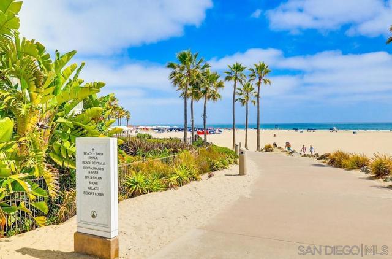
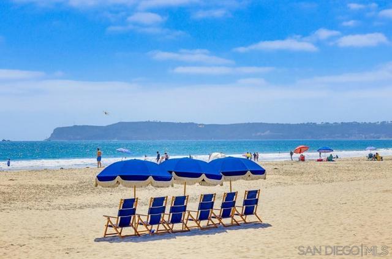
Imagine yourself living in this custom 3 bedroom home, just a few blocks to Coronado Beach, as well as shopping and dining. Built in 2024, this detached middle home has been extensively upgraded. It features a newly remodeled kitchen with custom cabinetry, rift oak island, new sink, Miele dishwasher, Ilve Italian range and quartzite countertops. You will love the indoor/outdoor living with the La Cantina sliders to the patio off the living and dining area. Dining room has new custom built-in rift oak cabinetry ,with a quartzite top and wine cooler. There are new custom window coverings throughout. The bedrooms are upstairs, there is an office and half bath on the first floor. Powder bath has new wallpaper and custom vanity. Laundry is located upstairs in the primary bath/closet. The rooftop deck and spa are the perfect spot to unwind at the end of the day. Schedule your private tour, to see all this coastal retreat has to offer. Properrty has owned solar.No HOA fees, detached garage with one space and 2 spaces in carport Additional upgrades by current owner includes: New Everfence at entrance to home. New Pella front door with built in shade. Quartzite in kitchen features custom ogee edge, new backsplash to ceiling, new hood range and under cabinet lighting. New backsplashes were installed in primary and hall baths. There is a custom runner on stairs. This middle detached home is a cloud condominium, close to all, but tucked away for privacy. CRMLS 260013738
Directions to property: Orange to 9th, left on D Ave. Cross Street: 9th.

