
1170 Pine Street Coronado, CA — $16,000,000

Javascript is required to view this map.
Printable Map

1170 Pine Street | Coronado (92118) Coronado Village

$16,000,000 | 4 Beds | 6 Baths (4 Full, 2 Half) | 3,739 Sq. Ft.

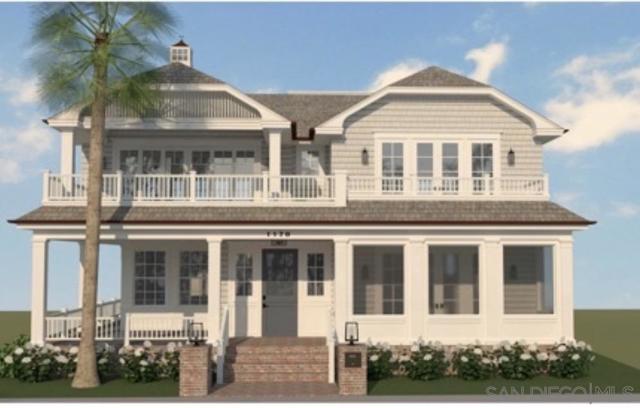
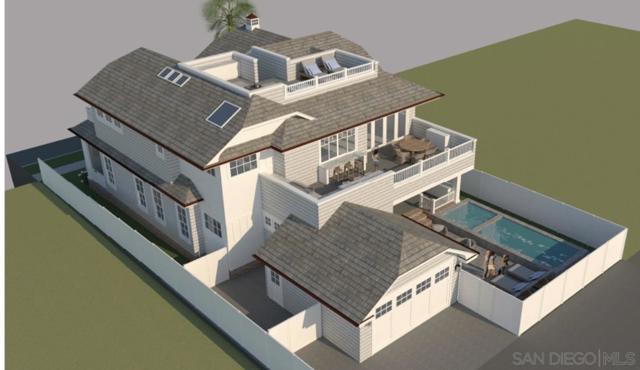
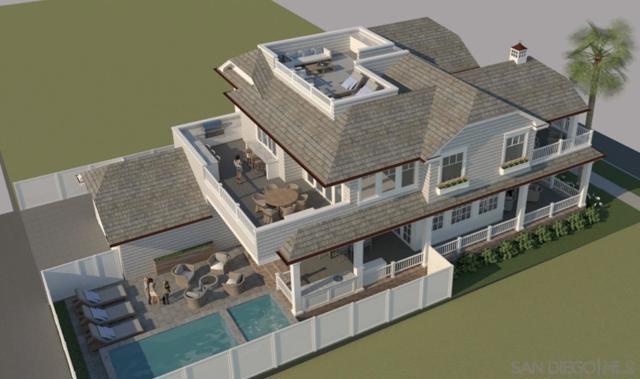
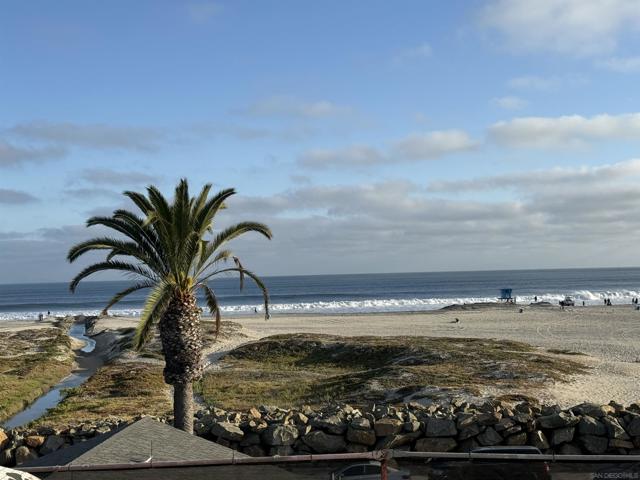
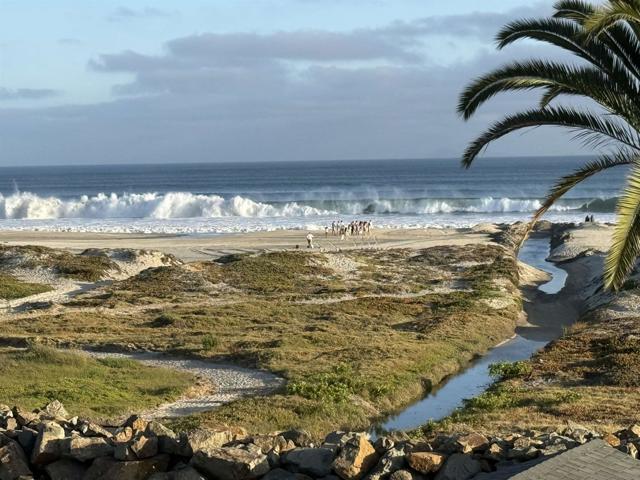
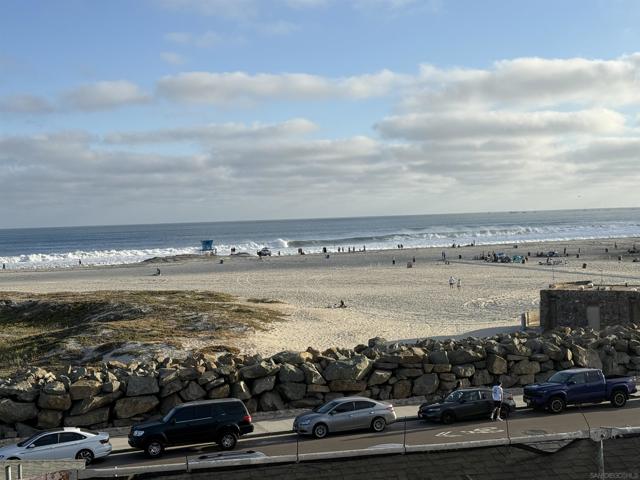
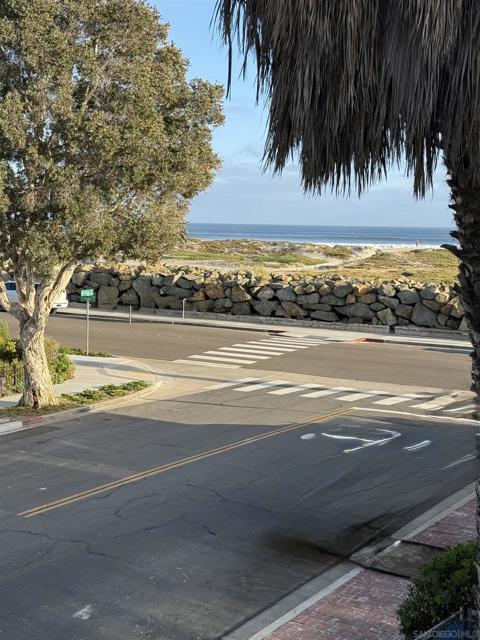
White water views!!!! Exceptional new construction coastal residence scheduled for completion in August 2026. This thoughtfully designed 4 bedroom, 6 bath home showcases stunning ocean views, timeless architecture, and luxury finishes throughout. The spacious floor plan features two primary suites , tall gambrel ceilings, wood detailing and two fireplaces. An elevator provides convenient access to two floors. The chef's kitchen and bar is equipped with Sub Zero refrigeration, icemaker, refrigerator drawers, wine cooler, Wolf range, and custom cabinetry, creating the perfect setting for entertaining. Ocean views from the kitchen sink. Enjoy seamless indoor-outdoor living with folding doors, multiple covered decks, outdoor kitchen, a private pool and spa, and a spectacular roof top deck offering panoramic 360 views of ocean, city skyline, and surrounding coastline. Additional highlights include Waterworks fixtures and faucets, and a dedicated laundry room with double stackable washers and dryers. A rare opportunity to own brand new luxury home combing exceptional craftmanship, premier amenities, and breathtaking ocean views in one of Southern California's most desirable coastal communities CRMLS 260014668

Directions to property: Ocean and Pine Cross Street: Ocean.

MLS Listing ID: 
CRMLS 260014668
Purchase
Building Details
Details about the building on a property.
Architectural Style: 
Cape Cod
Stories: 
2
Year Built: 
2026
New Construction: 
1
Living Area: 
3,739
Interior: 
Living Room Balcony, Wet Bar, Living Room Deck Attached, Chair Railings, Ceiling Fan(s), Open Floorplan, Bar, Cathedral Ceiling(s), Beamed Ceilings, Balcony, Wainscoting
Fireplaces: 
Primary Bedroom, Fire Pit
Construction
Construction Materials: 
HardiPlank Type
Roof: 
Composition
Porch: 
Covered, Front Porch, Screened, Rear Porch, Roof Top, Deck
Room Details
Details about the rooms in the building.
Total Bedrooms: 
4
Total Bathrooms: 
6
Total Full-Bathrooms: 
4
Total Half-Bathrooms: 
2
Utilities
Information about utilities available on the property.
Heating System: 
Natural Gas, Forced Air, ENERGY STAR Qualified Equipment
Cooling System: 
Gas, Central Air, Zoned, ENERGY STAR Qualified Equipment
Lot/Land Details
Details about the lots and land features included on the property.
View: 
Ocean
Lot Features
Parking Type: 
Direct Garage Access
Garage: 
2
Pool: 
In Ground, Heated, Electric Heat
Fence: 
Partial
Public Record
Parcel Number: 
5374810200
Listing Dates
Dates involved in the transaction.
Listing Date/Time: 
10/11/2026
Listing Entry Date/Time: 
10/11/2026
Status Change Date/Time: 
10/10/2026
Listing Participants
Participants (agents, offices, etc.) in the transaction.
Listing Agent Name: 
Beth Delano
Listing Office Name: 
Compass

Request More Information