





















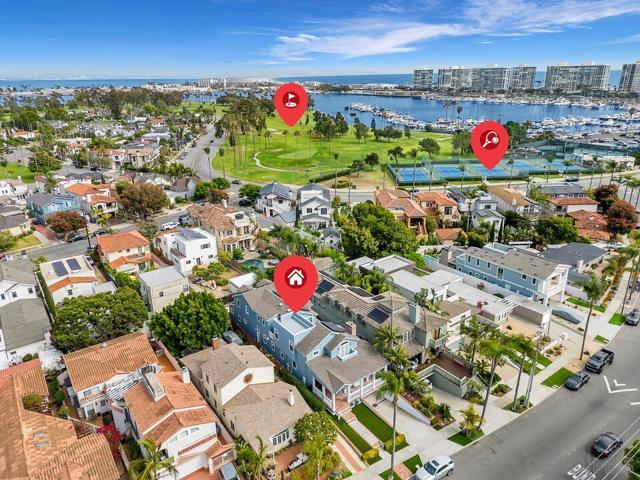

839 Pomona Avenue | Coronado (92118) Coronado Village
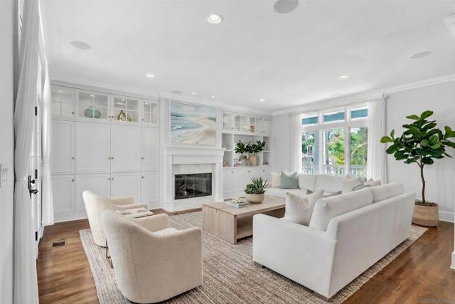
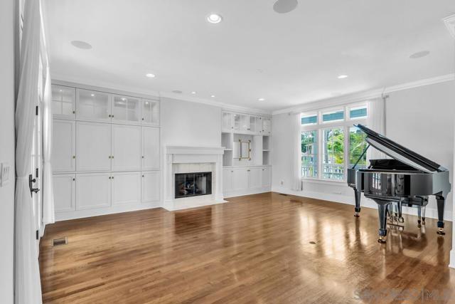
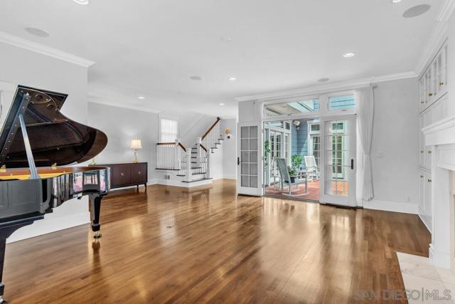
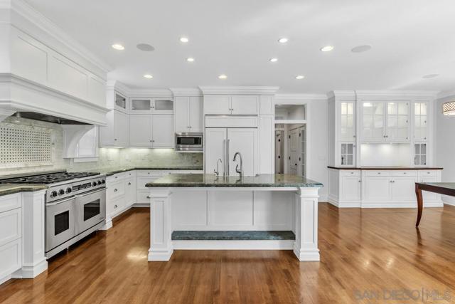
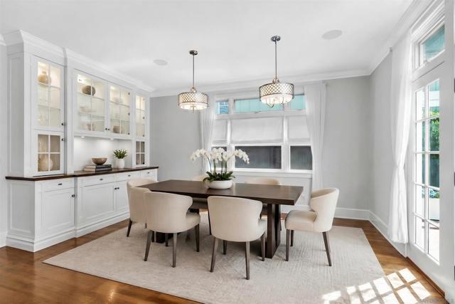
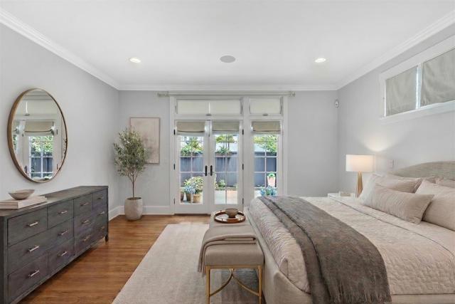
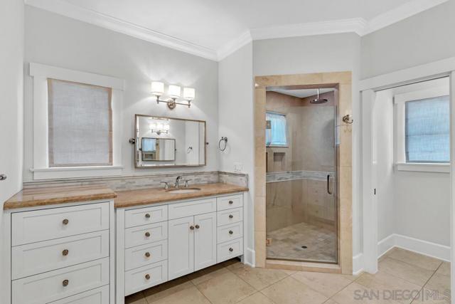
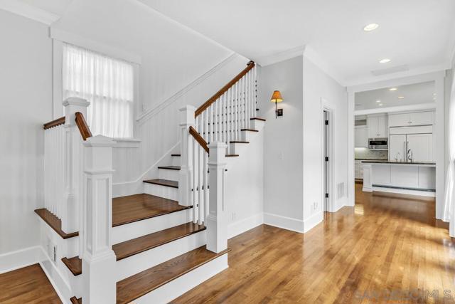
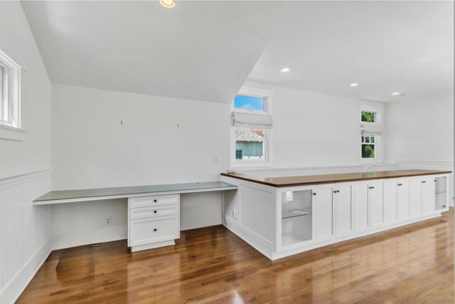
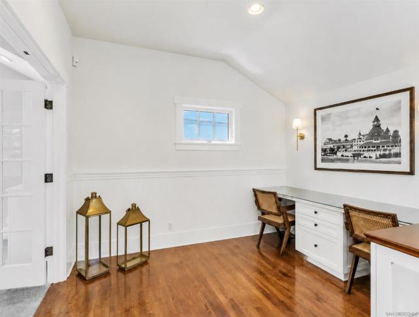
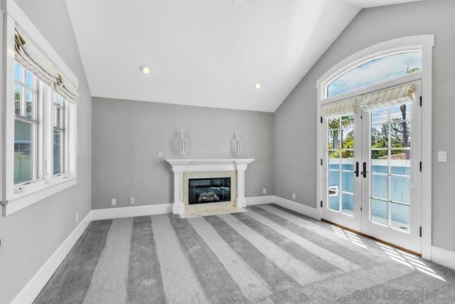
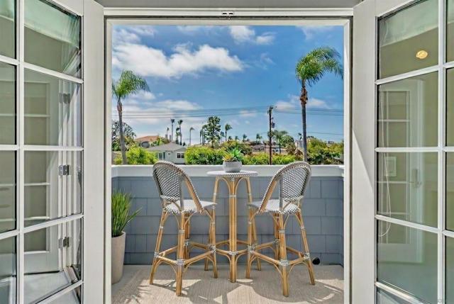
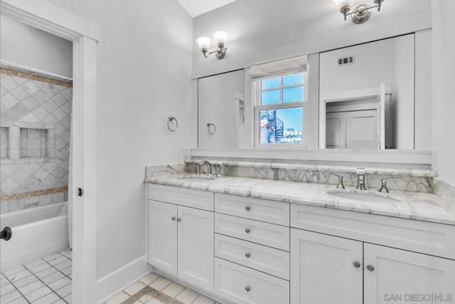
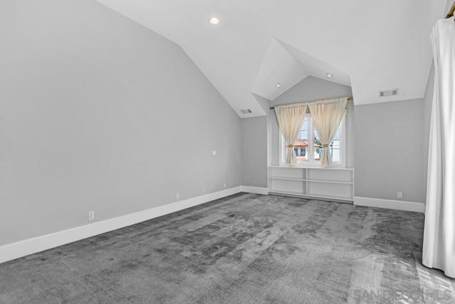
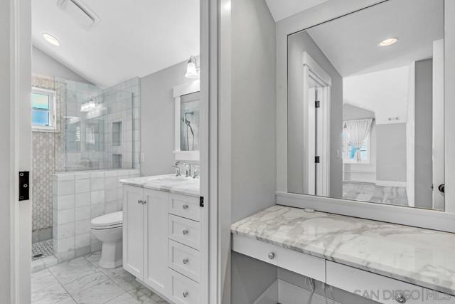
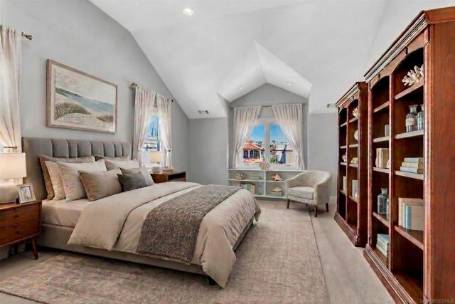
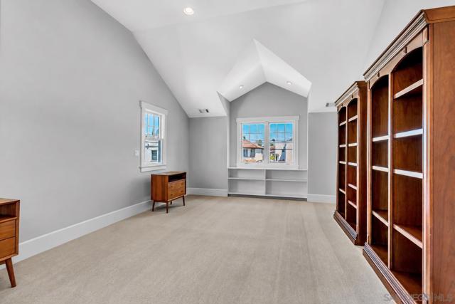
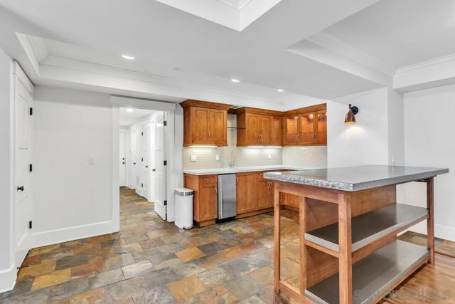
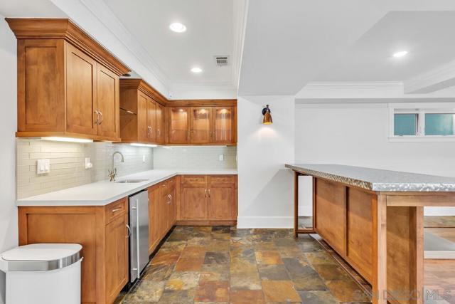
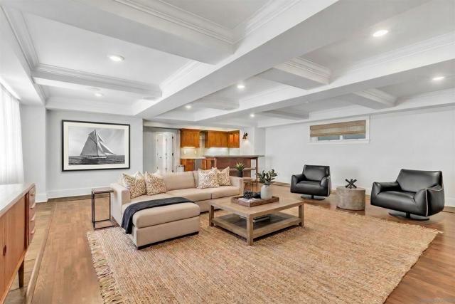
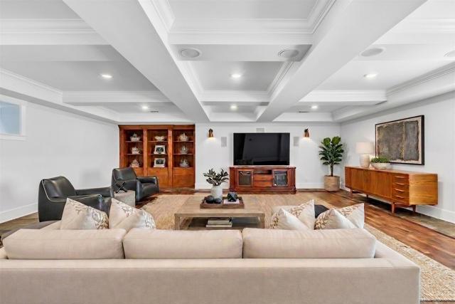
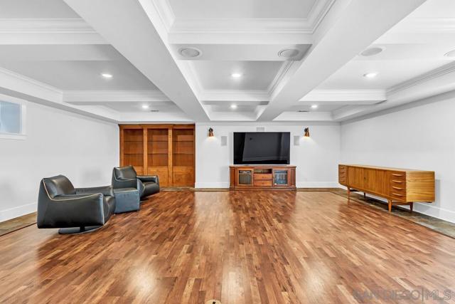
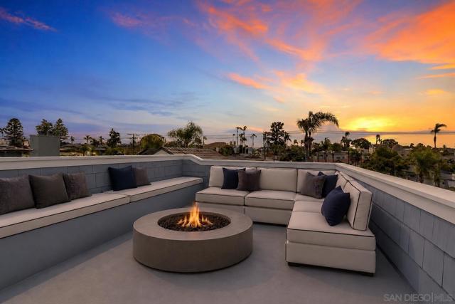
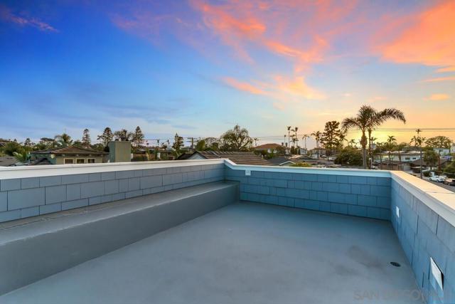
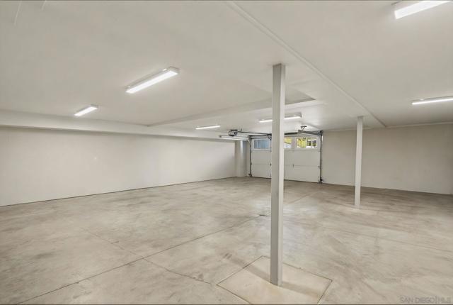
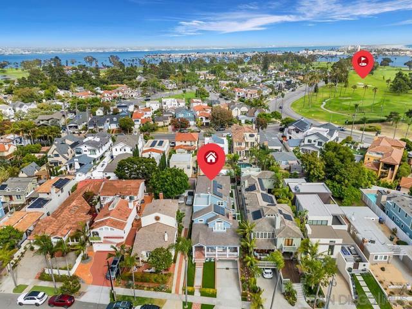
Designed for those who value exceptional craftsmanship and effortless island living, this custom-built Coronado residence offers over 5,240 square feet across three levels, plus a rooftop terrace with panoramic views. Located in a highly sought-after Village location, 839 Pomona Avenue is just moments from the Coronado Golf Course and Tennis Center, the Coronado Yacht Club, the world-famous Hotel del Coronado, top-rated beaches, and some of the island's finest shops and restaurants. The main level is designed for entertaining, featuring expansive living and dining spaces, multiple French doors opening to a stunning courtyard, and a chef's kitchen equipped for both everyday living and large gatherings. The spacious first-floor primary suite offers direct backyard access, a large walk-in closet, and a well-appointed ensuite bath. Upstairs includes a junior suite, two additional bedrooms, and a private bonus room with its own fireplace and balcony overlooking the property. The expansive lower level is the ultimate gathering space, perfect for movie nights, game days, and hosting family and friends. Complete with a private bedroom and full bath, media and game room, wet bar, and direct access to an incredibly rare four-car underground garage, it offers flexibility for a variety of lifestyles. Crowning the residence, the rooftop terrace offers panoramic views and spectacular sunset skies. Combining generous scale, flexible living spaces, and a coveted location, 839 Pomona Avenue offers the very best of Coronado living. CRMLS 260014850
Directions to property: Cross Street: Pomona Avenue & Maria Place.

