
713 D Avenue Coronado, CA $2,599,000

713 D AVENUE | Coronado (92118) Coronado Village

$2,599,000 | 4 Beds | 4 Baths (3 Full, 1 Half) | 1,883 Sq. Ft.

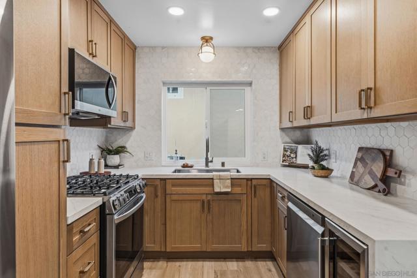
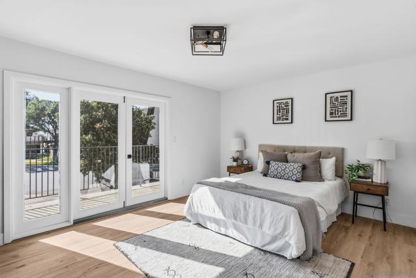
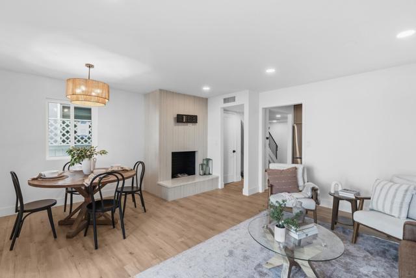
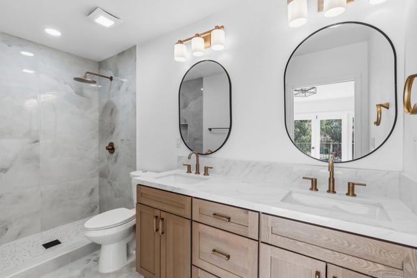
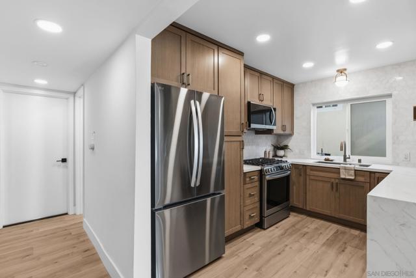
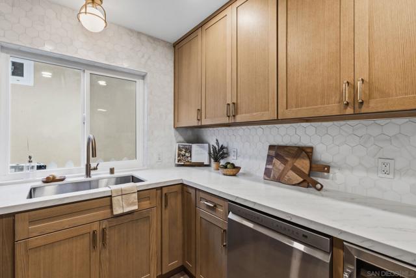
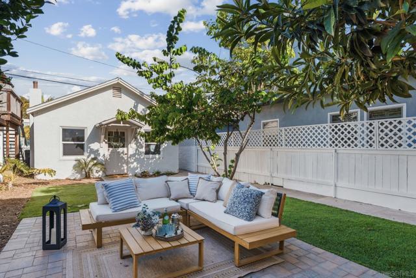
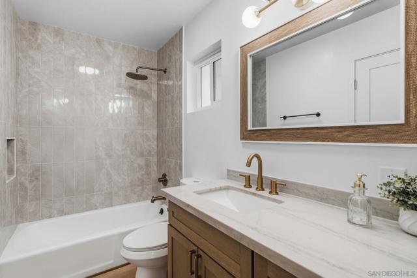
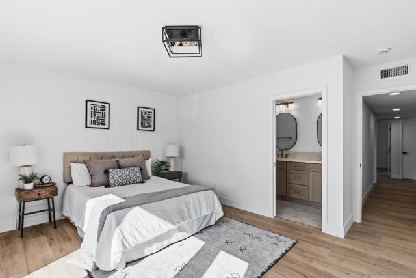
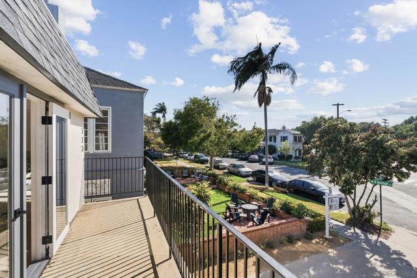
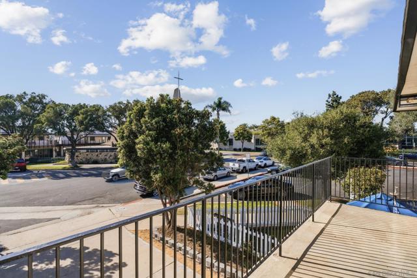
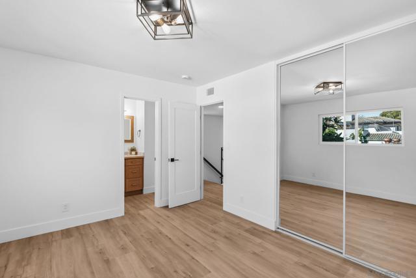
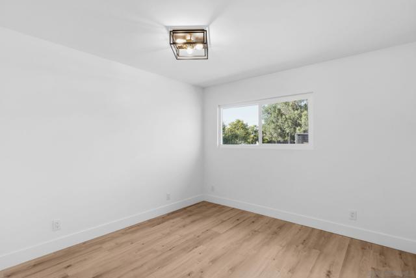
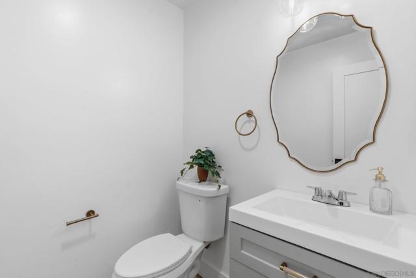
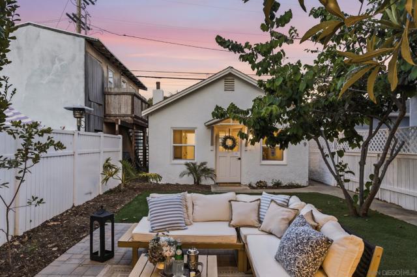
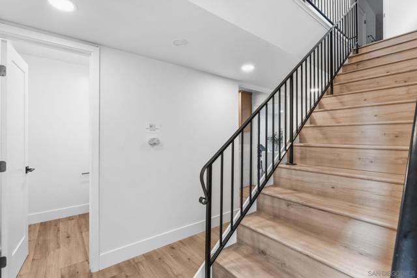
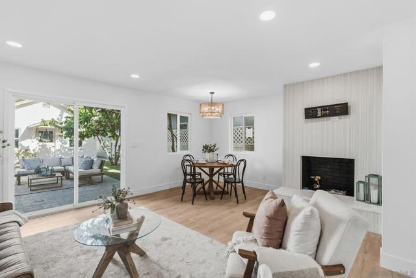
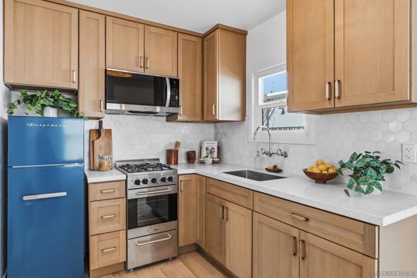
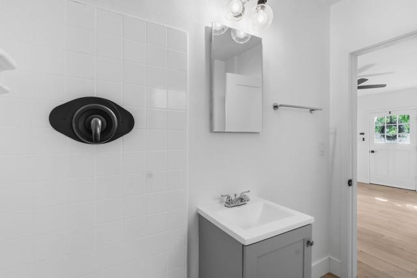
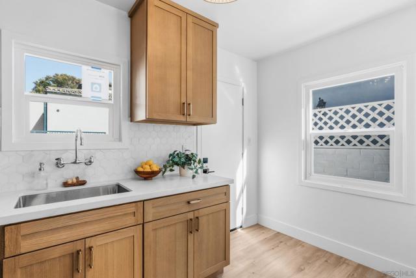
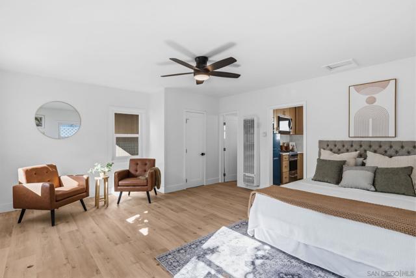
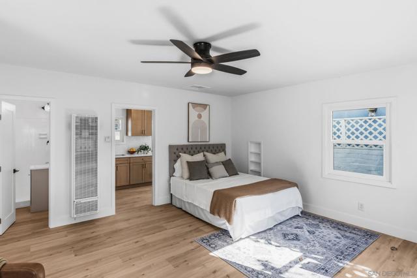
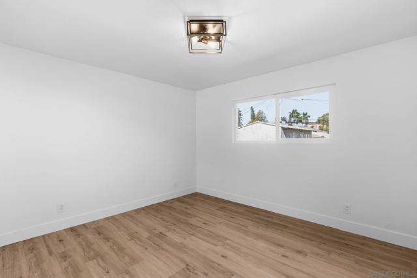
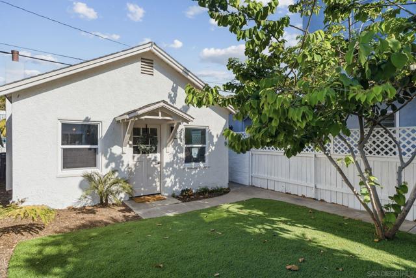
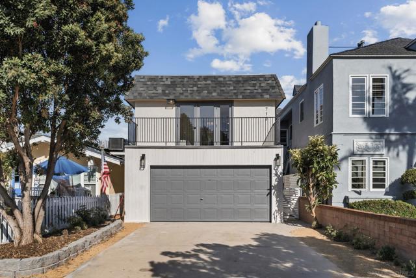
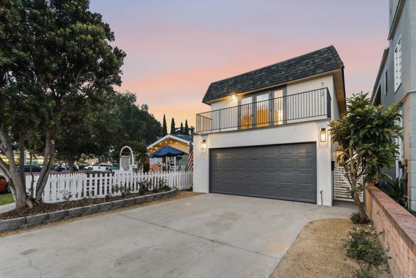
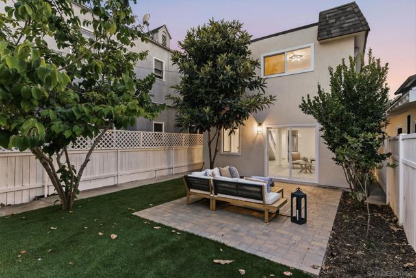
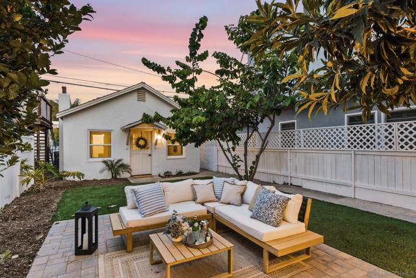
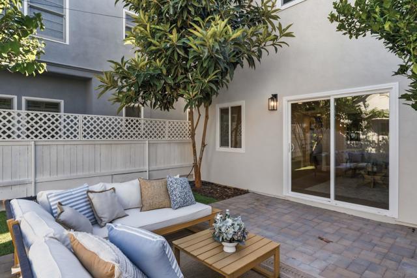
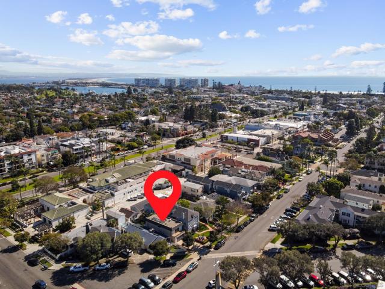
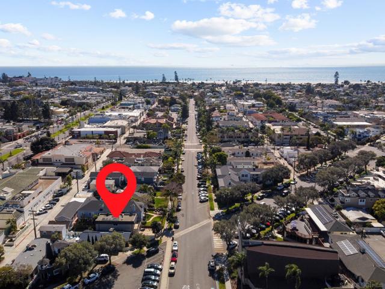
Incredible Value! Price reduced 7/15/26! Two beautifully renovated, detached homes on one lot in the heart of the Village. Separated utilities and entrances and yard plus alley access for rear home. Main home features three spacious bedrooms, 2.5 baths, owned solar panels, Brand new kitchen cupboards, brand new appliances brand new floors, new doors, new windows and new slider. Brand new HVAC system. Plenty of off-street parking, too. Oversized bedrooms are upstairs with the primary bedroom featuring a west-facing patio and French doors and an oversized primary bath with double vanity and oversized shower. The rear home is approx 432 square feet and is a renovated studio apartment with a brand new kitchen, tankless water heater, alley access and a yard. butcher VP flooring and a contemporary bathroom. Imagine being able to walk to every place you need every day. That's Coronado Village living! You'll love Coronado and it's mucis, arts, culture, beach life and dining scenes. Walk to concerts, to the gym, the stores, the bank and many dining spots. Picturesque and lovely - this is a wonderful opportunity for turnkey, flexible space. CRMLS 260015587

Directions to property: From Orange Avenue, turn northwest onto 7th Street, left at D Avenue, home is on the left. Easy street parking. Cross Street: 7th Street and Olive Avenue.

MLS Listing ID: 
CRMLS 260015587
Purchase
Community Information
Subdivision: 
Coronado Village
Building Details
Details about the building on a property.
Architectural Style: 
Contemporary
Stories: 
2
Year Built: 
1965
New Construction: 
0
Living Area: 
1,883
Interior: 
Balcony, Unfurnished, Ceiling Fan(s), Recessed Lighting, Storage, Stone Counters
Fireplaces: 
Living Room
Construction
Roof: 
Composition
DisabilityFeatures: 
No Interior Steps, Parking
Porch: 
Stone, Patio Open, Rear Porch
Room Details
Details about the rooms in the building.
Total Bedrooms: 
4
Total Bathrooms: 
4
Total Full-Bathrooms: 
3
Total Half-Bathrooms: 
1
Utilities
Information about utilities available on the property.
Heating System: 
Fireplace(s), Natural Gas, Forced Air
Cooling System: 
Central Air, Wall/Window Unit(s)
Water Source: 
Public
Lot/Land Details
Details about the lots and land features included on the property.
Acres: 
0.09
Lot Size (Area): 
3,729
Lot Size (Dimensions): 
32x131
Lot Features
Parking Type: 
Concrete, Driveway
Garage: 
2
Pool: 
None
Fence: 
Vinyl, Masonry, Wood, Good Condition
Public Record
Parcel Number: 
5370820400
Listing Dates
Dates involved in the transaction.
Listing Date/Time: 
6/26/2026
Listing Entry Date/Time: 
6/25/2026
Status Change Date/Time: 
6/24/2026
Contract Details
Details about the listing contract.
Disclosures: 
Incorporated, Principal Is RE Licensed, Death On Property < 3 yrs
Listing Participants
Participants (agents, offices, etc.) in the transaction.
Listing Agent Name: 
Mary Lawler
Listing Office Name: 
San Diego Castles Realty

Request More Information