
755 I Ave | Coronado (92118) Coronado Village
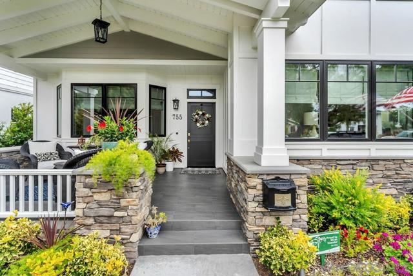
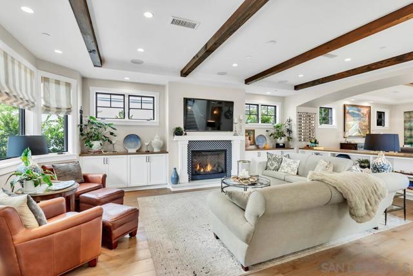
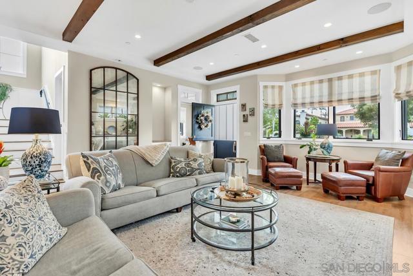
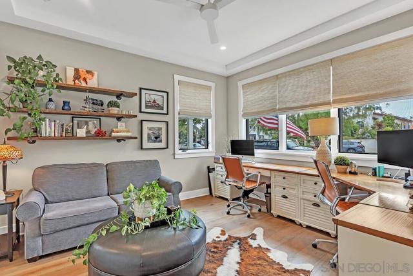
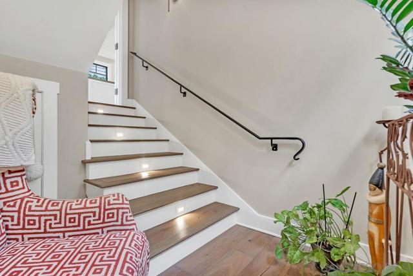
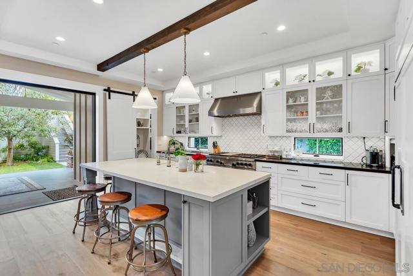
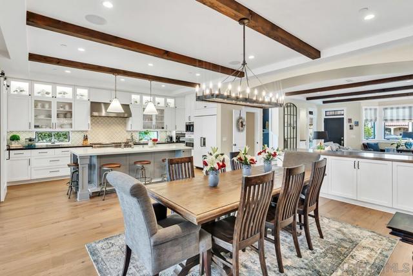
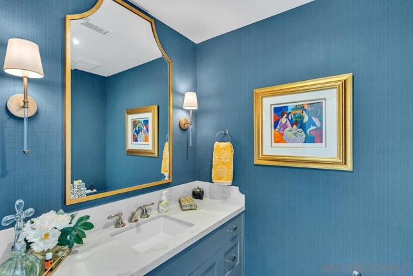
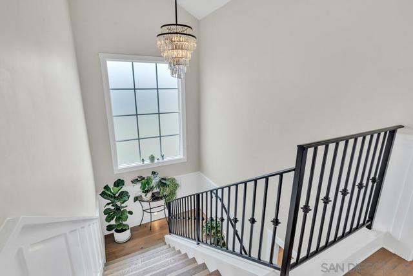
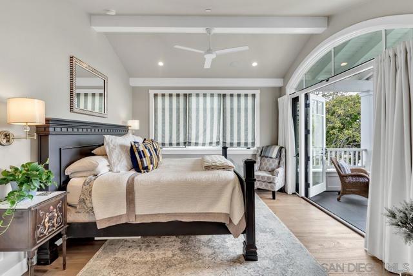
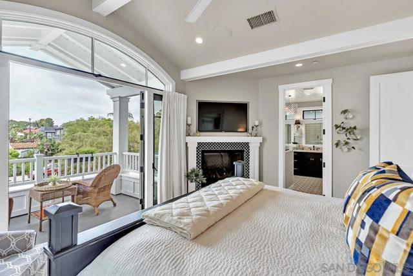
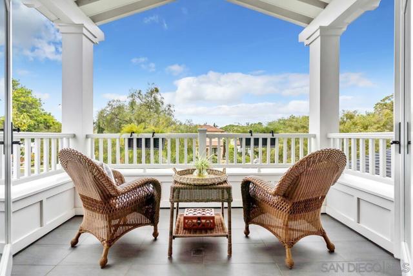
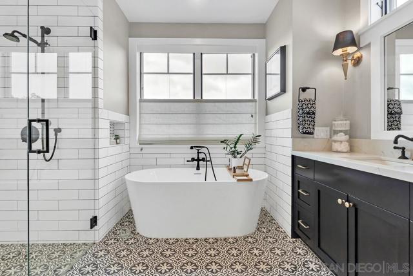
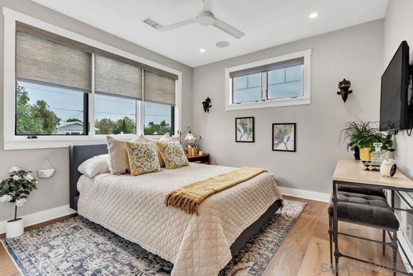
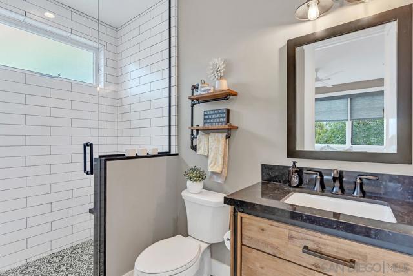
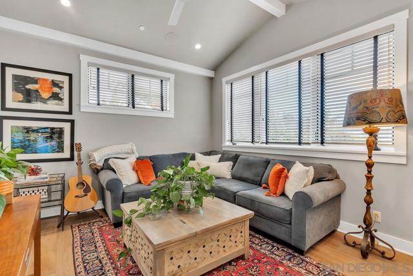
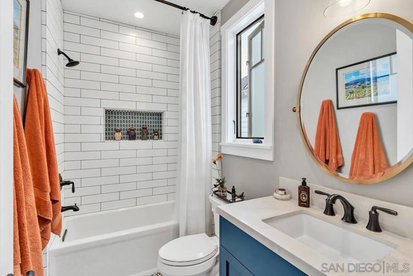
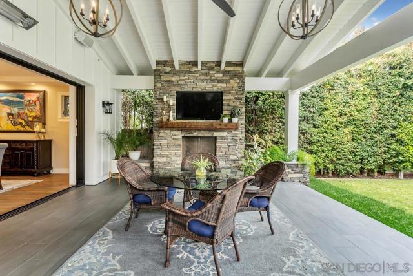
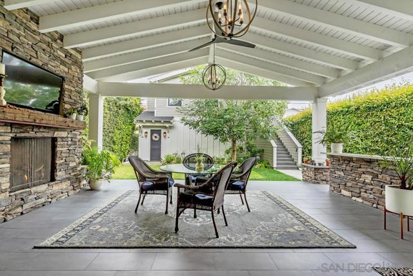
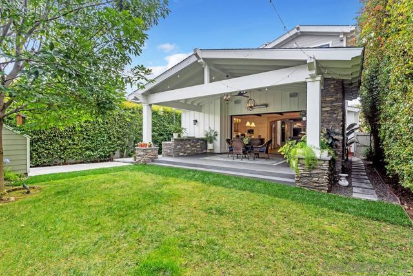
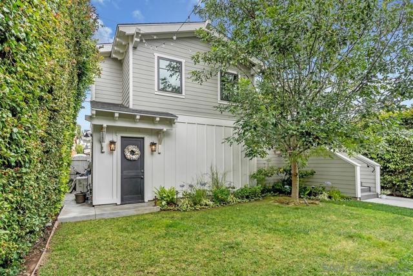
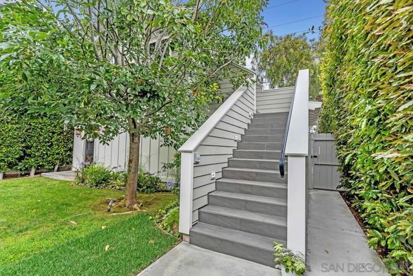
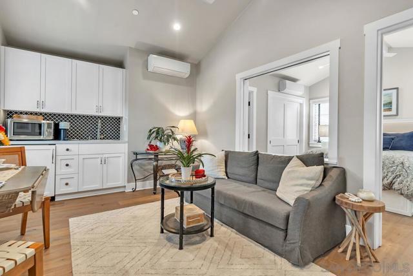
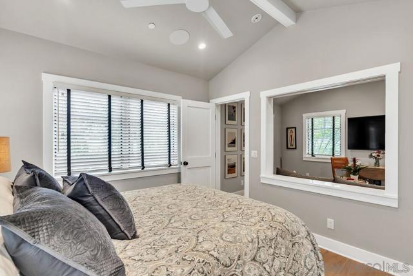
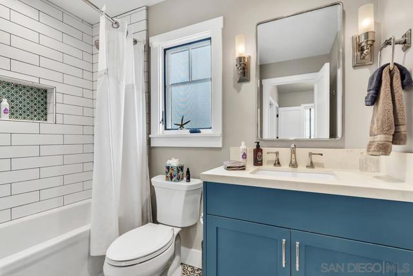
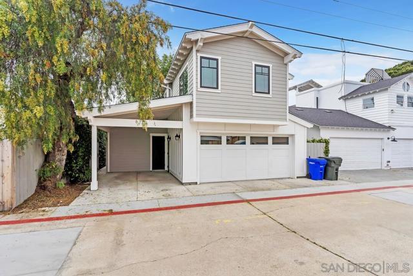
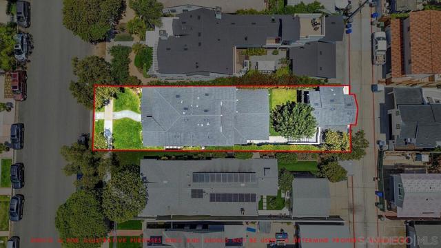
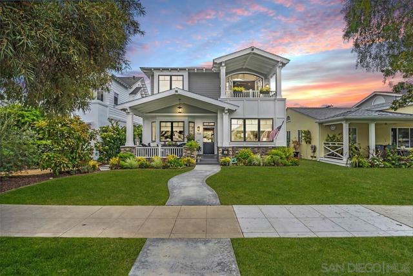
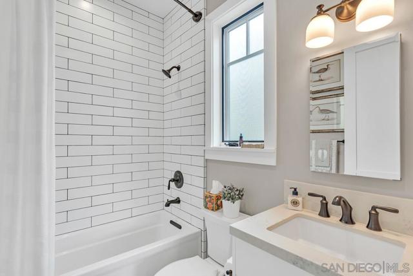
Designed by acclaimed architect Christian Rice and completed in 2018, this exceptional Coronado Village residence blends timeless architecture with modern coastal living. Situated on a generous 5,600-square-foot lot, the property offers 3,057 square feet of permitted living space thoughtfully designed for everyday comfort, effortless entertaining, and seamless indoor-outdoor living. The main residence features four spacious bedrooms, including a first-floor bedroom with an ensuite bath, four full bathrooms, and a guest powder room. Upstairs, the primary suite offers a private balcony, spa-inspired bath, generous walk-in closet, and a peaceful retreat from the rest of the home. At the heart of the residence is a beautifully designed gourmet kitchen featuring premium appliances, custom cabinetry, and expansive workspace. Large LaCantina doors open to a private backyard that truly extends the living space outdoors, complete with a covered lounge, fireplace, built-in heaters, television, and BBQ bar—creating an ideal setting for entertaining throughout the year. Above the detached two-car garage is a beautifully finished one-bedroom, one-bath guest house, providing exceptional flexibility for guests, extended family, a private office, or creative space. A two-car garage, additional covered carport, Ring security system, and solar enhance both convenience and efficiency. Combining exceptional architecture, quality craftsmanship, and an outstanding Village location, this is a rare opportunity to own one of Coronado's premier newer homes. CRMLS 260016019
Directions to property: 3rd Street to I Ave (left) to 755 I. Cross Street: 8th.

