











649 I Ave. | Coronado (92118) Coronado
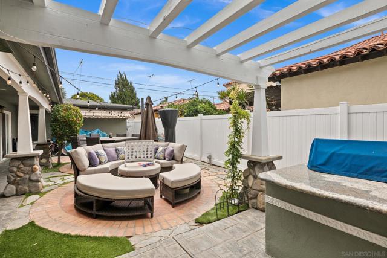
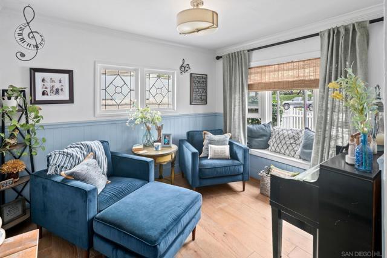
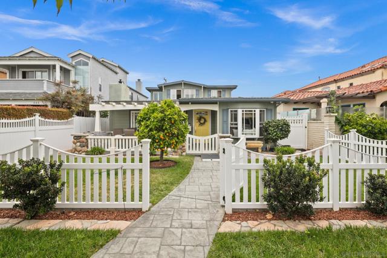
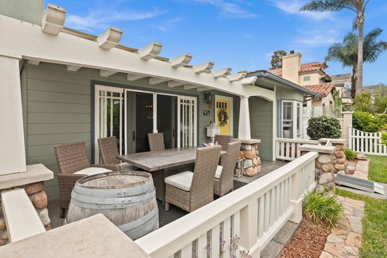
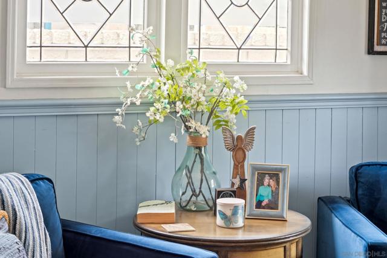
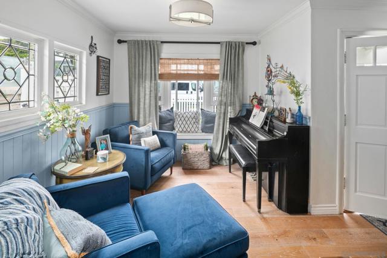
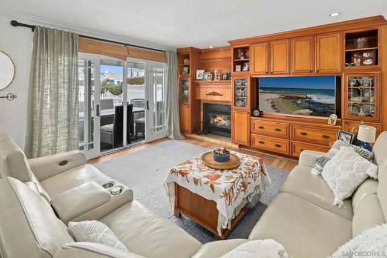
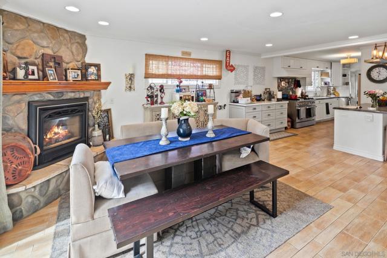
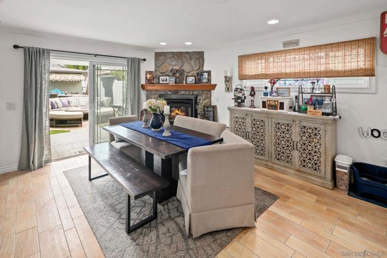
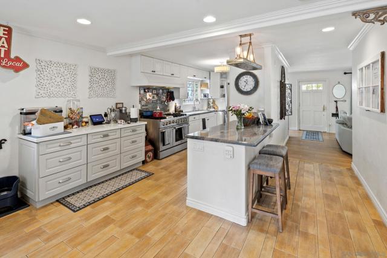
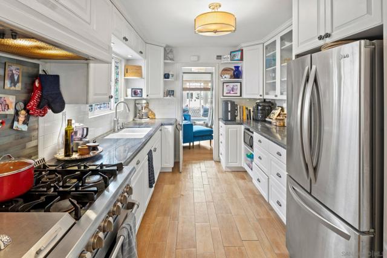
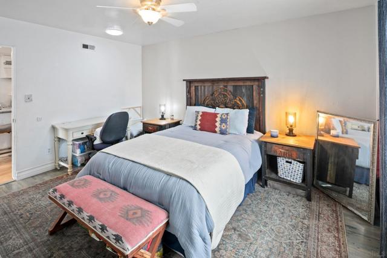
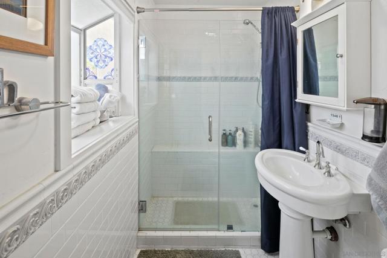
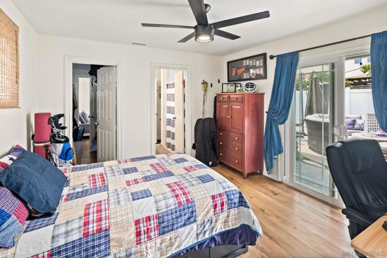
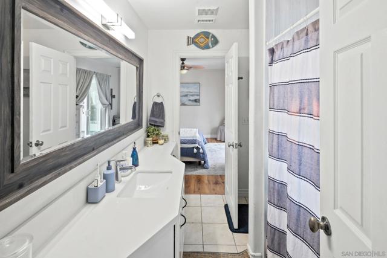
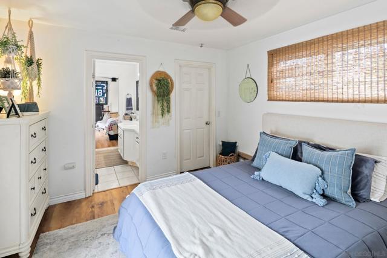
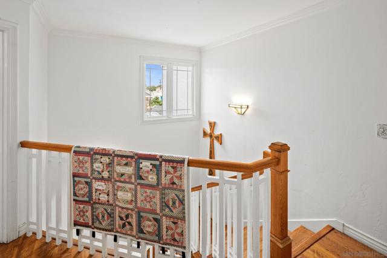
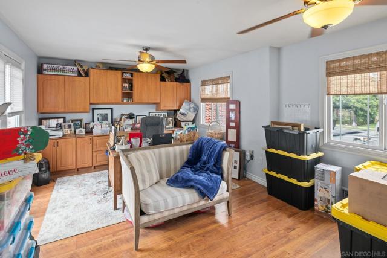
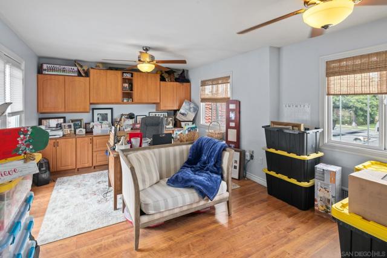
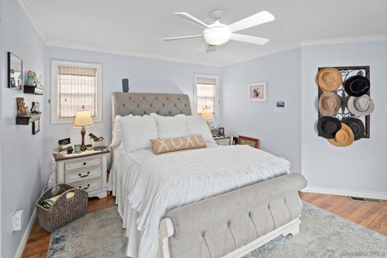
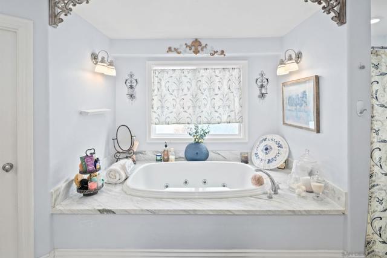
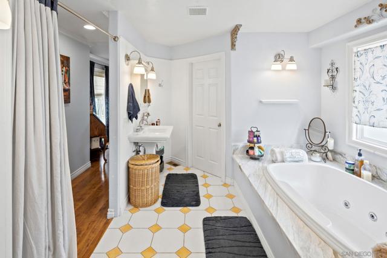
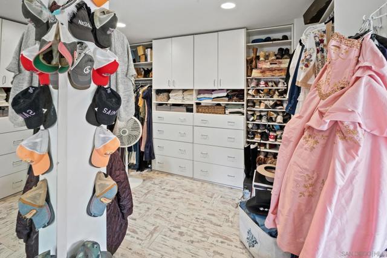
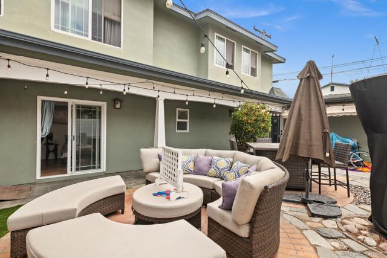
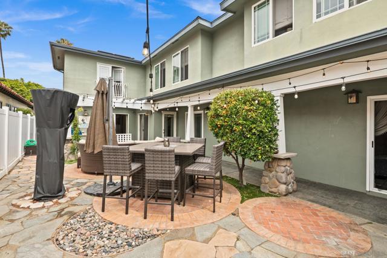
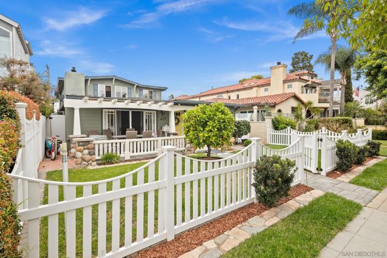
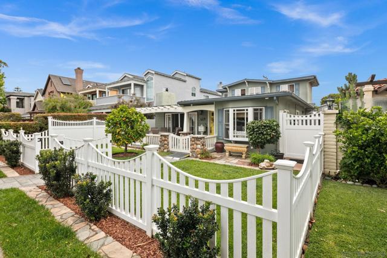
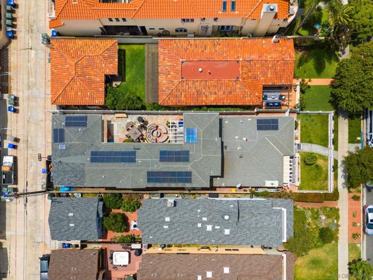
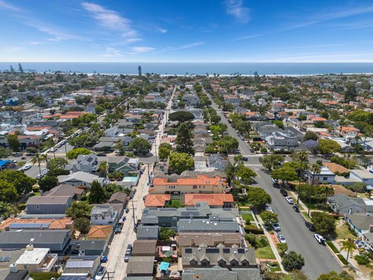
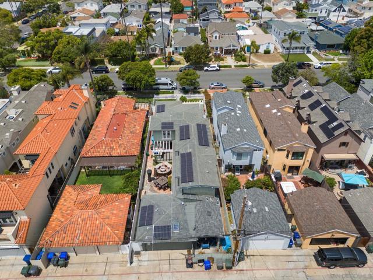
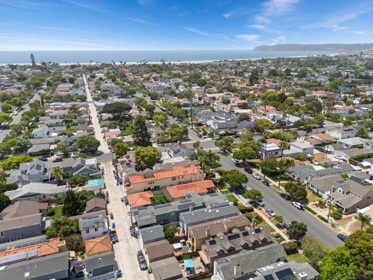
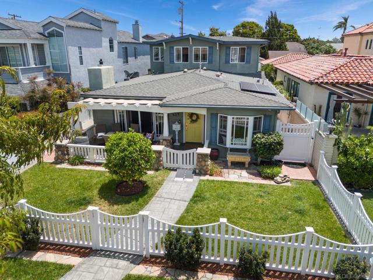
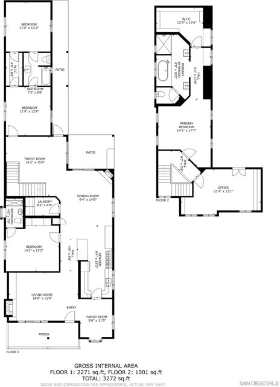
Set on a quiet street just five blocks from the beach, this 3,200sf offers a converted garage configured as a 1BR / 1BA handicap accessible and ADA compliant apartment ideal for guests, extended family, or nanny quarters. This Craftsman inspired residence was thoughtfully redesigned with architect Kevin Rugee to create a home that balances character, functionality, and everyday livability. Set behind a white picket fence, this mostly single level home effortlessly connects multiple indoor and outdoor gathering spaces designed for both entertaining and daily life. Stepping outside you are immediately greeted with a sun-washed courtyard featuring a built-in BBQ and granite bar-top as well as plenty of room to spread out with family or friends. Inside, the floorplan offers excellent flexibility with four bedrooms, three bathrooms, several downstairs bedrooms, and a large private office that could easily function as an additional bedroom, gym, or art studio. The kitchen was designed with both storage and usability in mind, featuring extensive custom cabinetry, a 6-burner range with skillet, double ovens, and open to the home’s main living spaces. Craftsman details including crown molding and wainscoting add warmth and architectural character throughout. Upstairs, the master-suite includes a walk-in closet and spacious bathroom with a jetted soaking tub and separate walk-in shower. Additional features include a separate laundry room with side-by-side washer and dryer, and an owned 9.62kW solar system on NEM 2 billing. CRMLS 260016424
Directions to property: apple or google maps Cross Street: 6th/7th.

