












747 Orange Ave, 301 | Coronado (92118) Village
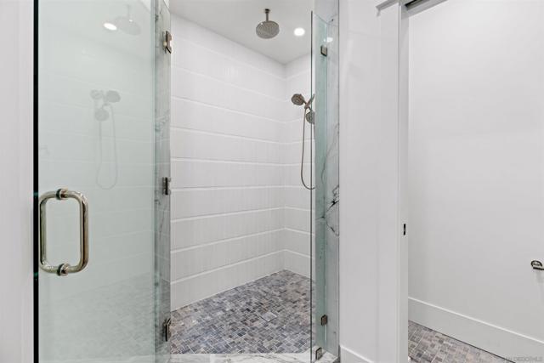
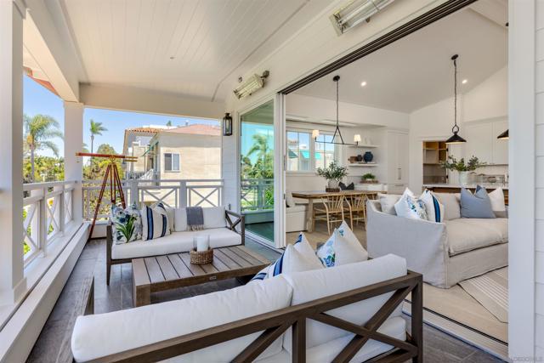
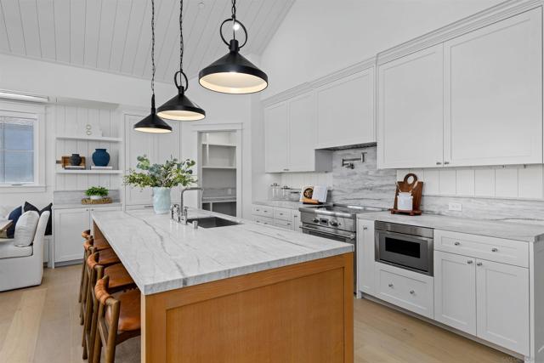
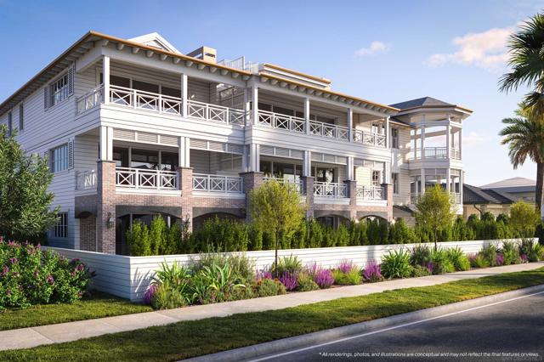
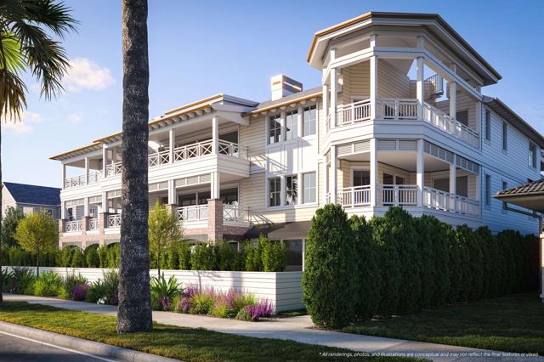
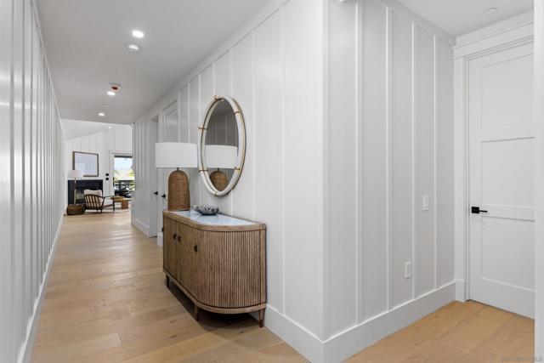
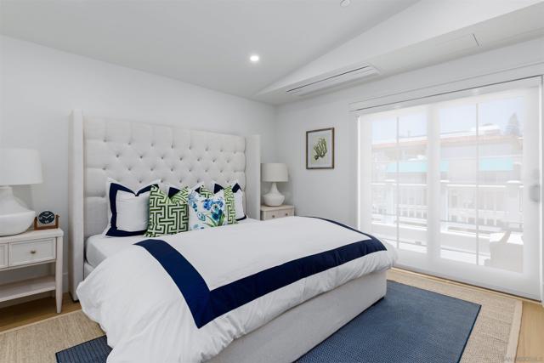
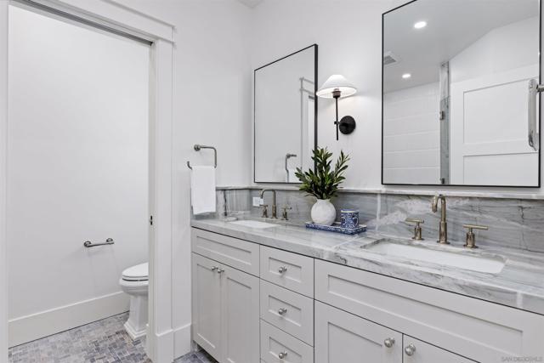
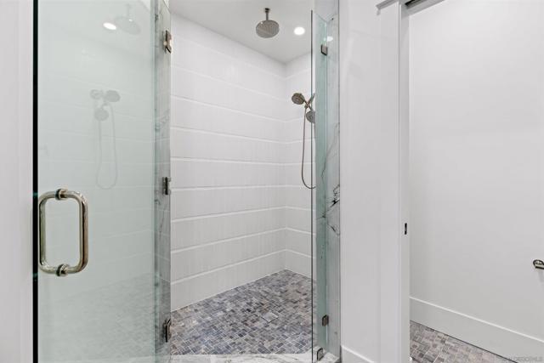
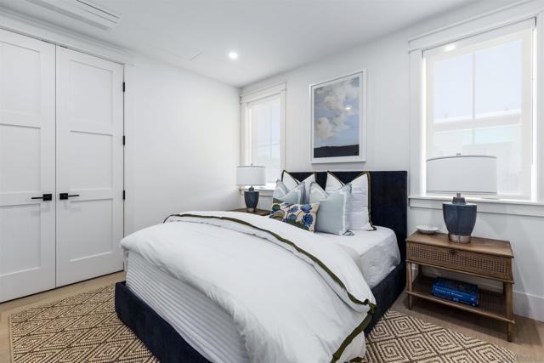
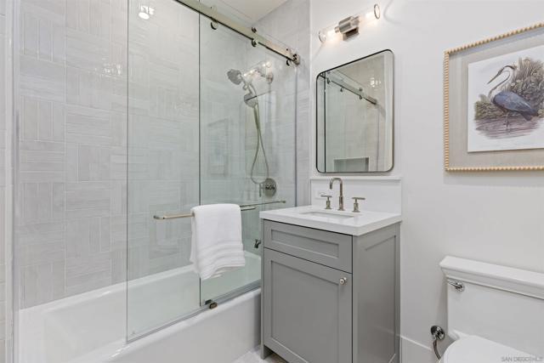
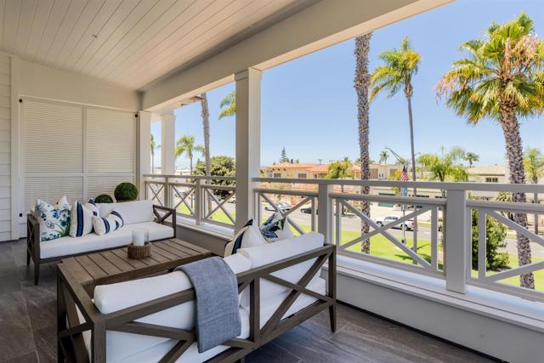
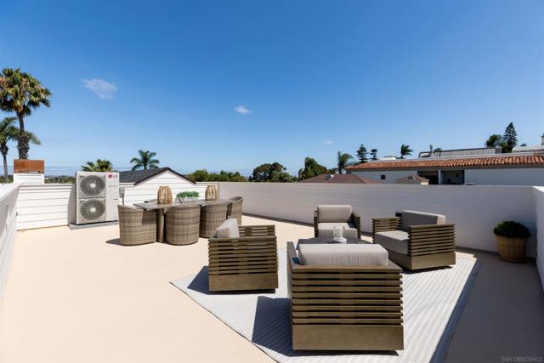
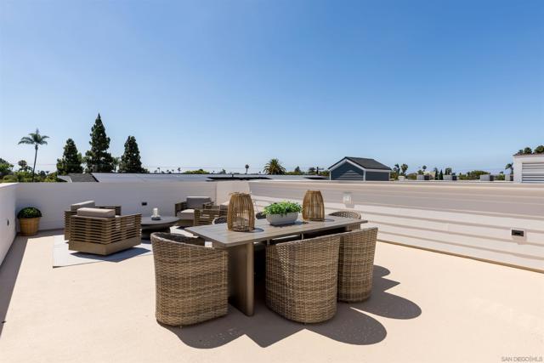
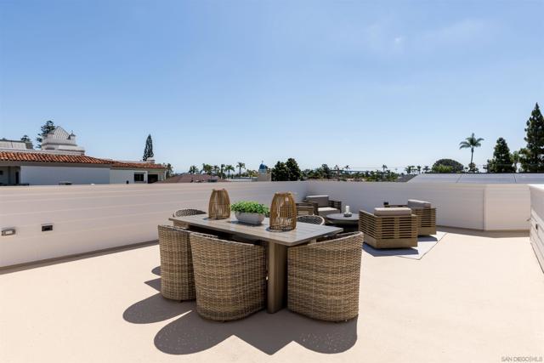
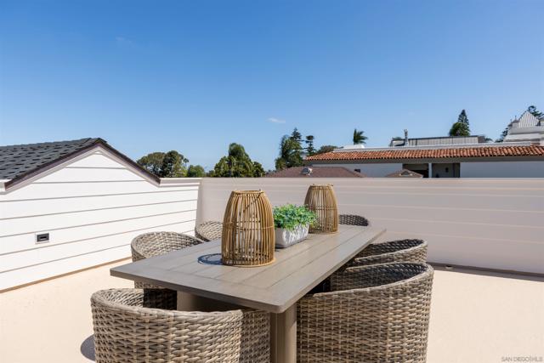
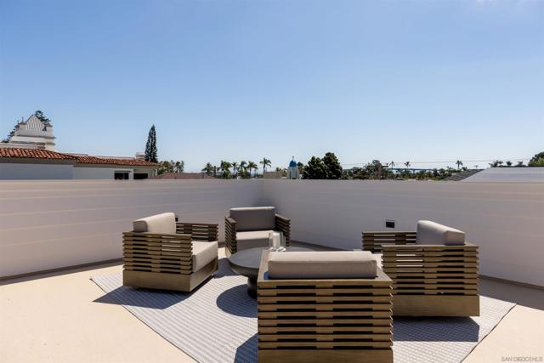
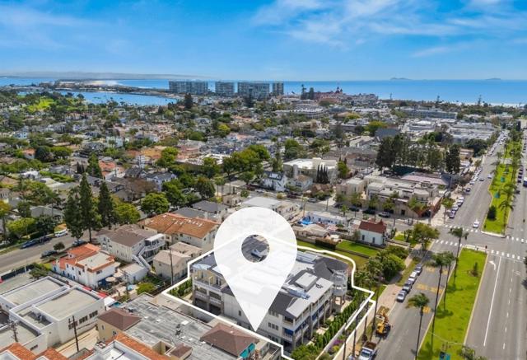
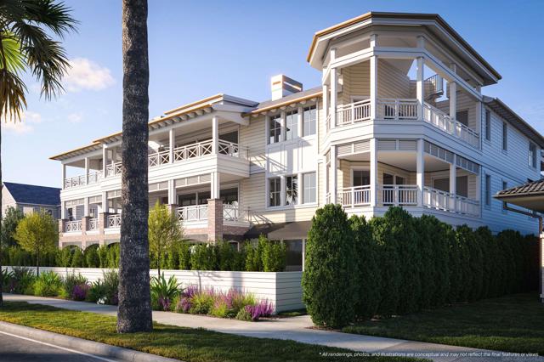
Welcome to THE GRAND, the new definition of luxury living in Coronado. This corner penthouse residence is elevated by a stunning private terrace & an expansive rooftop deck that redefine outdoor living designed for unforgettable gatherings under the coastal sky. Complete with a 2 car garage & oversized storage, the home is thoughtfully crafted to serve as both a serene sanctuary & a spectacular setting for entertaining. Perfectly positioned in the heart of Coronado, enjoy front-row views of the 4th of July and Christmas parades, steps from Spreckels concerts and the island’s finest dining and downtown. Inspired by the timeless grandeur of Coronado’s architecture, THE GRAND was designed by AIA award winning architect Christian Rice. Residents will have an option to enjoy exclusive membership access to one of the world’s most celebrated beachfront resorts, the Del Club at the Hotel Del Coronado, seamlessly paired with the Hotel Del’s resort-style amenities creating a natural extension of luxury living*. More than a residence. A private retreat. A lifestyle beyond compare. The Grand Coronado, a boutique collection of 12 luxury residences masterfully designed by AIA award winning architect Christian Rice. Each home offers its own unique features, allowing you to choose the residence that best fits your lifestyle. Each residence offers single-level living for exceptional comfort and ease. The building includes a central elevator, with three select residences enjoying direct, private elevator access. Additional conveniences include a trash chute, dedicated storage spaces, and thoughtfully planned parking. Each residence includes two parking spaces, with a mix of private two-car garages and tandem configurations. The floorplans are exceptionally well designed, with 11 of the 12 residences offering three bedrooms, and featuring 2, 2.5 or 3 bathrooms, all en-suite. Only three exclusive residences boast private rooftop decks, offering elevated outdoor living and captivating views. Every residence is turn-key, brand new, and impeccably appointed, showcasing a curated collection of elevated design elements…warm, sophisticated neutral palettes, premium quartz surfaces, polished nickel fixtures, heated bathroom floors for year-round indulgence, and customized designer-selected finishes throughout. HOA dues are estimated at $850 per month. Perfectly situated near everything that defines the Coronado lifestyle, The Grand offers a rare opportunity to enjoy luxury, convenience, and timeless design in one of the most desirable locations on the island. Materials, specifications, plans, pricing, designs, schedules, and delivery dates may change without prior notice. All renderings, photos, and illustrations are conceptual and may not reflect the final features or views. The information provided is not guaranteed to be accurate, complete, or suitable for any particular purpose. * Del Club membership is contingent upon approval by the Del Club and shall be at The Del Club’s discretion. CRMLS 260016996
Directions to property: On Orange Avenue between 7th & 8th Street Cross Street: Orange & 8th.

