
1130 Pine Street | Coronado (92118) Coronado Village
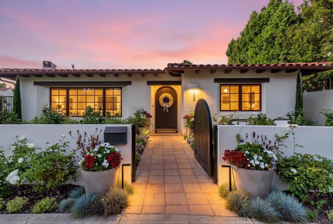
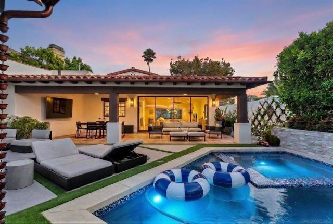
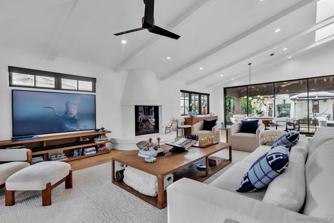
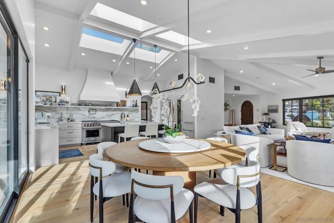
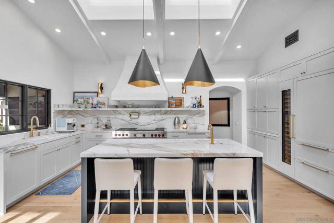
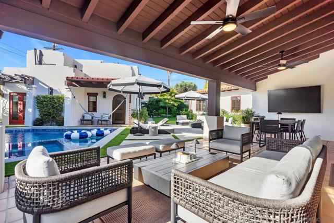
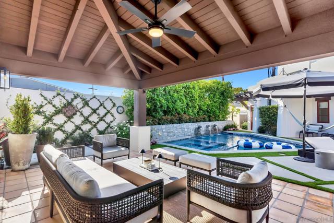
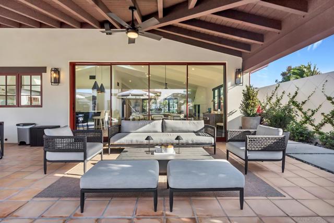
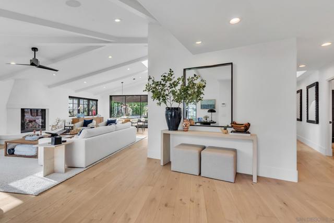
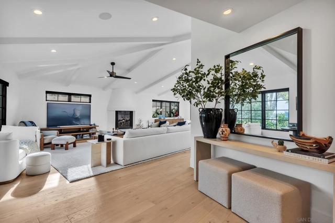
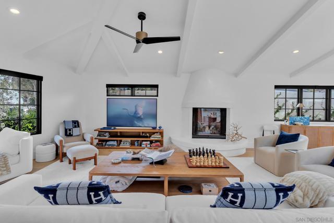
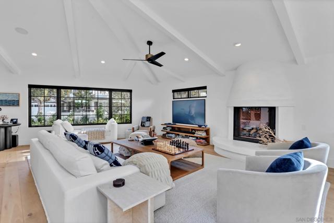
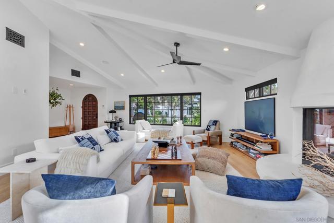
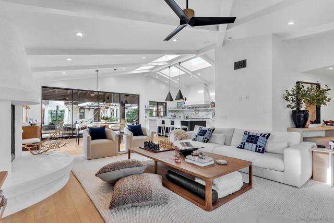
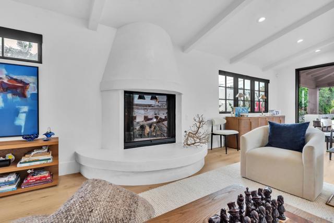
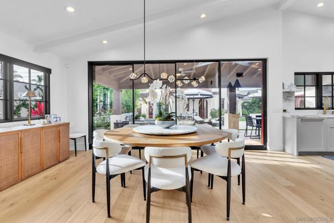
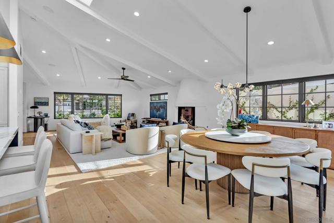
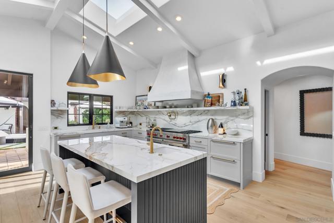
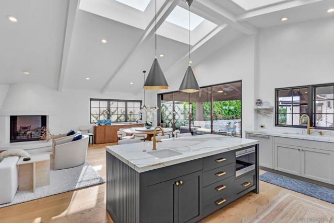
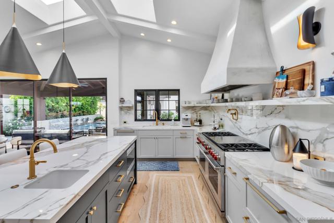
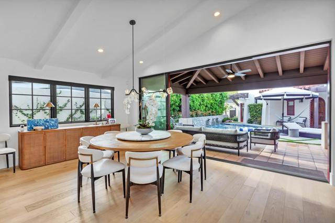
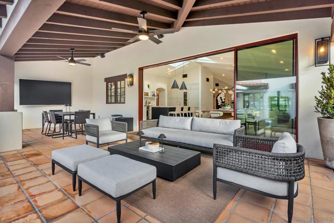
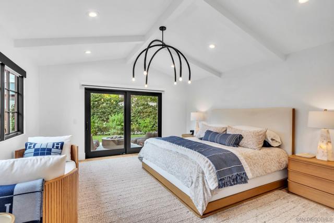
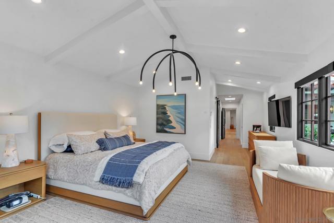
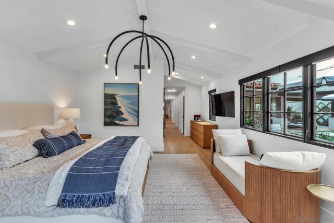
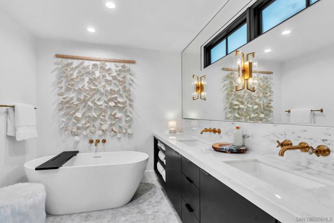
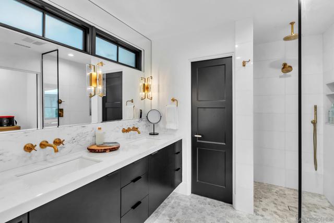
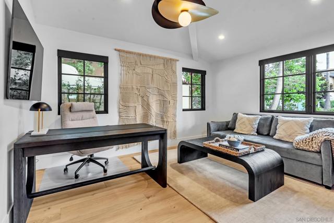
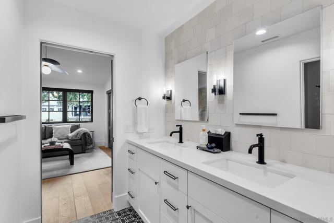
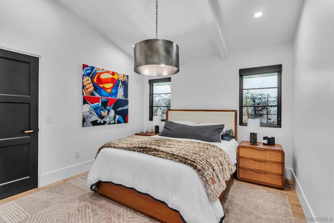
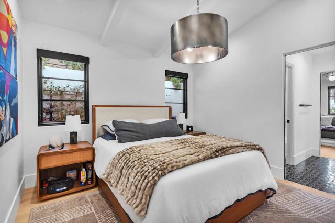
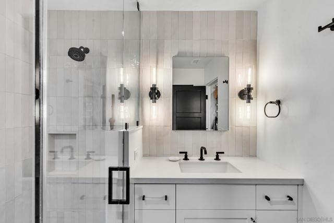
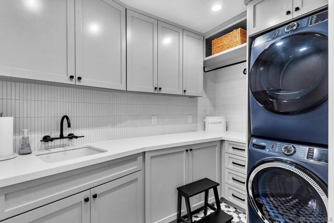
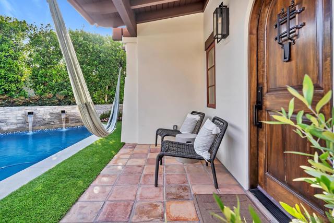
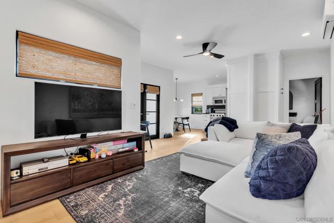
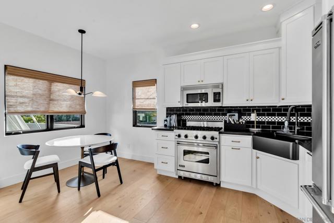
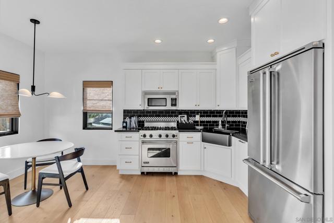
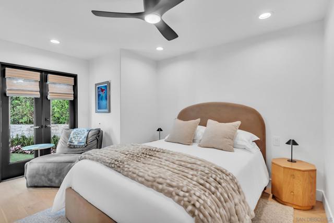
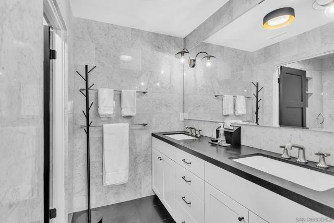
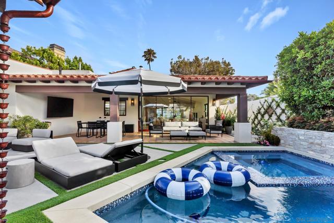
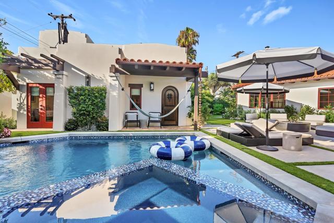
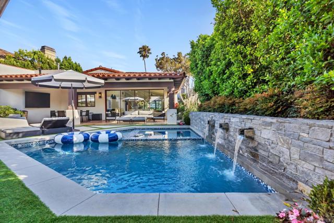
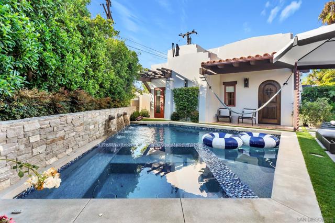
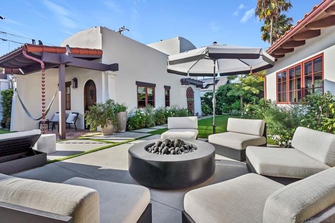
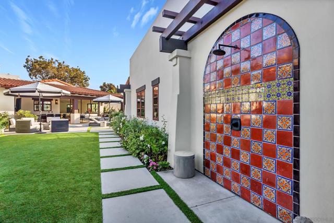
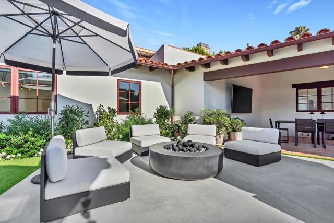
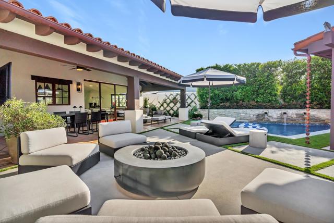
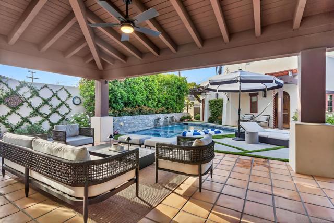
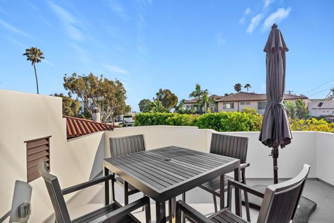
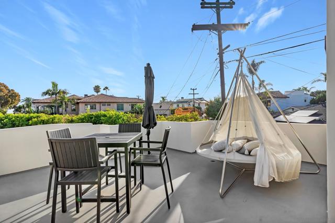
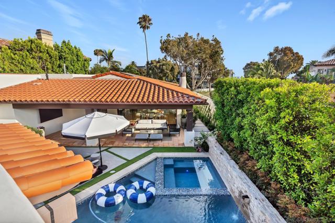
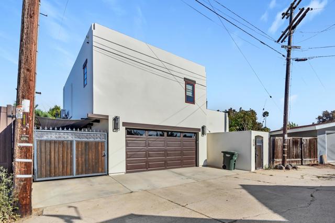
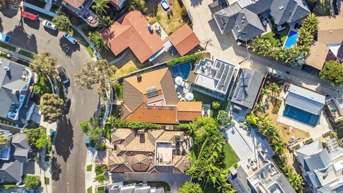
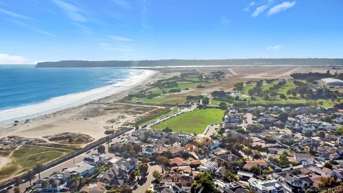
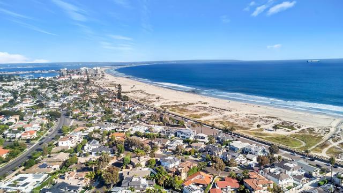
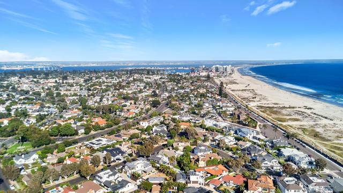
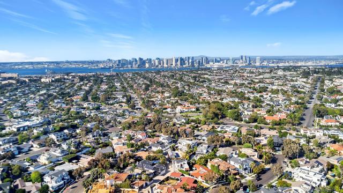
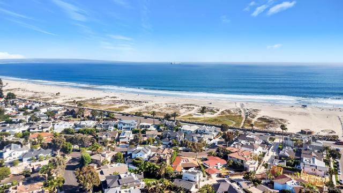
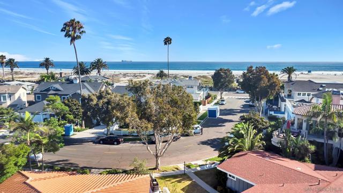
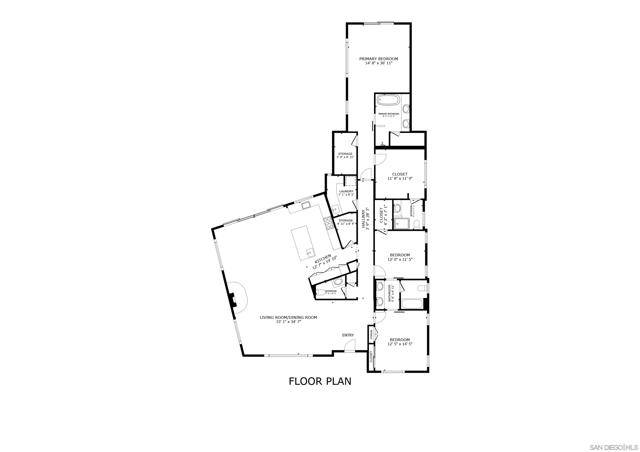
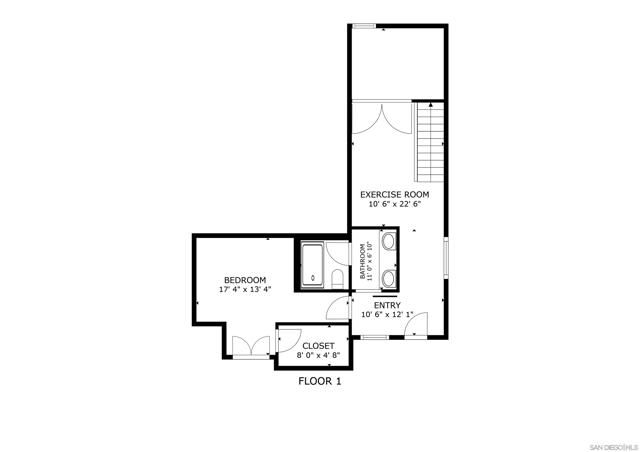
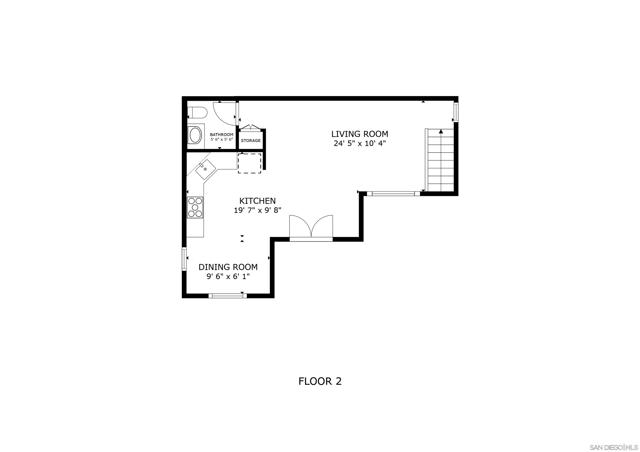
Hidden just steps from Ocean Boulevard and Coronado’s iconic white-sand beaches, this exceptional Santa Barbara-inspired Spanish estate is a rare expression of timeless architecture and effortless coastal luxury. Designed around an extraordinary private courtyard, the home embraces an indoor-outdoor lifestyle that is nearly impossible to replicate this close to the beach. Walls of glass open to a covered loggia, sparkling pool, and lush landscaping, creating a private resort-like setting where the outdoors becomes an extension of the home. Originally reimagined by acclaimed architect Christian Rice and extensively enhanced beginning in 2024, the single-level main residence offers four bedrooms, 3.5 baths, soaring vaulted ceilings, abundant natural light, a signature beehive fireplace, and beautifully curated living spaces. A detached two-story casita provides exceptional flexibility with guest accommodations, living area, kitchenette, and a private terrace with glimpses of the Pacific. Set on an expansive 9,000+ sq. ft. lot with coveted alley access, the property also includes a two-car garage and dedicated golf cart parking. Fully approved plans by Christian Rice convey for an approximately 750-square-foot second-story addition designed to capture sweeping, protected Pacific Ocean views. Offering architectural pedigree, extraordinary indoor-outdoor living, future ocean-view potential, and an irreplaceable location just moments from the sand, 1130 Pine Street represents one of Coronado’s rarest coastal opportunities. Square footage per 3D Matterport. 3D tours available for main residence & casita. CRMLS 260018781
Directions to property: Cross Street: Ocean Blvd & Pine Street.

