





















1312 3rd St | Coronado (92118) Coronado
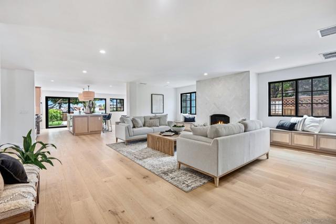
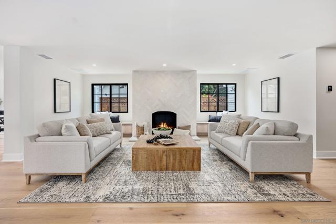
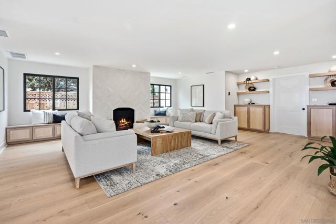
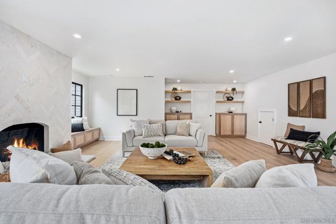
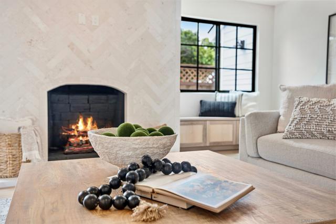
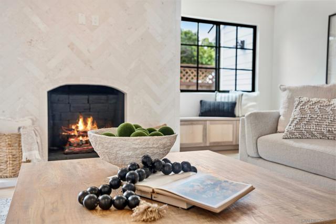
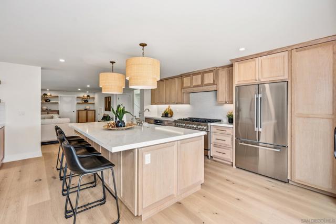
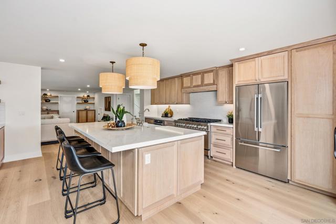
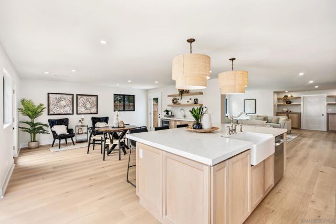
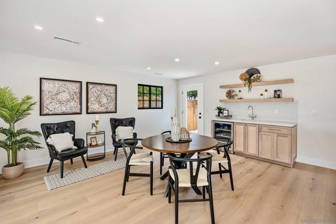
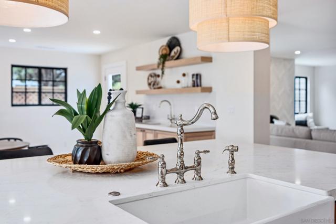
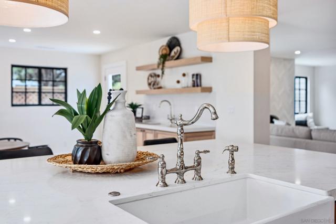
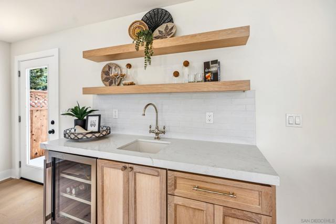
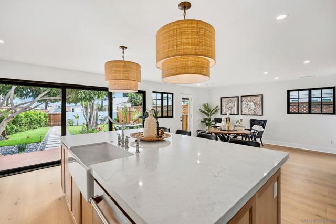
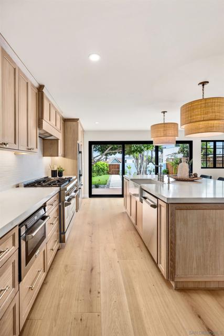
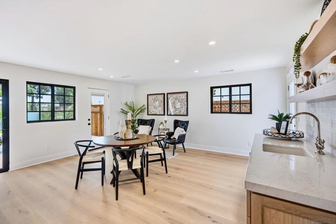
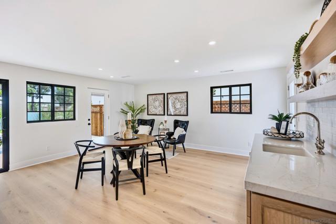
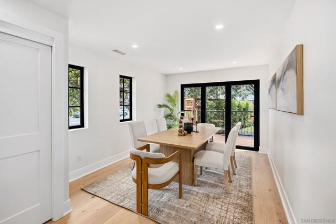
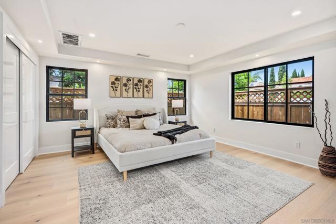
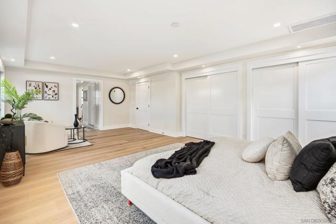
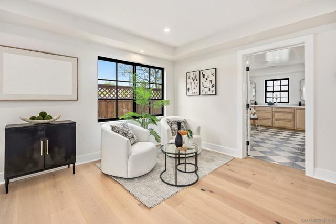
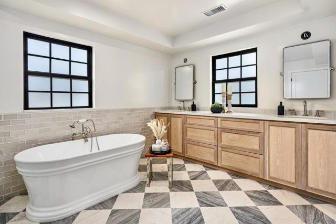
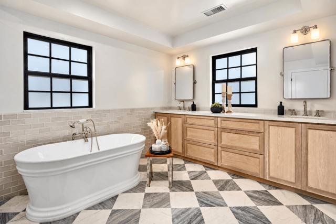
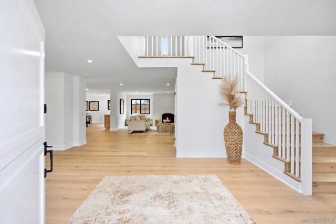
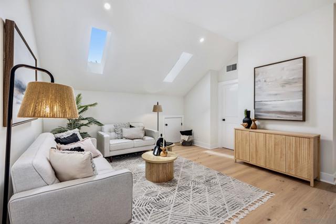
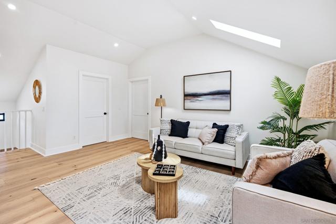
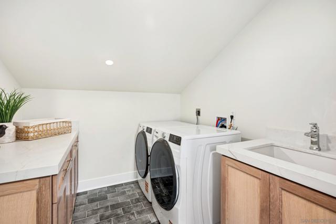
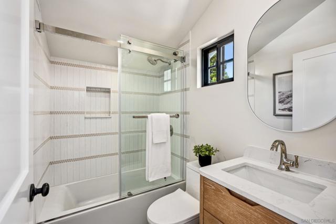
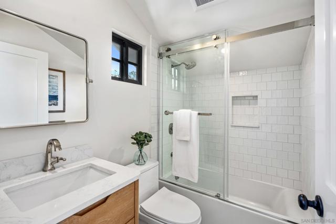
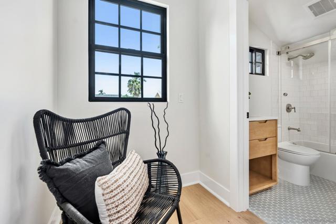
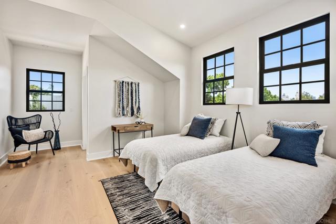
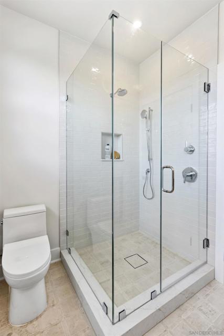
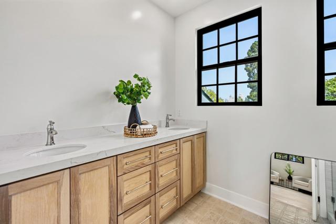
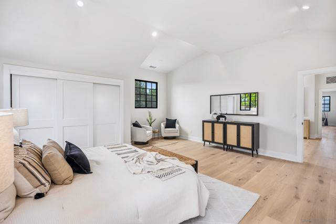
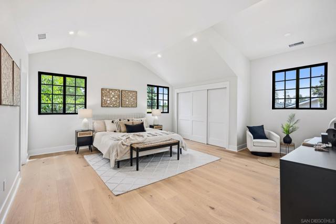
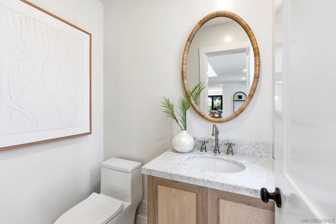
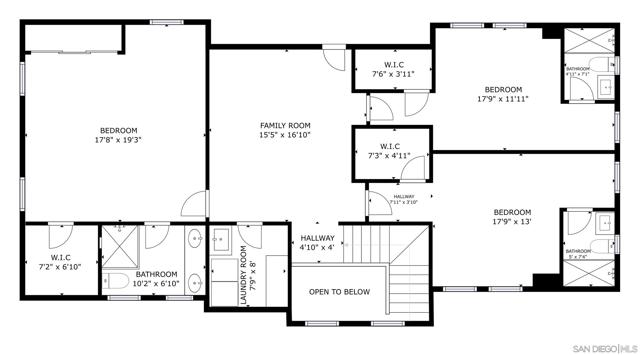
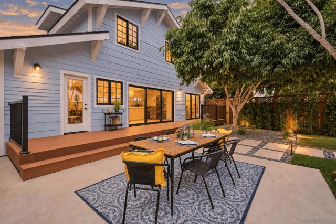
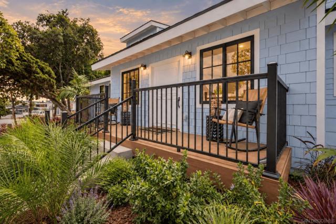
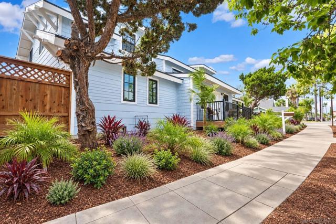
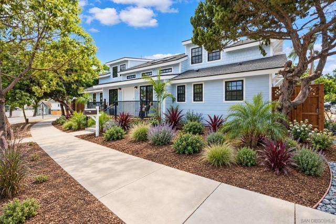
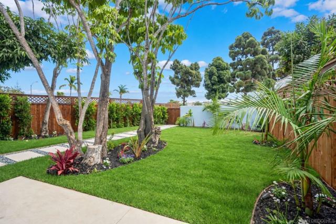
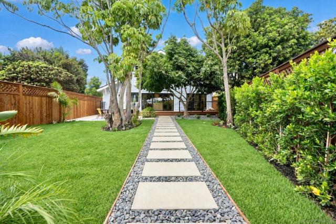
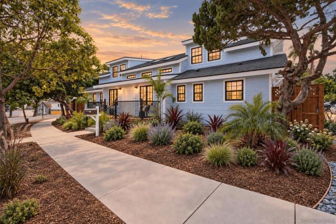
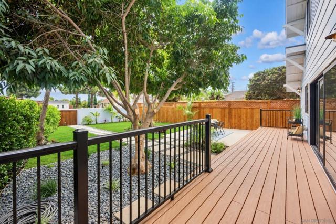
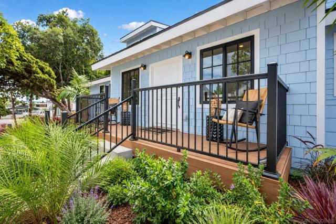
Live your best life in Coronado in this beautifully remodeled home offering an extraordinary amount of space, flexibility, and privacy. The light filled interior is designed for the way families live today, with an expansive living room centered around a welcoming fireplace and a chef’s kitchen featuring an oversized island, generous dining area, and abundant room for cooking and entertaining. Four spacious bedrooms feature en suite bathrooms, providing exceptional privacy for family members and guests. The remarkably large primary suite is a true retreat, with room for a sitting area, three closets, including a walk in closet, and a luxurious spa inspired bathroom with a freestanding soaking tub and separate shower. The oversized downstairs bedroom is ideal for multigenerational living, extended stay guests, or a live in nanny. A separate upstairs family room provides space for movies, games, homework, or relaxation. The dining room includes a closet and can easily become an optional fifth bedroom, office, den, or flex space. Outside, the fully fenced private yard offers plenty of room for entertaining, dining, playing, or simply enjoying Coronado’s year round coastal climate. Beautiful wood flooring, a separate laundry room, newly installed zoned heating and air conditioning, brand new fencing, and exceptional indoor and outdoor living complete this rare Coronado home. Live your best life in Coronado in this beautifully remodeled home offering an extraordinary amount of space, flexibility, and privacy. From its inviting coastal exterior and thoughtfully landscaped grounds to its light filled interior, the home feels fresh, welcoming, and designed for the way families live today. The expansive living room centers around a fireplace, creating a comfortable gathering place for holidays, celebrations, and relaxed evenings at home. The beautifully remodeled chef’s kitchen features an oversized island for cooking, entertaining, and coming together, along with a generous breakfast and dining area for everyday meals. A separate dining room with a closet can easily become an optional fifth bedroom, private office, den, or additional living space. Four spacious bedrooms feature en suite bathrooms, providing exceptional privacy for family members and guests. The remarkably large primary suite is a true retreat, with room for a sitting area, three closets, including a walk in closet, and a luxurious spa inspired bathroom with a freestanding soaking tub and separate shower. The oversized downstairs bedroom is especially well suited for multigenerational living, extended stay guests, or a live in nanny. Upstairs, a separate family room provides another place for movies, games, homework, or quiet relaxation. Outside, the fully fenced private yard offers abundant room for entertaining, dining outdoors, playing on the lawn, or enjoying Coronado’s year round coastal climate. Beautiful wood flooring, a separate laundry room, newly installed zoned heating and air conditioning, brand new fencing, private backyard, 2 car garage and a rare amount of indoor and outdoor living space complete this exceptional Coronado residence. It’s a home where family and friends can gather comfortably, while everyone still has privacy and space of their own. CRMLS 260022087
Directions to property: 3rd street to B. Garage is in alley before B Ave Cross Street: 3rd St and B Ave.

