



700 7th St | Coronado (92118) Village
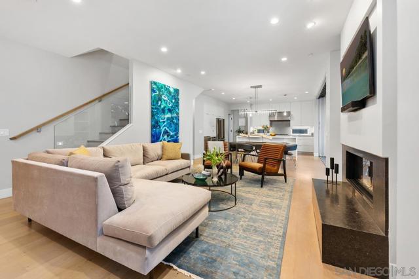
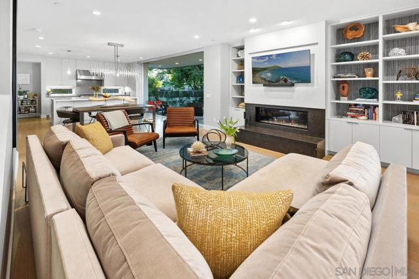
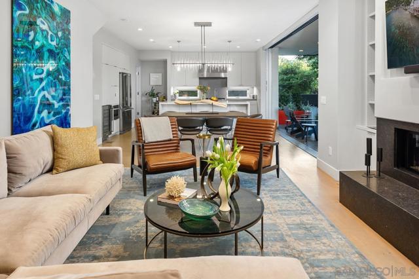
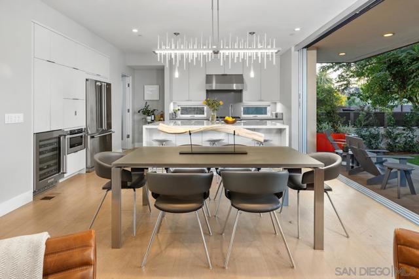
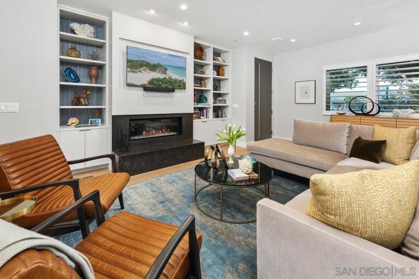
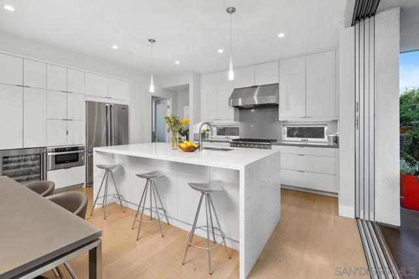
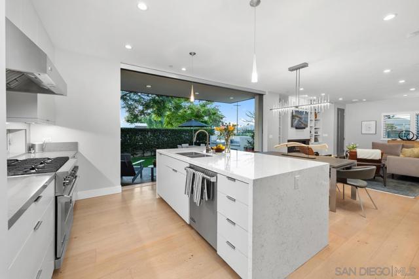
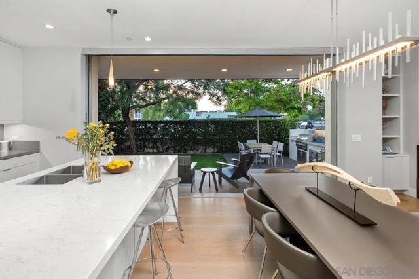
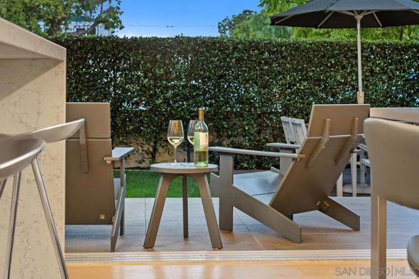
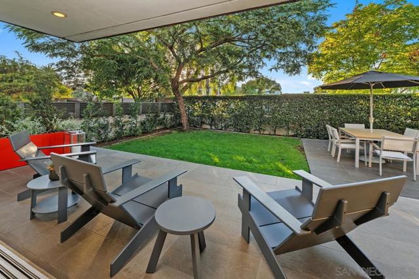
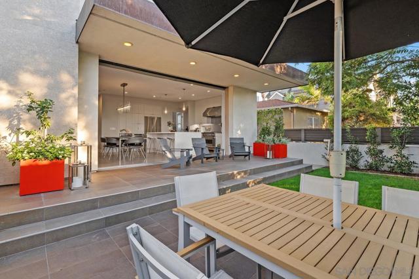
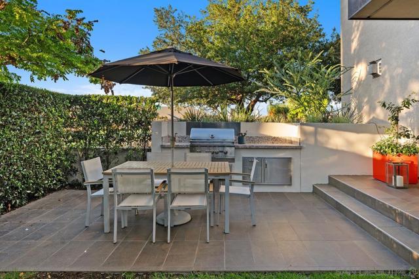
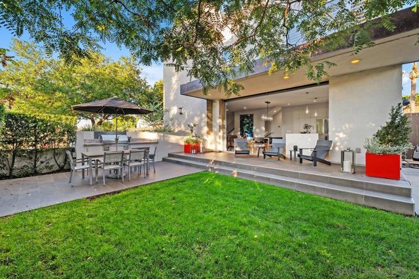
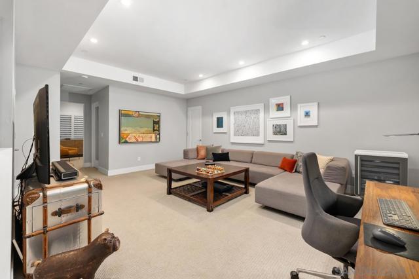
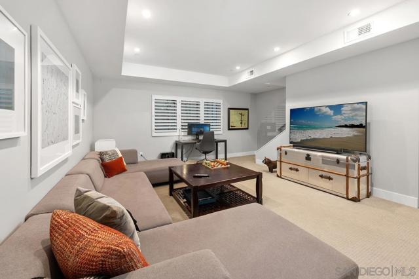
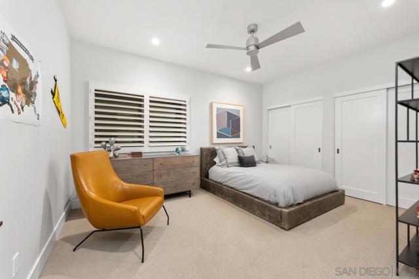
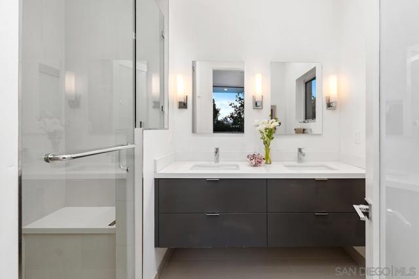
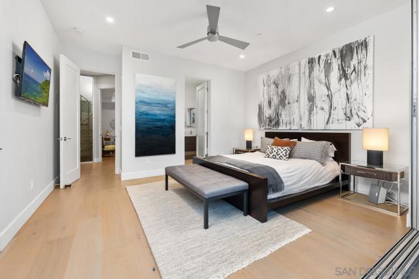
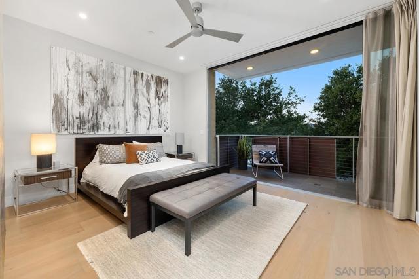
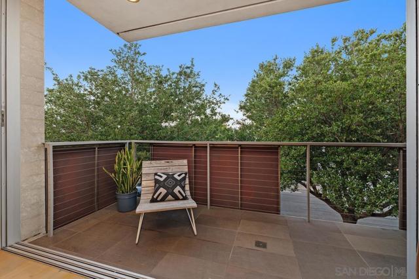
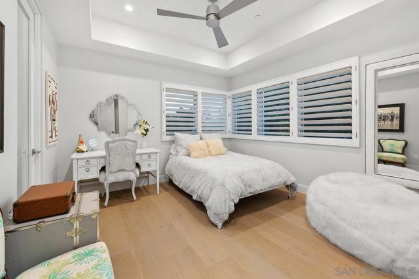
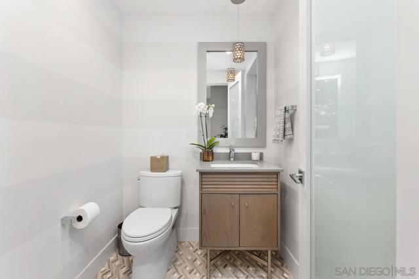
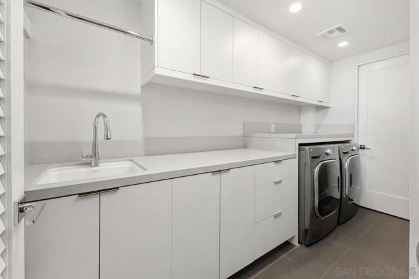
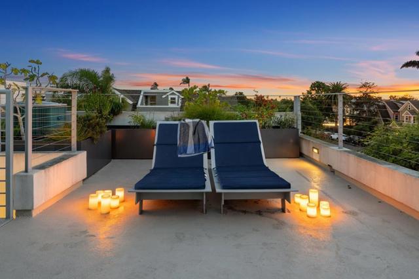
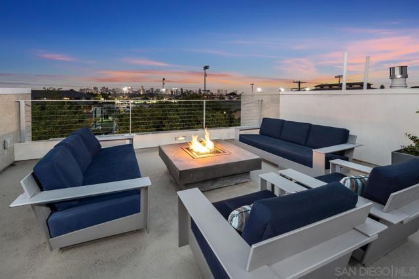
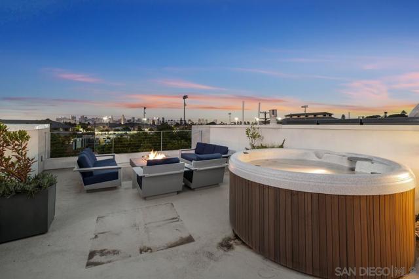
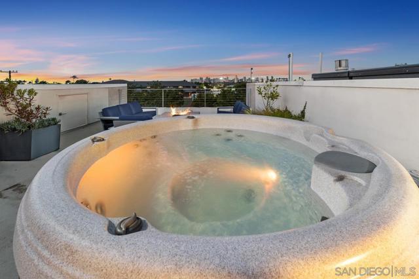
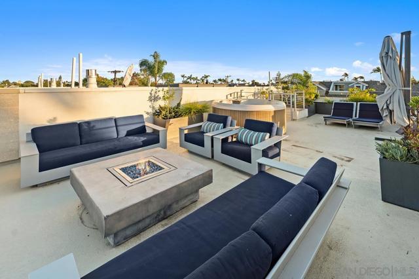
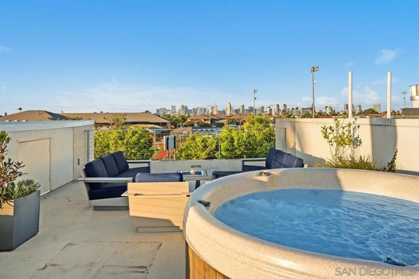
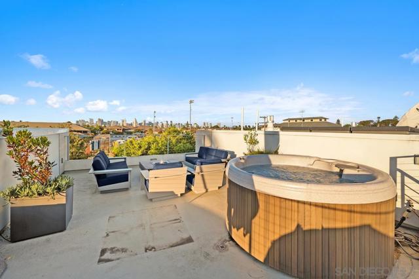
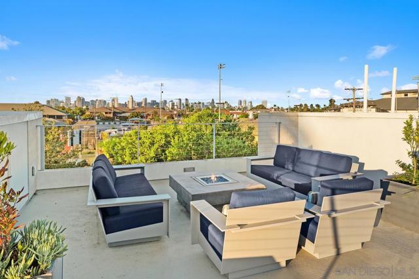
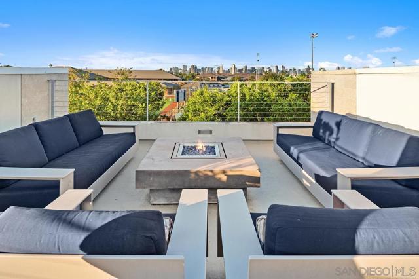
Corner townhome at The Terraces brings indoor and outdoor living together in the heart of Coronado Village. The 3bd+Bonus Room, 3.5ba home opens to a private, lushly landscaped yard with a lawn, outdoor dining and lounging areas, and a built-in BBQ. Upstairs, the rooftop deck offers San Diego skyline views, a spa, fire pit, lounge space, and an irrigated garden. Inside, the bright, open living spaces feature wide plank oak floors, a fireplace framed by built-in shelving, and a generous kitchen island. A separate lower-level family room adds another place to relax, and a two-car garage completes the home. Designed by Christian Rice Architects and built by NAU of San Diego, The Terraces brings contemporary design to the heart of Coronado Village. Coronado schools, the library, Spreckels Park, and the beach are all nearby. This corner residence is designed for indoor and outdoor living. Fully pocketing doors open the living room to a private, lushly landscaped yard with a lawn, built-in BBQ, and space for dining and lounging. Above, the approximately 493sqft rooftop deck offers views of the San Diego skyline, along with a spa, fire pit, lounge area, and irrigated garden. Inside, warm finishes balance the home’s clean architectural lines. Wide plank oak floors, frameless glass railings, and a fireplace with a custom slab surround carry the design throughout. The kitchen features Viking appliances, quartz composite countertops, recessed LED lighting, and a large island with breakfast bar seating. Bathrooms combine stone and quartz finishes with Grohe fixtures. The lower level adds a bedroom suite, laundry room, and flexible den space. A two-car garage provides convenient parking and storage. Outside, stucco, natural limestone, and copper accents give the home its distinctive look, while movable copper balcony panels offer added privacy. CRMLS 260023016
Directions to property: Cross Street: G Ave.

