

274 J Ave | Coronado (92118)
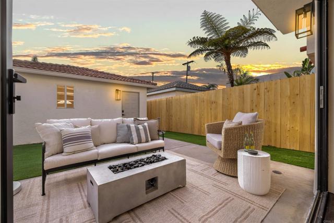
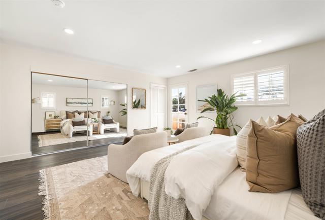
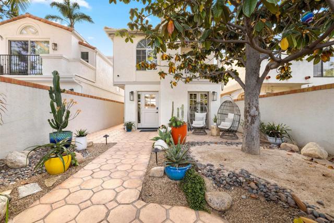
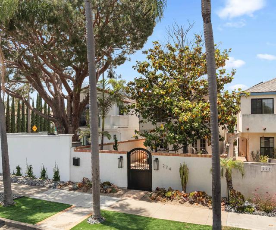
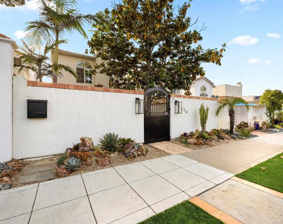
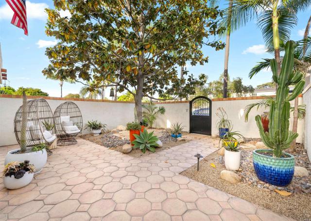
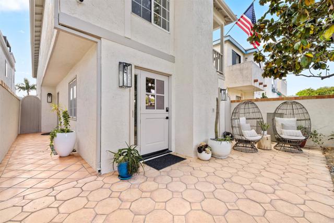
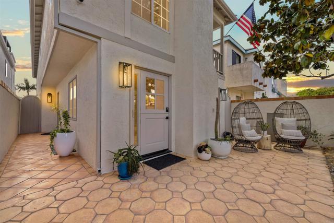
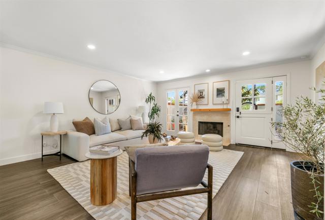
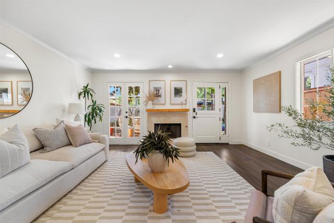
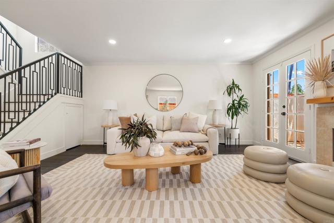
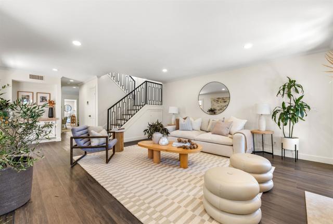
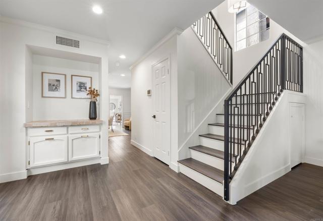
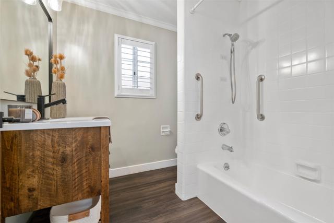
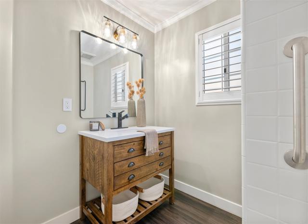
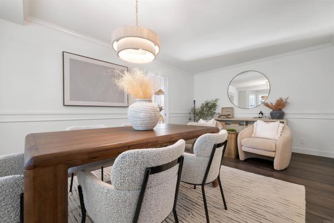
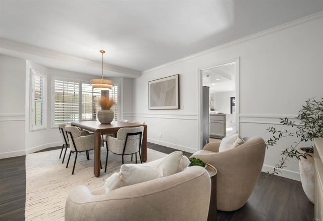
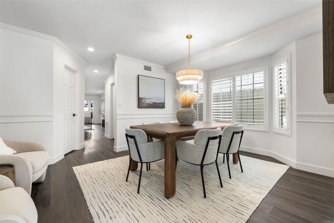
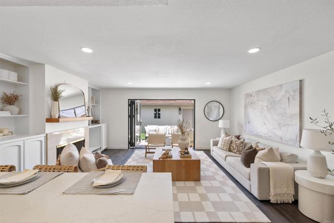
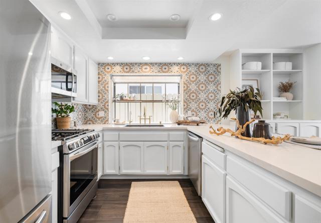
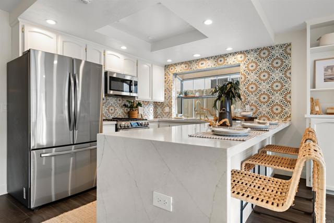
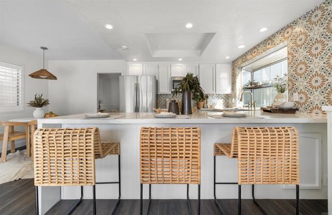
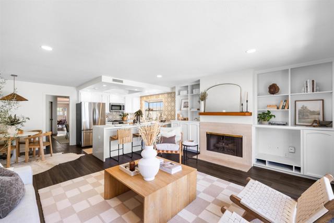
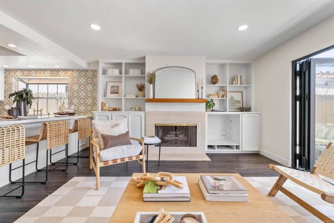
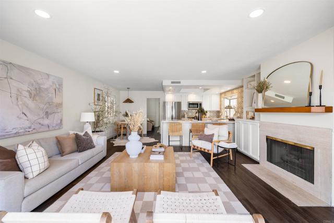
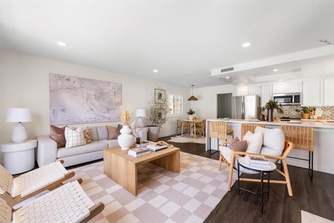
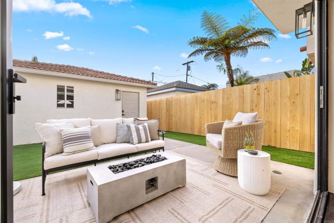
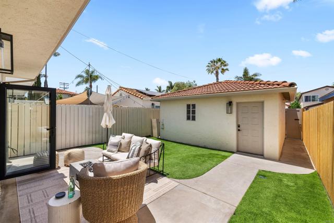
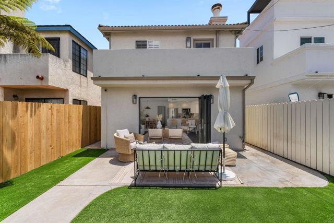
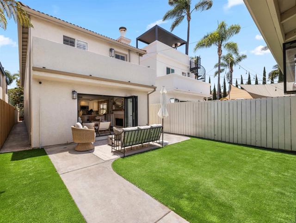
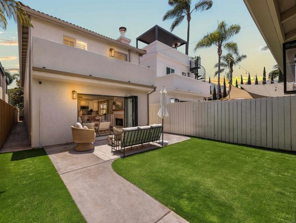
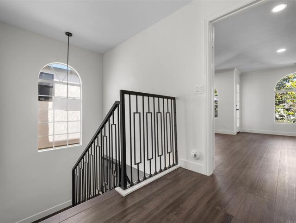
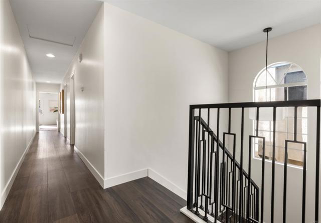
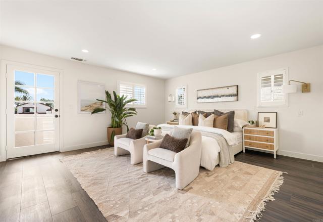
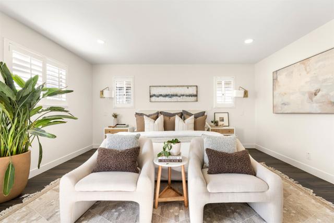
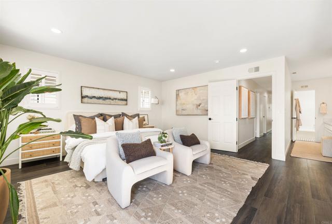
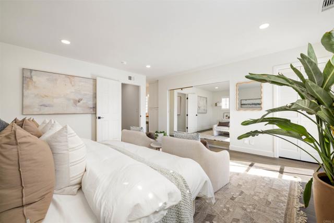
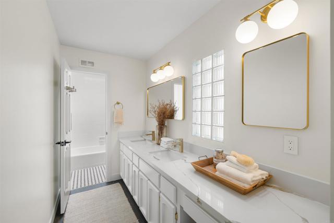
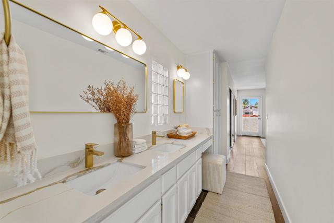
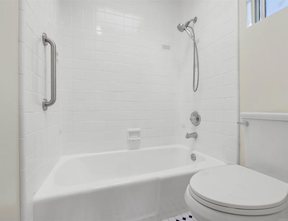
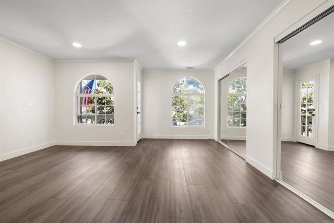
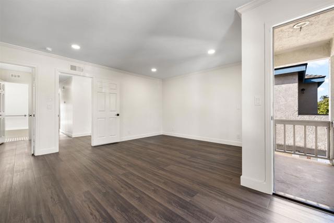
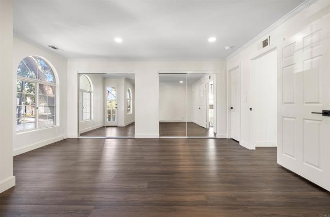
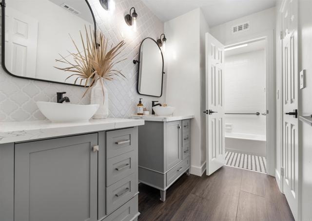
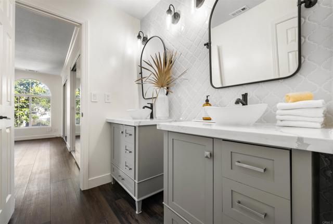
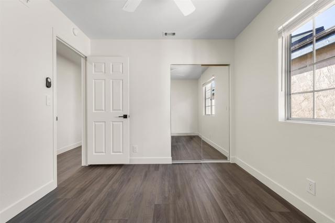
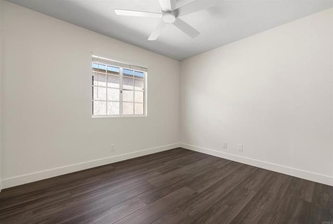
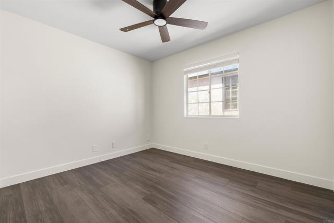
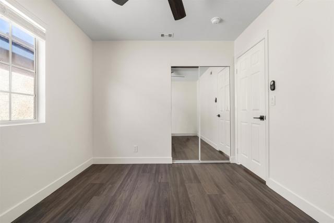
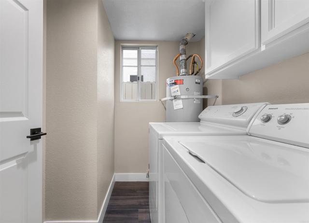
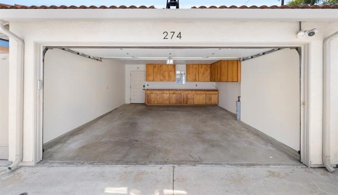
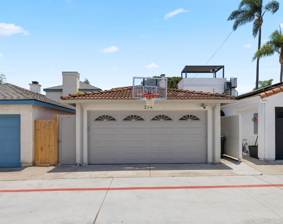
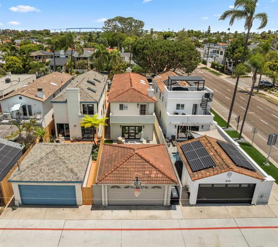
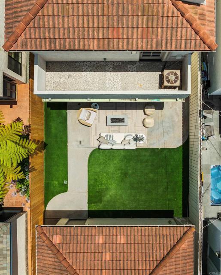
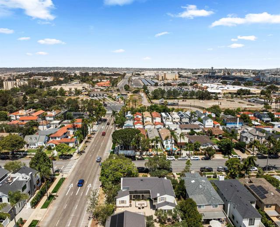
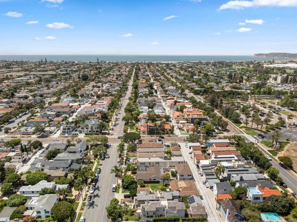
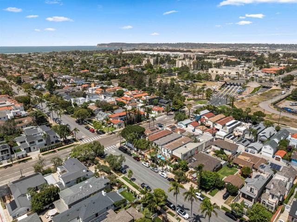
Welcome to 274 J Avenue - Floor-to-ceiling accordion glass doors dissolve the wall between the living room and a private backyard oasis — and that single design choice captures what 274 J Avenue is all about. This fully renovated 4-bedroom, 3-bath home in the heart of Coronado Village was rebuilt for the way people actually live: bright, open, and connected to the California outdoors. The chef's kitchen anchors the interior — quartz countertops, stainless appliances, and a handcrafted Moroccan-inspired tile backsplash add character without trying too hard. The adjacent living room centers on a fireplace and custom built-in shelving, flowing through those accordion doors into a backyard designed for everything from late-night dinner parties to quiet mornings with coffee. A separate formal living room, lit by arched and French-paned windows, opens through its own French doors to a front courtyard — a second outdoor retreat that gives the home a rare sense of architectural depth. Upstairs, the primary suite delivers on its promise: a spa-caliber bath with dual vessel sinks, arabesque tile, and matte black fixtures that feel current without being trendy. Three additional bedrooms offer flexibility for family, guests, or a home office. Details that matter: central A/C, a two-car detached garage, no HOA, and a location in the heart of Coronado Village — within walking distance to Orange Avenue dining and shopping, a short bike ride to the beach, and in the highly regarded Coronado Unified School District. Move-in ready and thoroughly finished. CRMLS PTP2604452
Directions to property: 274 J Avenue is located in Coronado Village — take the Coronado Bridge, head west on 3rd Street, turn right on J Avenue, and the property will be on your left.

