
















5657 Red River Dr. | Del Cerro (92120) Del Cerro
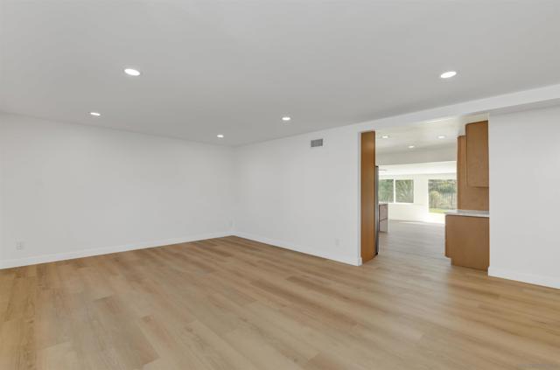
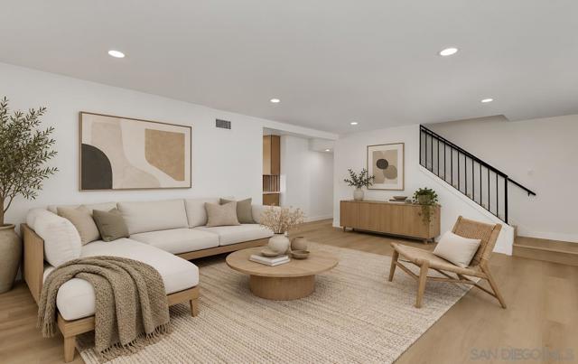
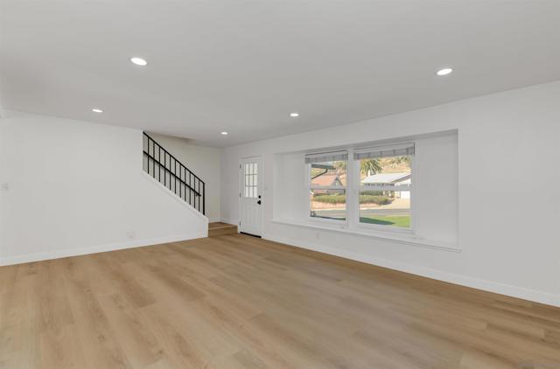
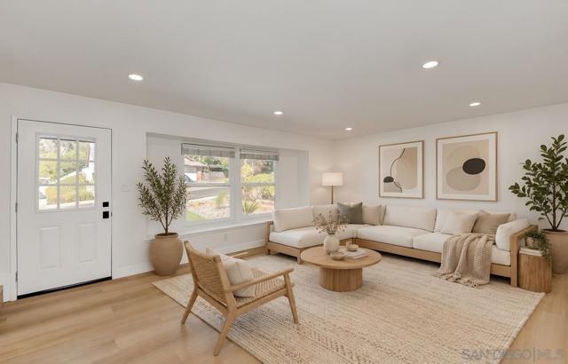
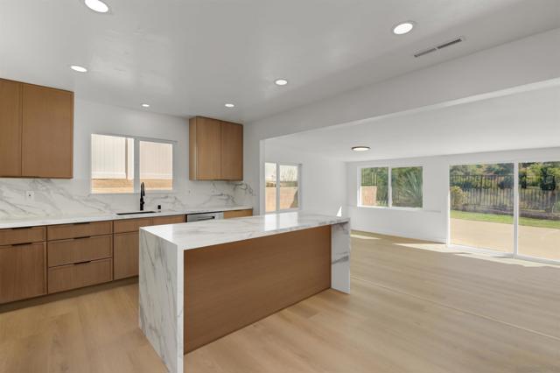
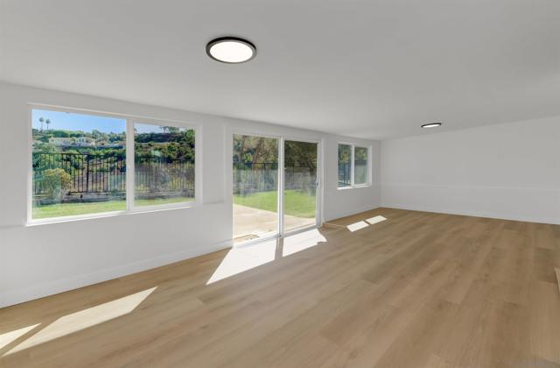
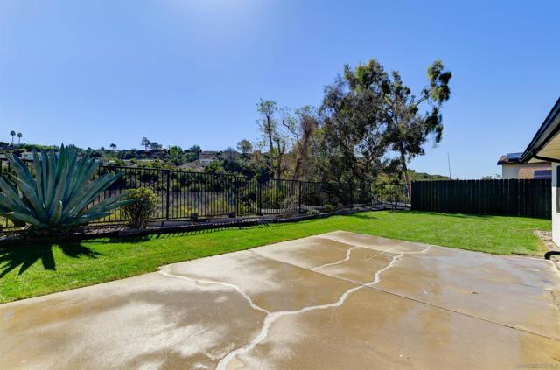
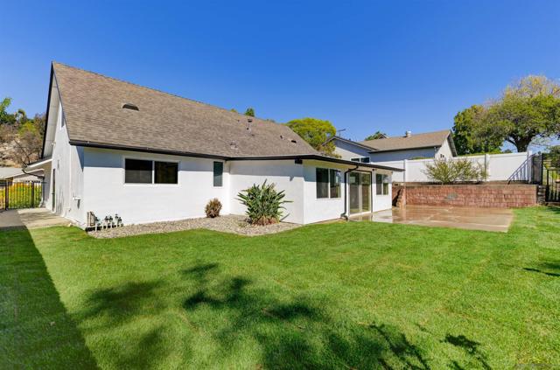
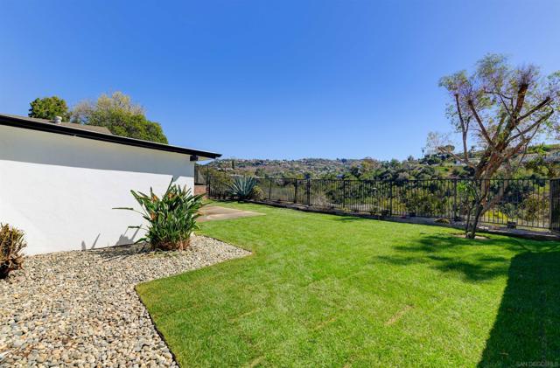
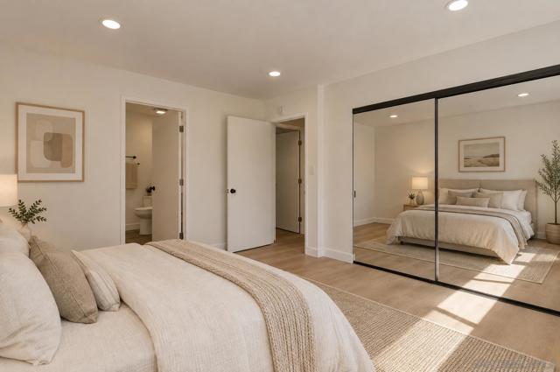
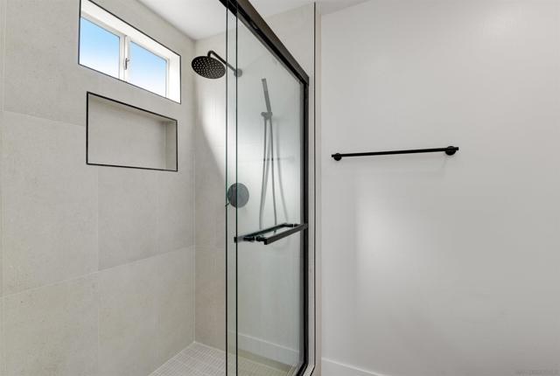
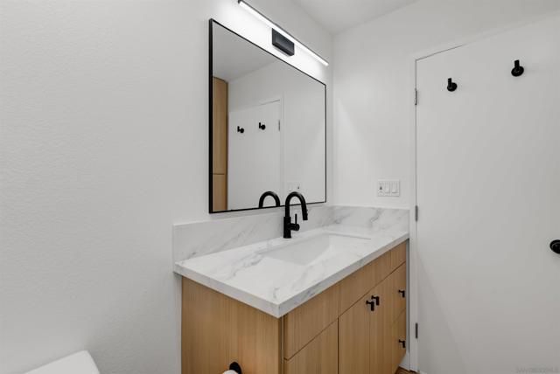
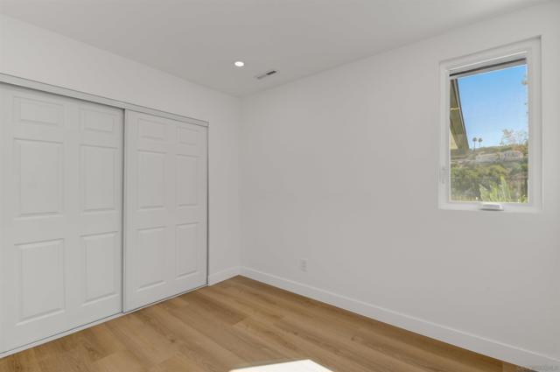
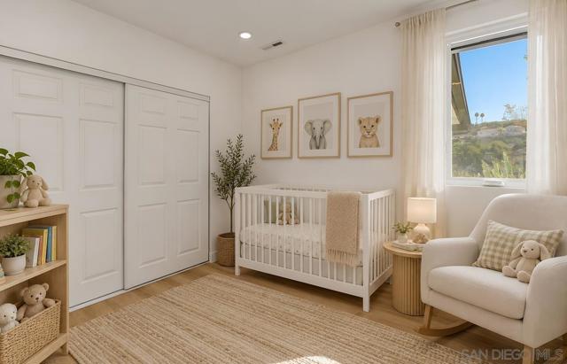
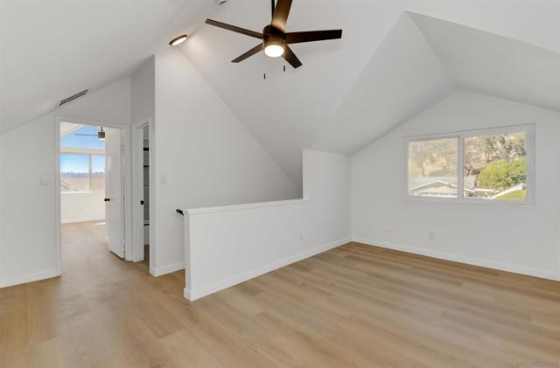
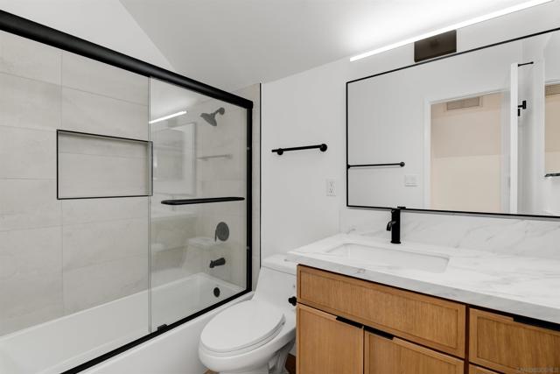
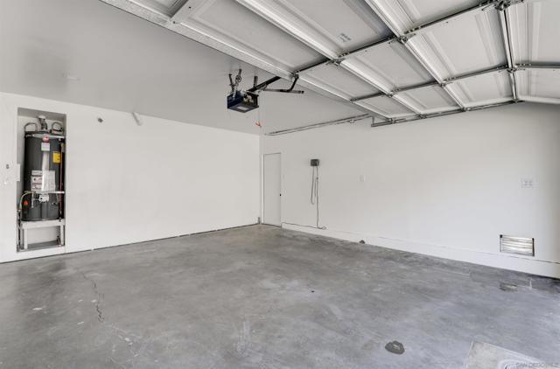
Beautifully updated Del Cerro home with scenic canyon views! Features include a brand-new kitchen with new appliances, new upgraded bathrooms, new flooring throughout, replacement windows, recessed lighting, ceiling fans, and fresh interior and exterior paint. Spacious loft offers flexibility for an additional living or entertaining area, with potential to enclose for a fifth bedroom, subject to buyer verification and applicable approvals. Finished garage adds versatility and newly landscaped front and backyard with an updated sprinkler system enhances the outdoor spaces. Enjoy modern updates, canyon views, and the desirable Del Cerro location. Massive family room addition (300+ sq. ft. fully enclosed rear patio not included in reported square footage) -perfect for large gatherings. Seller will entertain offers between $1,379,999 - $1,439,999. Buyer and buyer’s agent to verify all information. CRMLS 260025063
Directions to property: Exit Interstate 8 at the Waring Rd exit (Exit 9). Head North onto Waring Rd. (If you exited from I-8 East, turn left onto Waring Rd; if you exited from I-8 West, turn right). Continue straight on Waring Rd for approximately 0.9 miles. Turn left onto Princess View Dr. Turn right onto Fountaine St. Turn left on Conestoga Way. Turn right onto Red River Dr. 5657 Red River Dr will be on your right-hand side. Cross Street: Conestoga Way.

