






























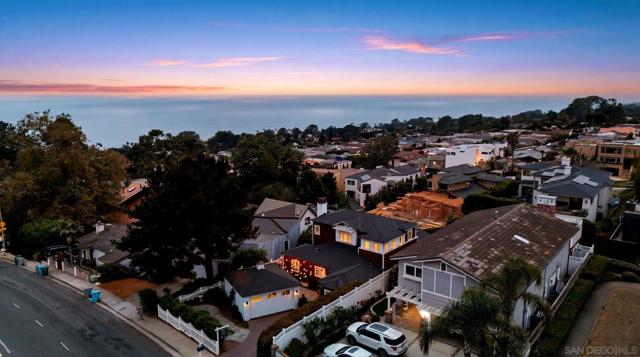


2254 Del Mar Heights Rd | Del Mar (92014) Del Mar Heights
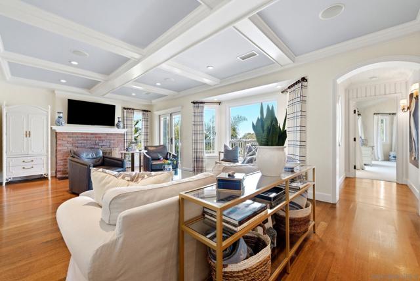
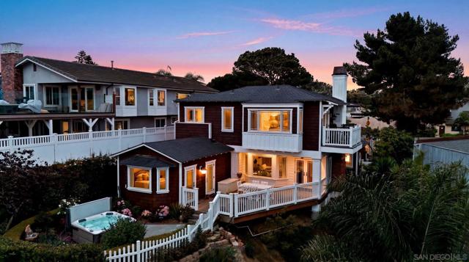
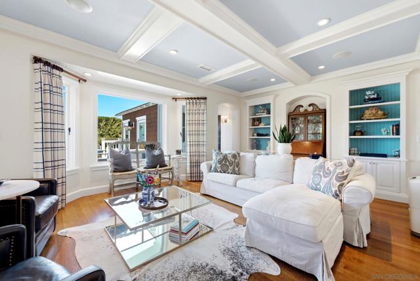
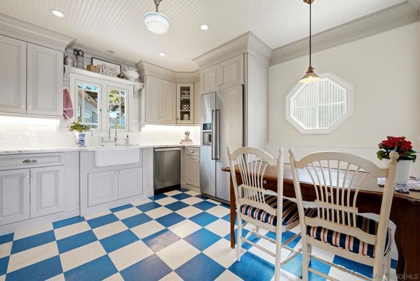
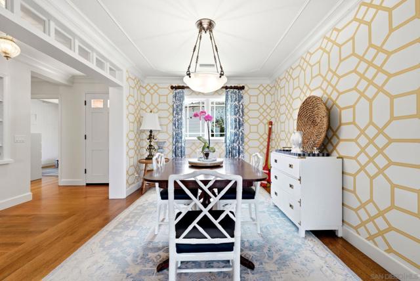
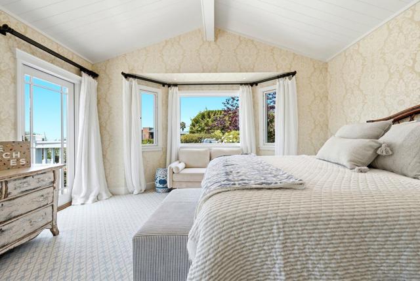
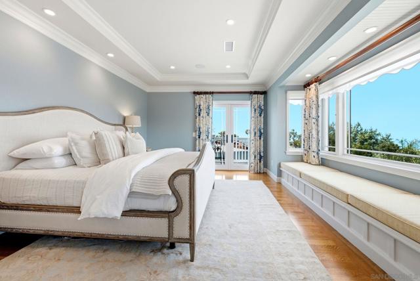
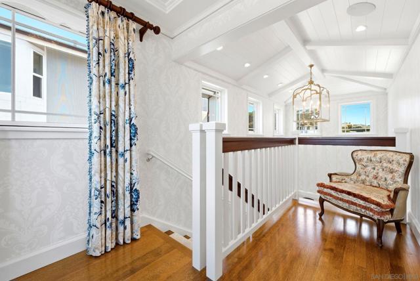
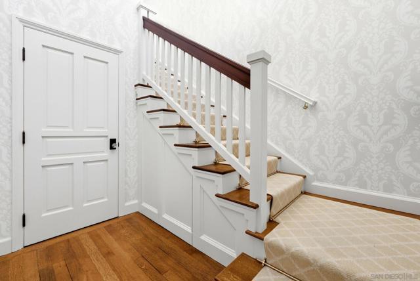
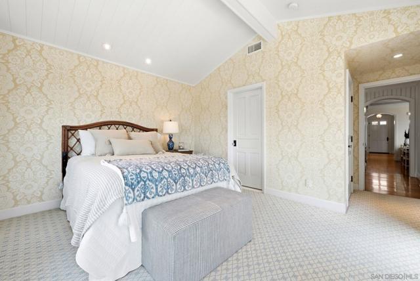
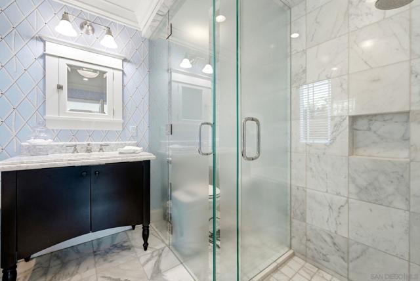
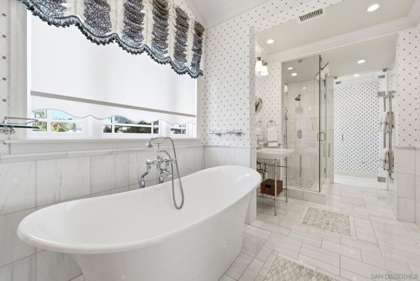
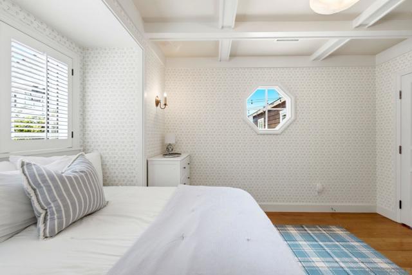
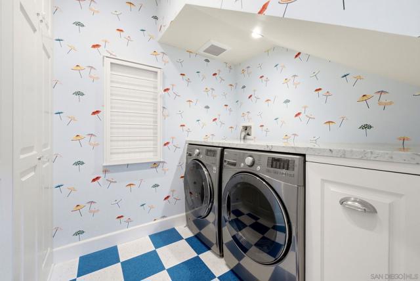
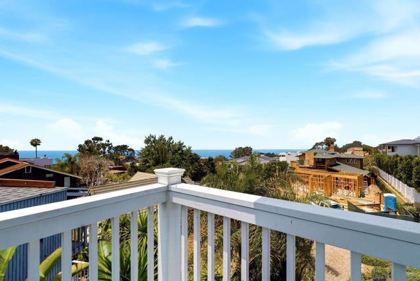
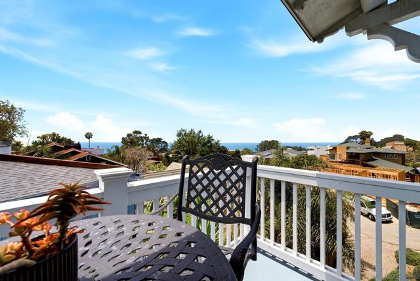
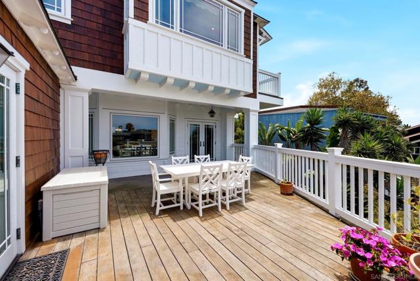
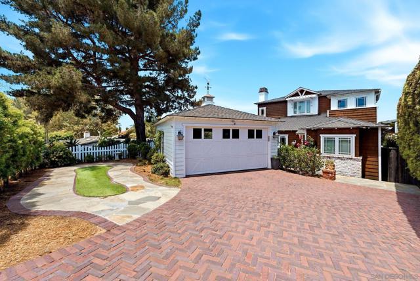
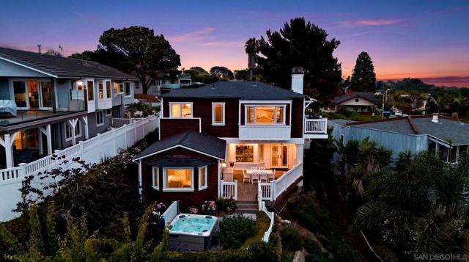
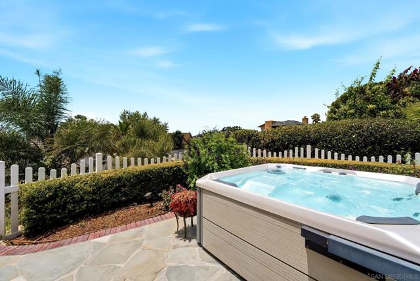
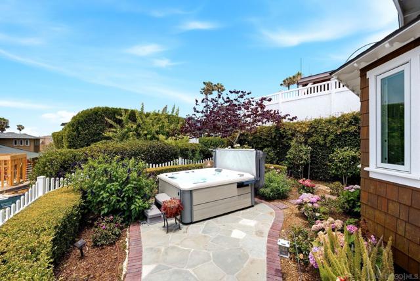
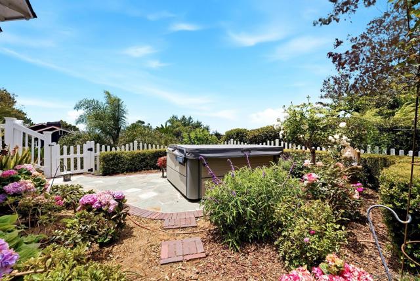
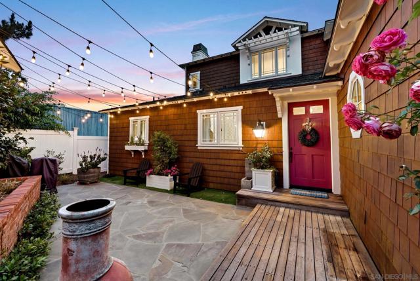
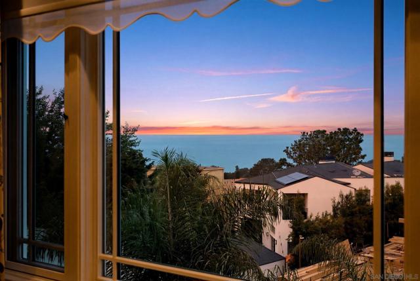
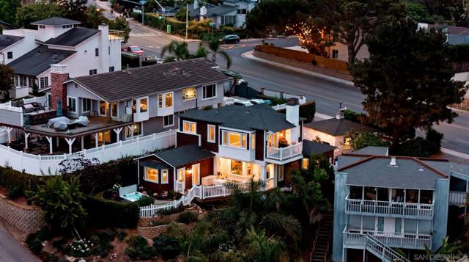
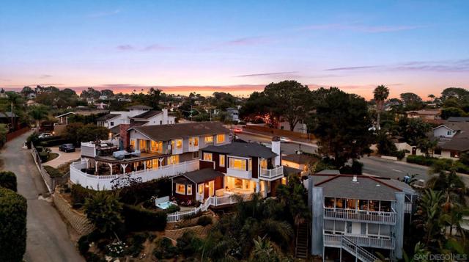
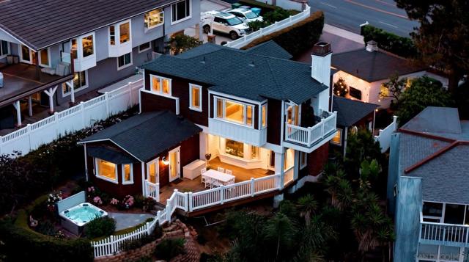
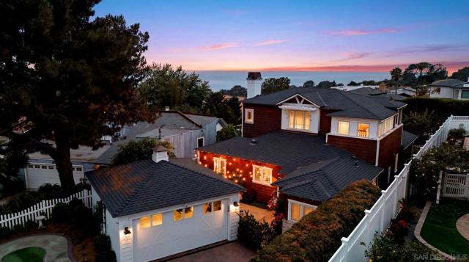
Rare Warren Sheets–Designed Cape Cod | Panoramic Ocean Views | Del Mar Thoughtfully set back from the street for privacy and presence, this one-of-a-kind Cape Cod by acclaimed designer Warren Sheets offers sweeping panoramic ocean views and the kind of craftsmanship that simply isn't found in today's market. With 3 bedrooms, 3 bathrooms, and 2,356 square feet of refined coastal living, this beach home is truly move-in ready. Every detail has been considered — from the cedar siding and wide-plank white oak hardwood floors to the Calacatta marble countertops and updated windows throughout. The result is a home that feels both elevated and effortlessly livable. The second-story primary suite is a genuine sanctuary, with unobstructed ocean views stretching all the way to San Clemente, a spa-inspired ensuite bath, a walk-in closet, and a private loft retreat. A first-floor bedroom suite with equally impressive views offers flexible living for guests, multigenerational needs, or a second primary option. Outside, the expansive back deck and garden area create an ideal setting for entertaining or quiet relaxation. The generous lot depth extends to the alley, presenting an exciting opportunity to add additional off-street parking or future expansion. Tentative approved plans are available for interested buyers. Homes of this design pedigree and setting rarely come to market. This is coastal living at its finest. CRMLS 260014576
Directions to property: google maps Cross Street: Del Mar Heights.

