
117 Via De La Valle Del Mar, CA — $6,111,000

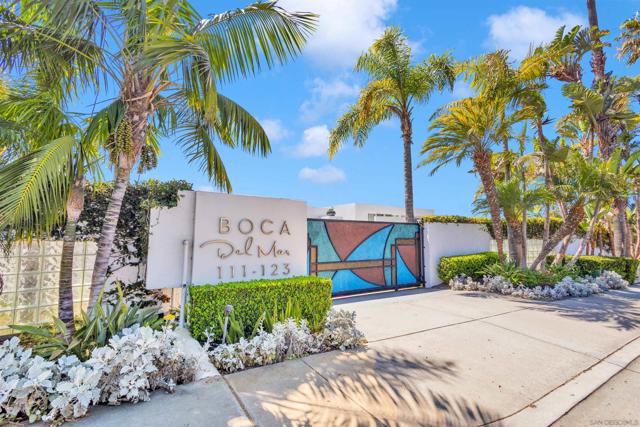
117 Via De La Valle | Del Mar (92014) Boca Del Mar

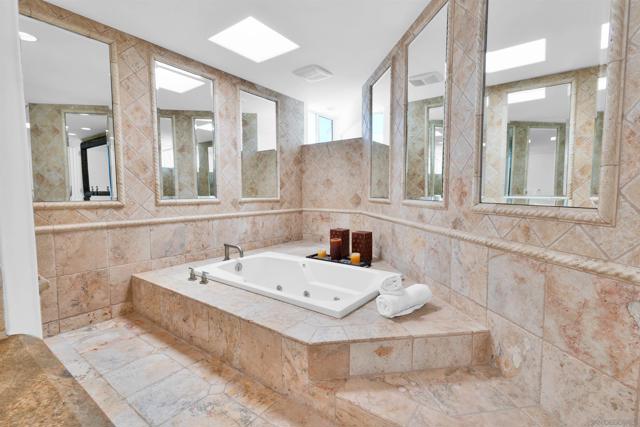
$6,111,000 | 4 Beds | 4 Baths (3 Full, 1 Half) | 3,773 Sq. Ft.

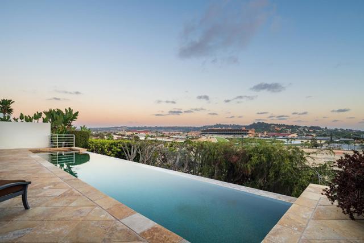
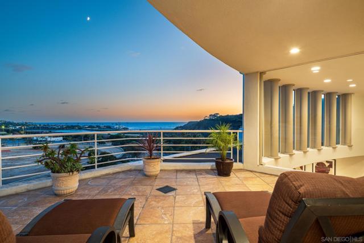
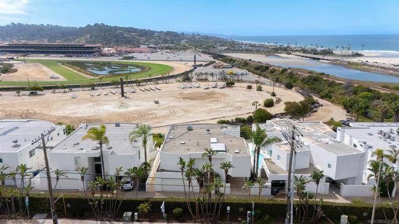
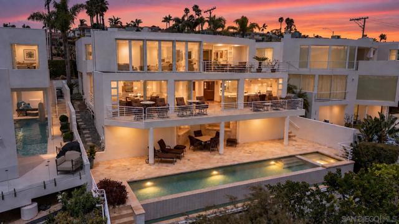
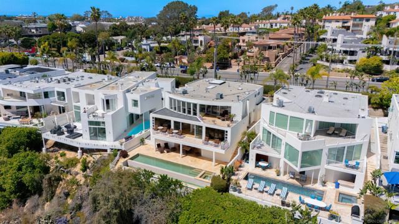
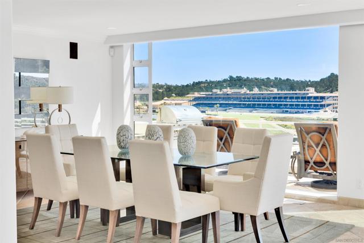
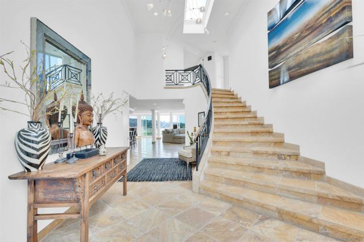
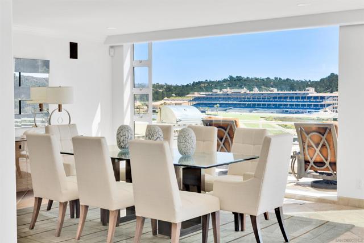
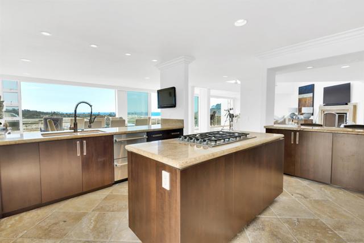
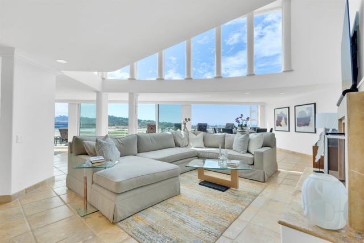
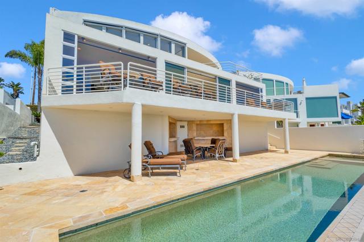
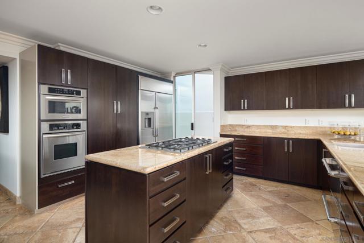
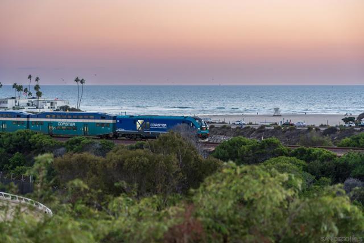
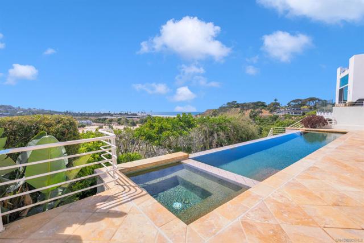
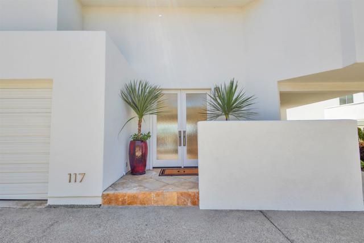
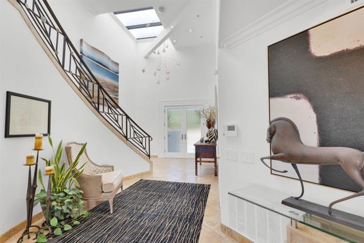
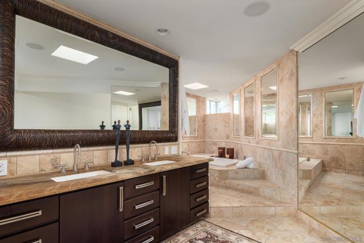
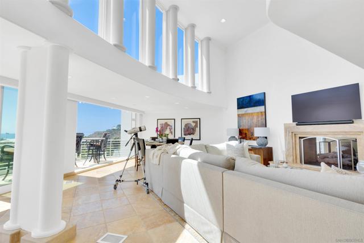
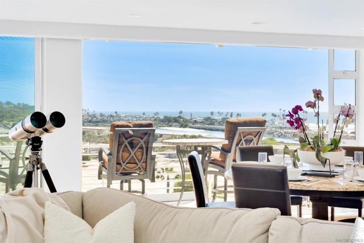
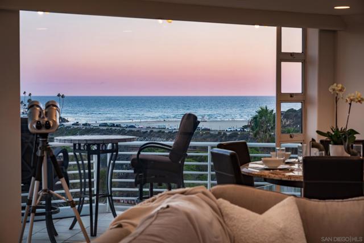
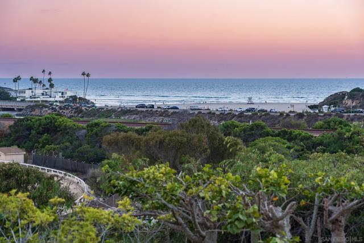
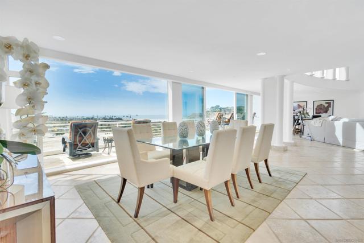
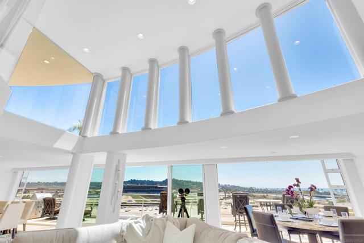
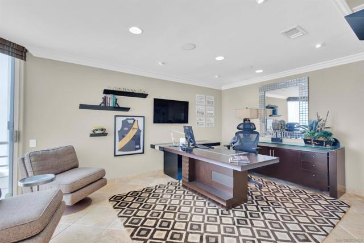
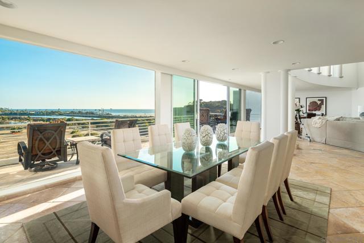
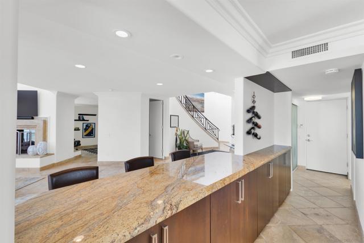
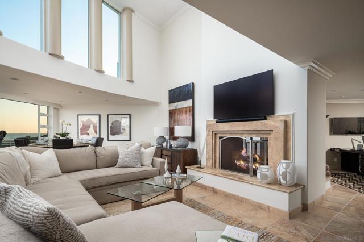
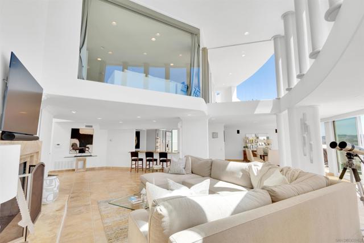
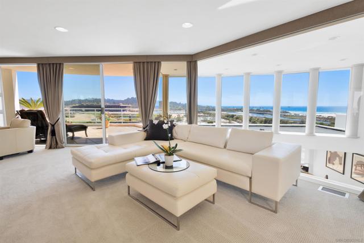
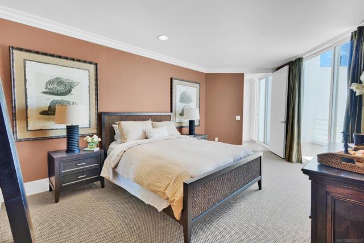
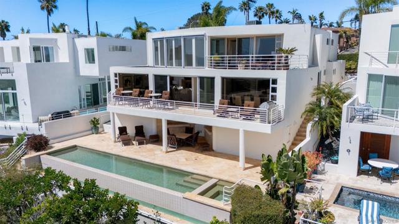
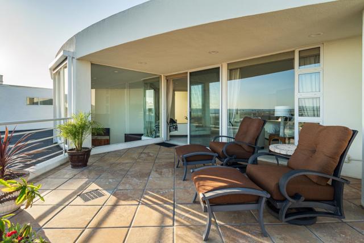
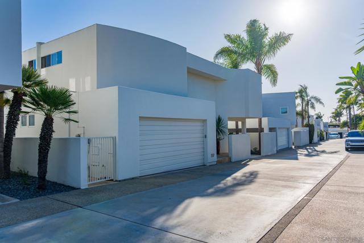
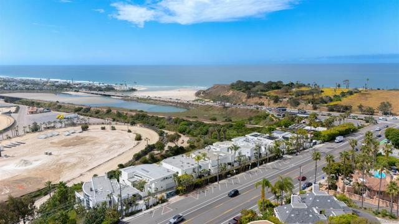
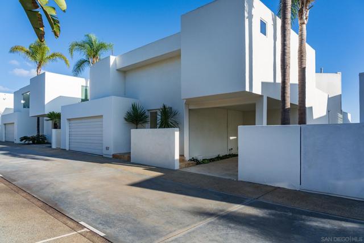
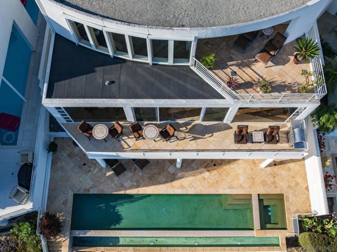
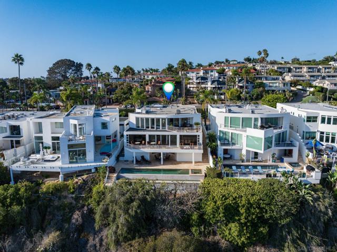
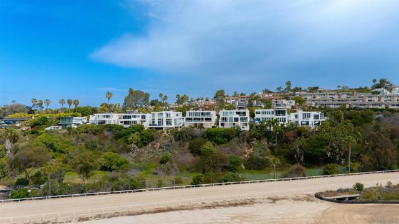
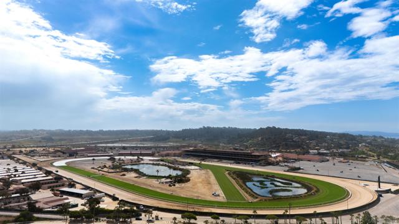
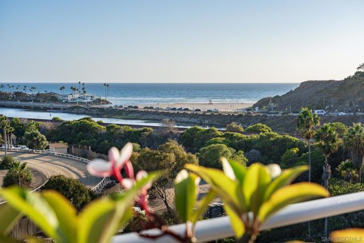
Where the racetrack meets the sea. Perched on a superior lot behind the gates of Boca Del Mar, this exceptional coastal residence commands unobstructable views of the Del Mar Racetrack, San Dieguito Lagoon, and the white water of Del Mar Dog Beach. From one of the community’s most remarkable vantage points, expansive walls of glass frame a panorama that is as dynamic as it is breathtaking. Wake to morning coffee overlooking the coastline, unwind with golden sunsets over the Pacific, and during race season, watch the excitement of Del Mar unfold below—all from the privacy of your own retreat. This is a lifestyle you can bet on. Clean architectural lines, soaring ceilings, and effortless indoor-outdoor living allow the setting to take center stage. Multiple terraces, a private pool and spa, and generous entertaining spaces are thoughtfully positioned to embrace the ever-changing coastal backdrop and capture ocean views from nearly every room. Two bedrooms on the entry level and two spacious primary suites upstairs create a versatile, highly livable floor plan ideal for everyday living, entertaining, and hosting guests. One of only seven residences within gated Boca Del Mar, this home offers exceptional privacy and a perspective few will ever call their own. More than a residence, this is the Del Mar lifestyle—where white water, sunsets, and the racetrack converge in one extraordinary setting. CRMLS 260022441

Directions to property: Turn into Boca Del Mar gate off of Via de La Valle. Cross Street: Via De La Valle/Camino Del Mar.

MLS Listing ID: 
CRMLS 260022441
Purchase
Community Information
Subdivision: 
Del Mar
Association Fee: 
$674
Building Details
Details about the building on a property.
Architectural Style: 
Modern
Stories: 
2
Year Built: 
1992
New Construction: 
0
Living Area: 
3,773
Interior: 
Balcony, High Ceilings, Living Room Balcony, Two Story Ceilings
Fireplaces: 
Living Room
Construction
Construction Materials: 
Stucco
Roof: 
Flat
Porch: 
Terrace
Room Details
Details about the rooms in the building.
Total Bedrooms: 
4
Total Bathrooms: 
4
Total Full-Bathrooms: 
3
Total Half-Bathrooms: 
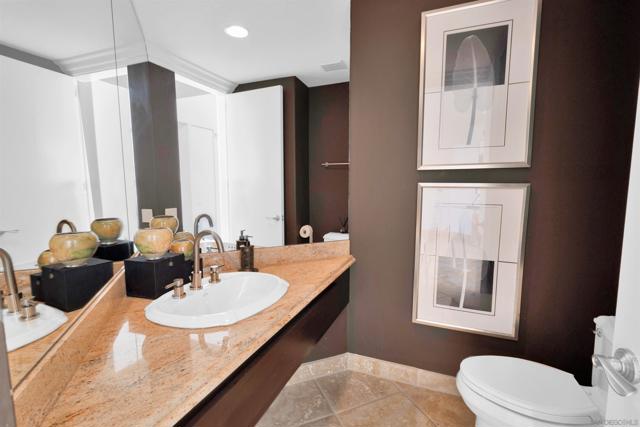
1
Utilities
Information about utilities available on the property.
Heating System: 
Fireplace(s), Natural Gas, Forced Air
Cooling System: 
Central Air
Water Source: 
Public
Lot/Land Details
Details about the lots and land features included on the property.
Acres: 
0.36
Lot Size (Area): 
15,850
View: 
Ocean, White Water, See Remarks, Water, Panoramic
Lot Features
Parking Type: 
Assigned, Carport, Guest, Garage Door Opener
Garage: 
2
Pool: 
In Ground, Heated, Gas Heat
Fence: 
Security
Public Record
Parcel Number: 
2984210400
Listing Dates
Dates involved in the transaction.
Listing Date/Time: 
9/13/2026
Listing Entry Date/Time: 
9/13/2026
Status Change Date/Time: 
9/12/2026
Contract Details
Details about the listing contract.
Disclosures: 
CC And R's, Homeowners Association
Listing Participants
Participants (agents, offices, etc.) in the transaction.
Listing Agent Name: 
Amber Anderson
Listing Co-Agent Name: 
Jennifer Tormey
Listing Office Name: 
Pacific Sotheby's Int'l Realty
Listing Co-Office Name: 
Pacific Sotheby's Int'l Realty

Request More Information