
4433 Vista De La Tierra | Del Mar (92014) Rancho Del Mar
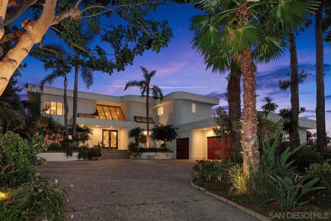
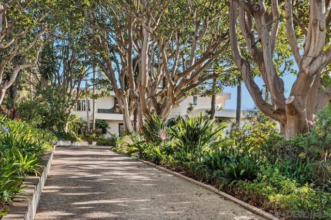
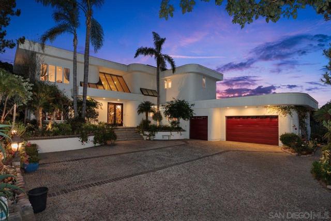
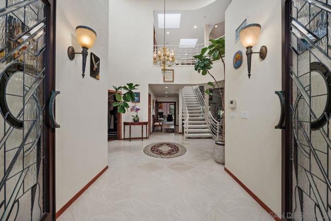
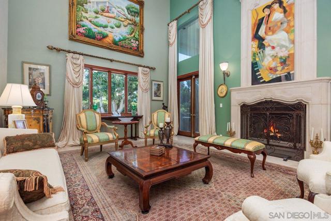
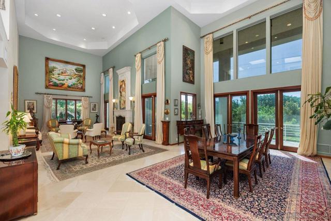
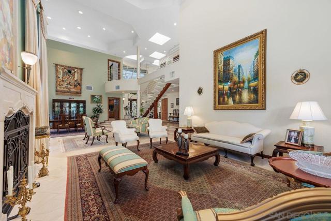
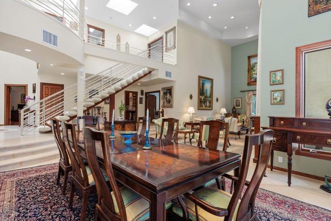
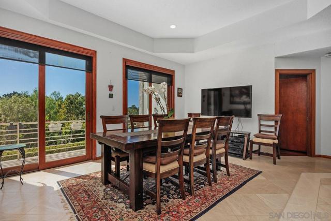
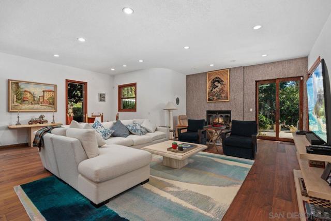
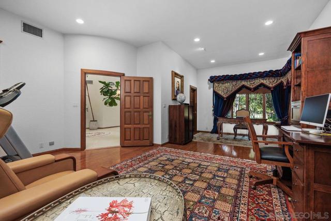
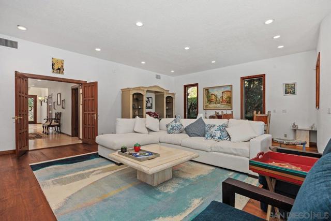
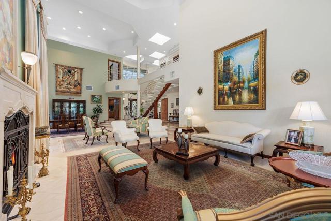
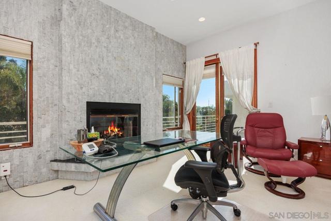
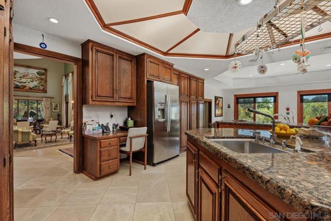
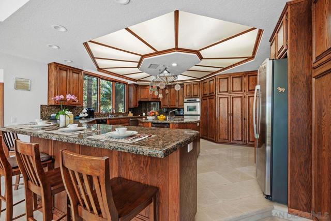
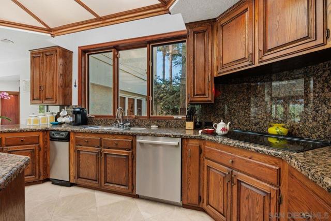
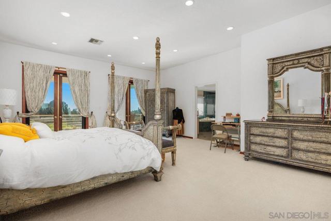
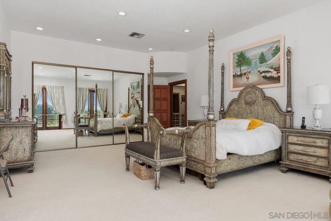
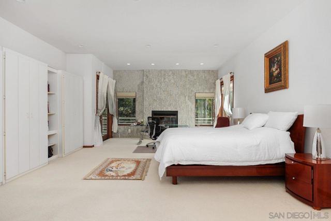
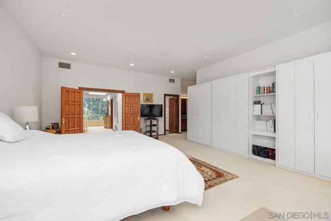
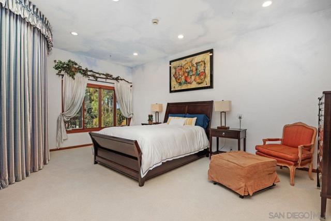
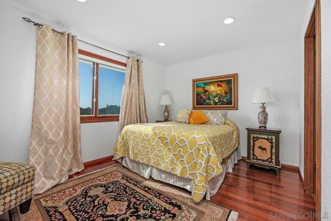
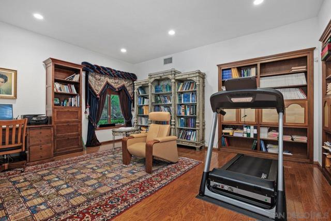
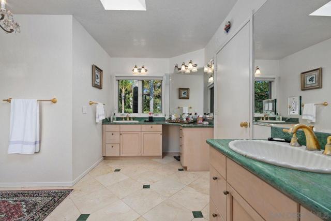
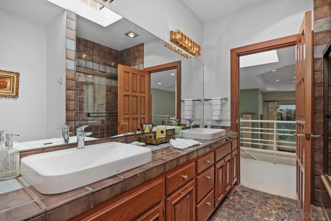
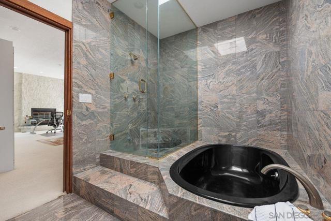
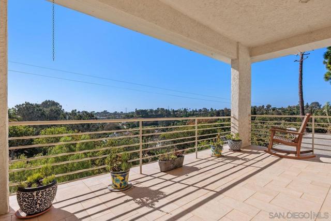
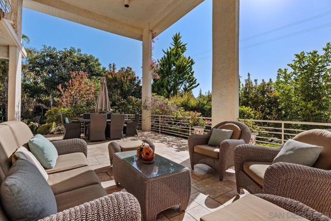
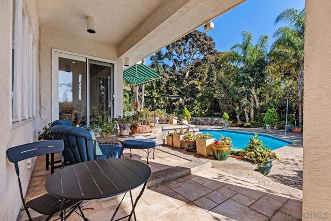
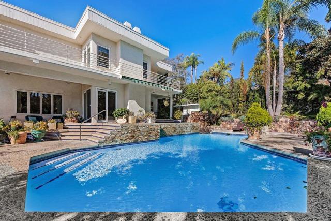
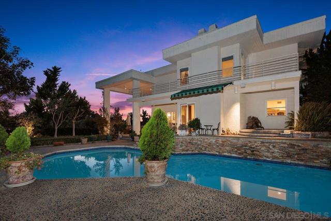
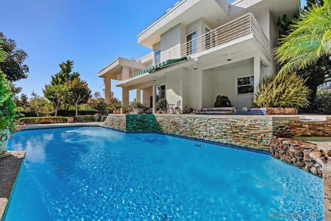
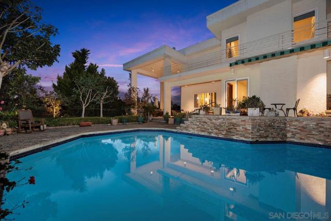
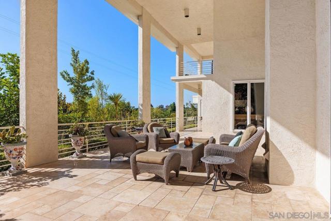
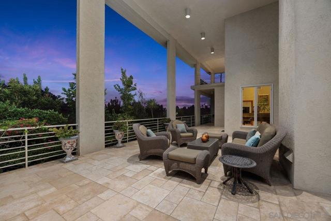
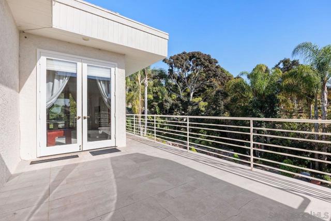
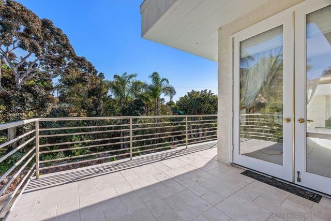
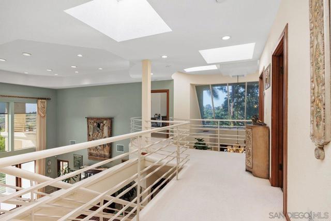
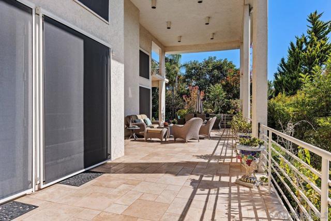
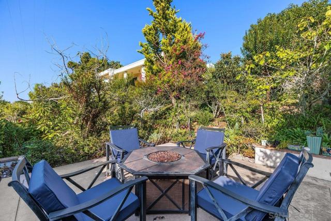
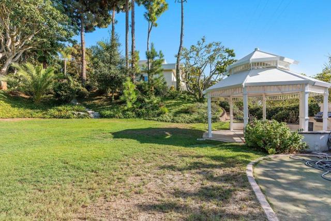
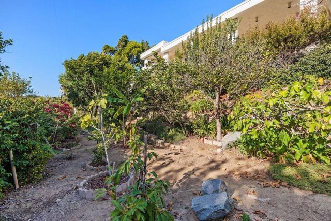
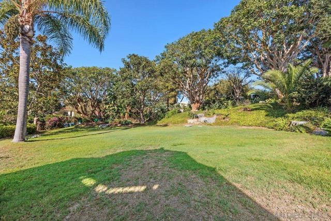
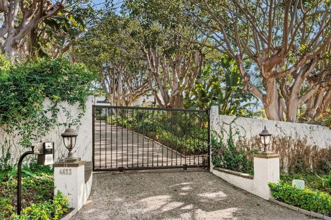
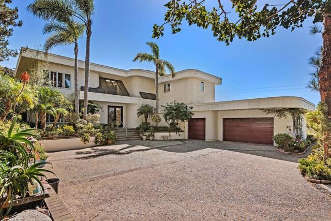
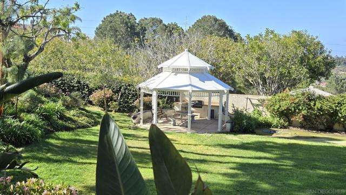
This classic and elegant estate in Rancho Del Mar is reminiscent of an era when family living was centered around togetherness, space, and creating lasting memories. Set behind private gates on more than an acre of beautifully cared-for grounds, this spacious home offers timeless charm, character, and exceptional indoor-outdoor living. Generously proportioned interior rooms, soaring ceilings, gorgeous travertine flooring, and expansive living spaces create an inviting sense of grandeur while maintaining a warm, comfortable atmosphere. The thoughtfully designed grounds provide an extraordinary setting for entertaining, relaxing, and family enjoyment, featuring a sparkling pool, spa, and tranquil waterfall surrounded by mature landscaping and lush gardens. The expansive outdoor play areas offer plenty of room for children to explore and enjoy, while the established garden and exotic fruit trees add beauty, privacy, and a sense of connection to nature. Fruit trees and garden spaces create an idyllic backdrop for everything from casual family gatherings to elegant entertaining. Inside, the home offers the rare flexibility of two primary suites, along with spacious rooms that can evolve with the needs of a growing family. Every element—from the gracious curb appeal to the generous indoor and outdoor spaces—reflects a timeless quality that invites both comfort and imagination. A remarkable property with room to live, grow, entertain, and dream, this estate offers a unique opportunity to create a lifestyle that is both gracious and deeply personal. CRMLS 260022967
Directions to property: Cross Street: Vista Del Oceano.

