



















1223 Burris Drive | El Cajon (92019) Rancho Vista Grande
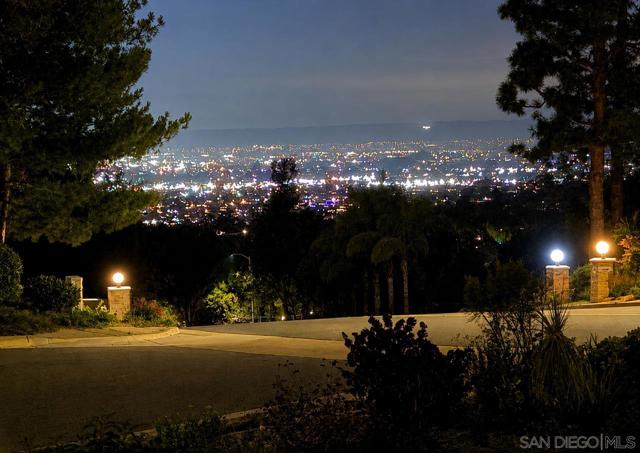
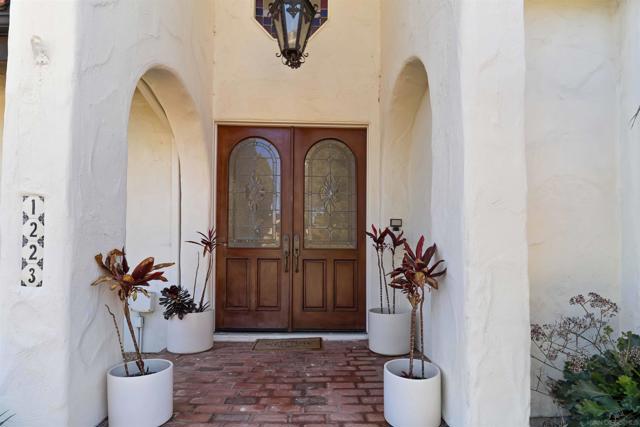
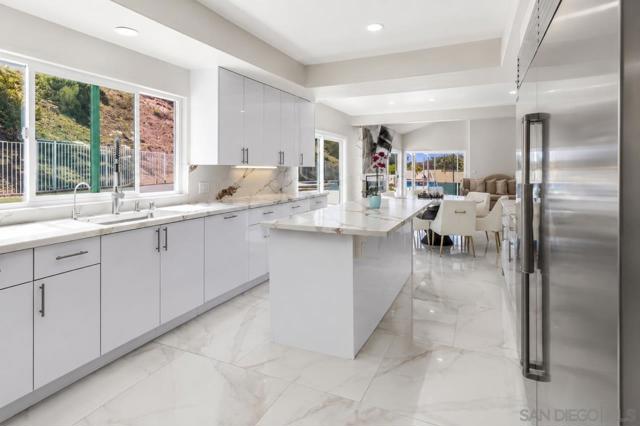
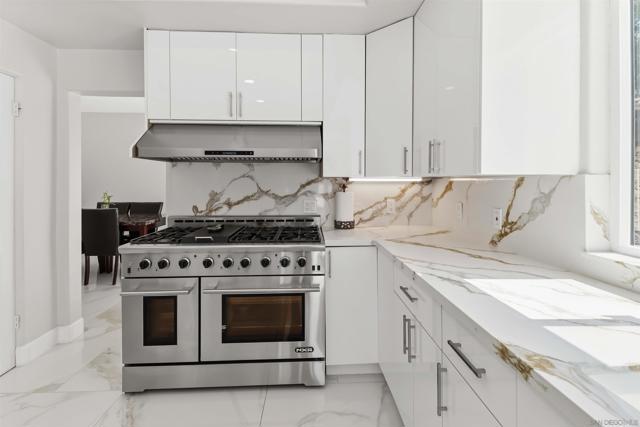
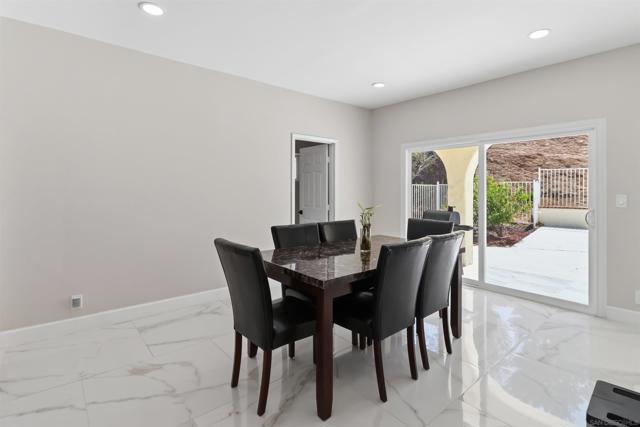
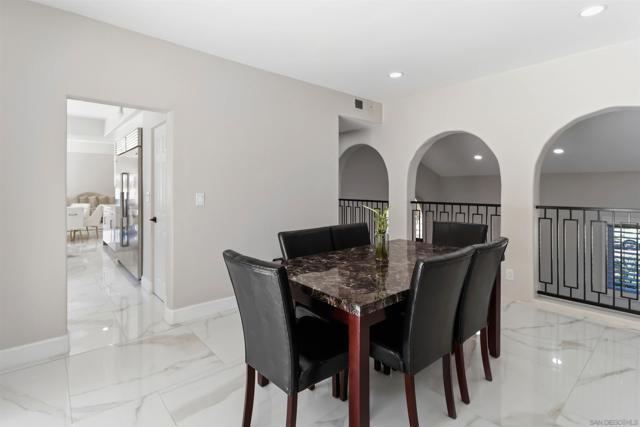
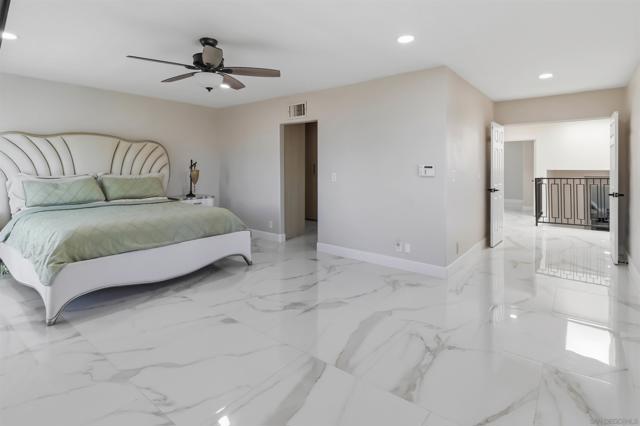
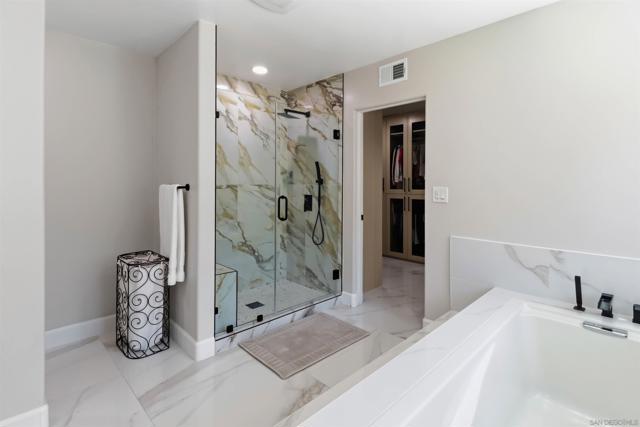
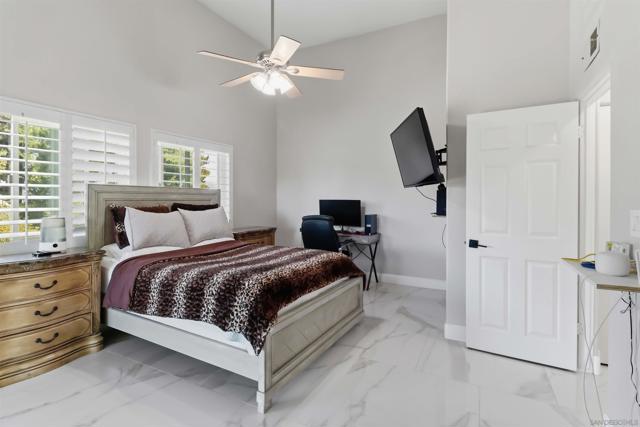
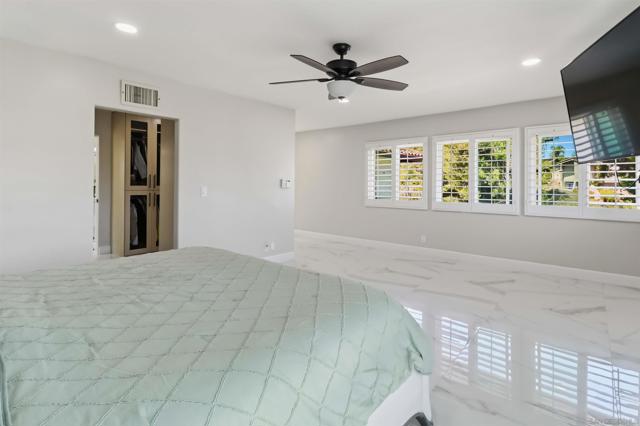
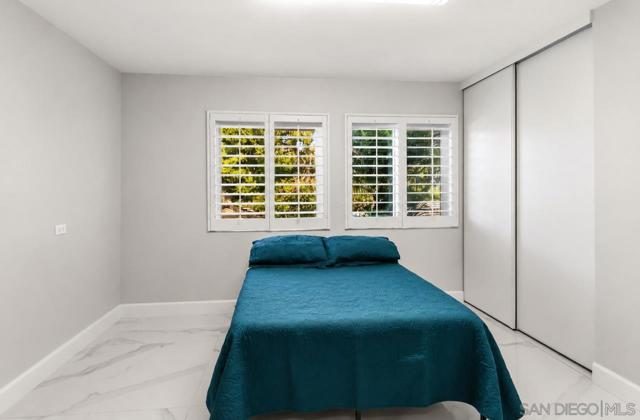
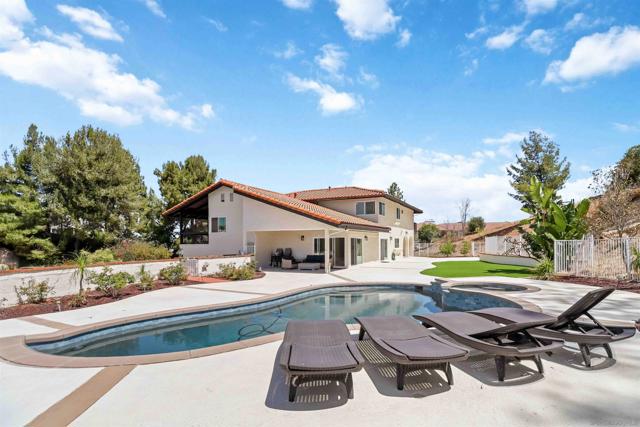
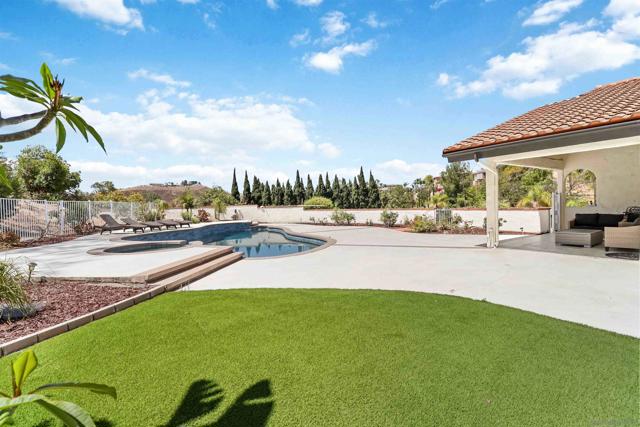
Welcome to this extraordinary Rancho San Diego estate offering a remodeled 5 bedrooms on a private 1-acre lot with sweeping mountain views, night lights and occasional peek views of Coronado Island. Flat pad perfect to build an ADU, guest house. This stunning Spanish-style residence combines elegance, comfort, and resort-style living. A grand entry with soaring ceilings and custom double doors welcomes you into a light-filled interior featuring an open floor plan designed for both everyday living and entertaining. The chef’s kitchen is a true centerpiece, showcasing an oversized Sub-Zero refrigerator, double ovens, abundant cabinetry, expansive counter space, a large greenhouse window, and a unique brick-accented ceiling. The spacious family room is highlighted by a dramatic fireplace and seamless flow to the dining area. The luxurious primary suite offers a private retreat complete with its own gas and wood-burning fireplace, balcony access, walk-in closet, and spa-inspired bathroom. Spacious secondary bedrooms provide excellent storage and comfort throughout. Step outside to your private backyard oasis featuring a sparkling pool and spa, expansive patios, lush landscaping, mature palms, and breathtaking panoramic views. Additional highlights include owned solar, multiple view balconies, an oversized garage, and exceptional privacy. Rarely does a home offer this combination of luxury, acreage, views, and turnkey condition in one of Rancho San Diego’s most sought-after locations. A truly special opportunity to enjoy Southern California living at its finest. Welcome to this extraordinary Rancho San Diego estate offering a remodeled 5 bedrooms on a private 1-acre lot with sweeping mountain views, night lights and occasional peek views of Coronado Island. Flat pad perfect to build an ADU, guest house. This stunning Spanish-style residence combines elegance, comfort, and resort-style living. A grand entry with soaring ceilings and custom double doors welcomes you into a light-filled interior featuring an open floor plan designed for both everyday living and entertaining. The chef’s kitchen is a true centerpiece, showcasing an oversized Sub-Zero refrigerator, double ovens, abundant cabinetry, expansive counter space, a large greenhouse window, and a unique brick-accented ceiling. The spacious family room is highlighted by a dramatic fireplace and seamless flow to the dining area. The luxurious primary suite offers a private retreat complete with its own gas and wood-burning fireplace, balcony access, walk-in closet, and spa-inspired bathroom. Spacious secondary bedrooms provide excellent storage and comfort throughout. Step outside to your private backyard oasis featuring a sparkling pool and spa, expansive patios, lush landscaping, mature palms, and breathtaking panoramic views. Additional highlights include owned solar, multiple view balconies, an oversized garage, and exceptional privacy. Rarely does a home offer this combination of luxury, acreage, views, and turnkey condition in one of Rancho San Diego’s most sought-after locations. A truly special opportunity to enjoy Southern California living at its finest. CRMLS 260014292
Directions to property: Cross Street: Vista Sierra Dr.

