
11424 Via Rancho San Diego, 96 El Cajon, CA $460,000

11424 Via Rancho San Diego, 96 | El Cajon (92019) Rancho San Diego

$460,000 | 2 Beds | 2 Baths (2 Full) | 932 Sq. Ft.

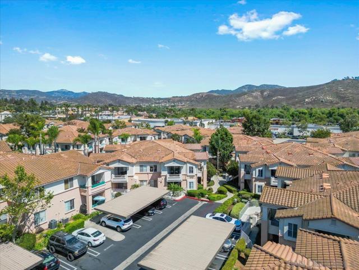
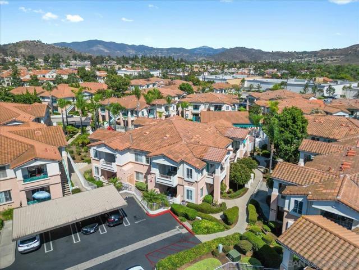
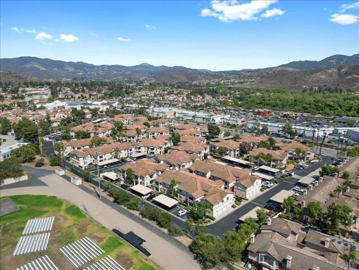
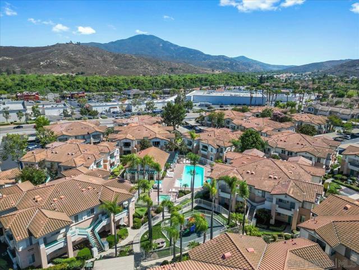
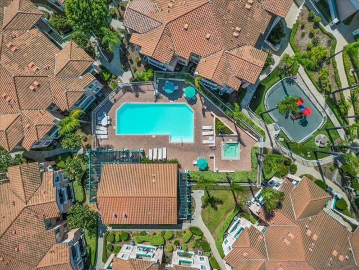
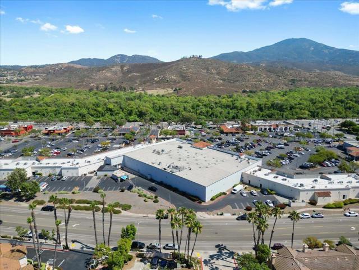
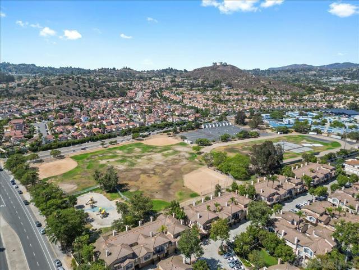
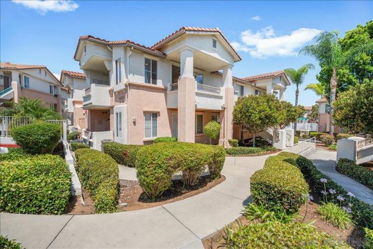
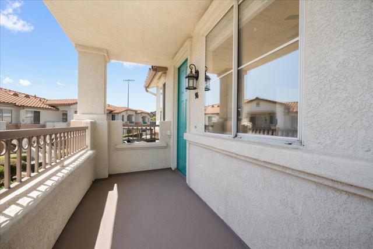
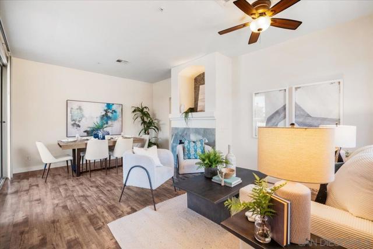
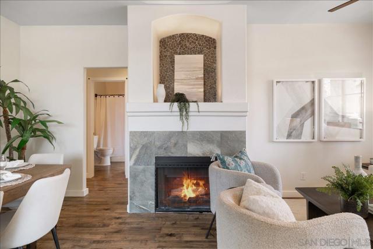
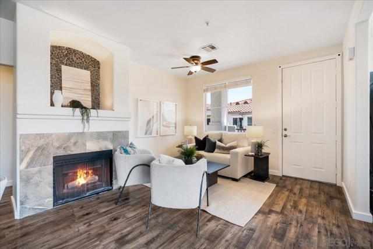
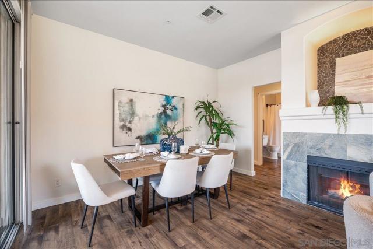
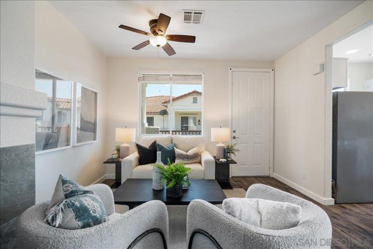
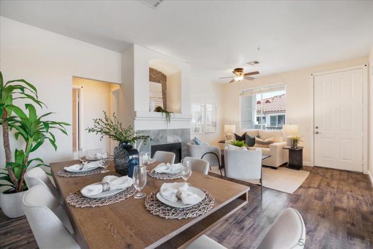
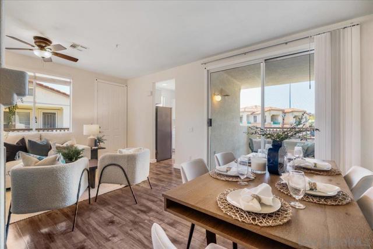
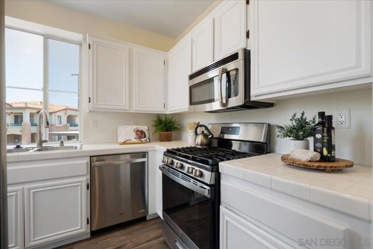
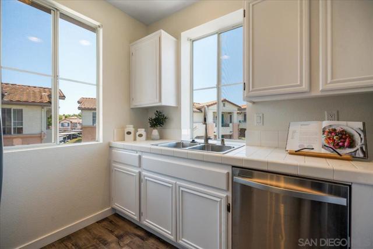
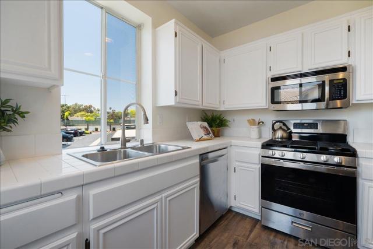
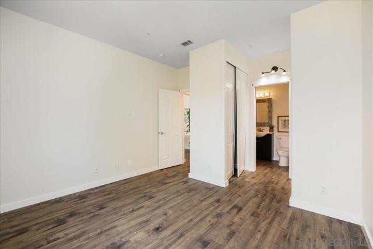
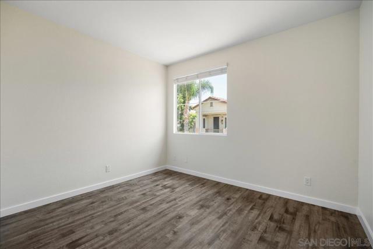
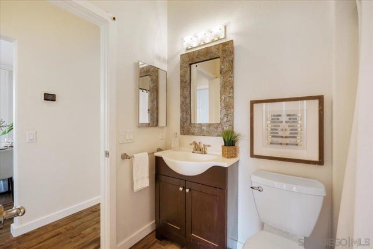
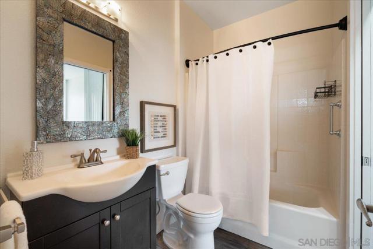
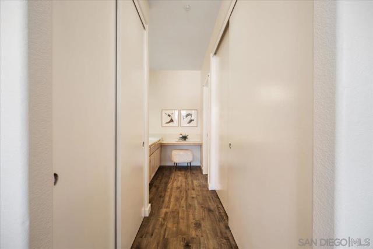
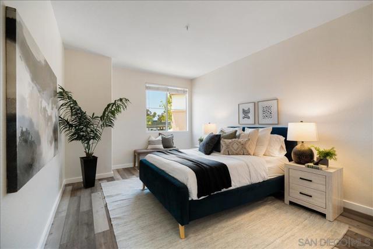
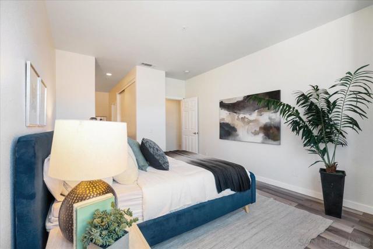
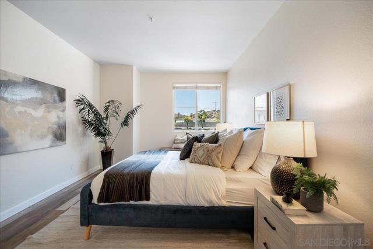
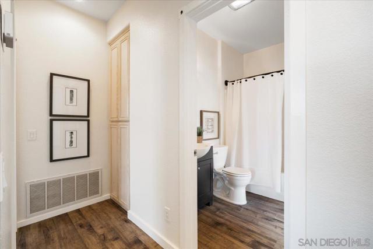
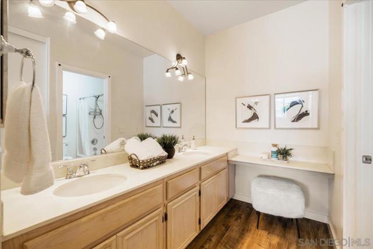
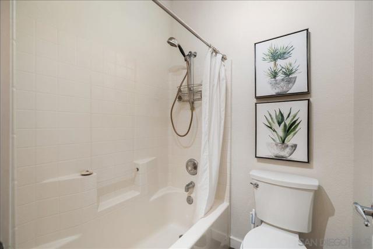
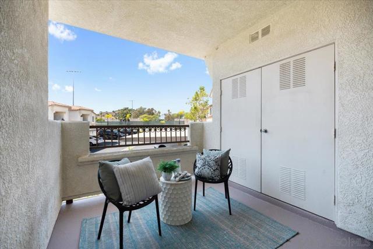
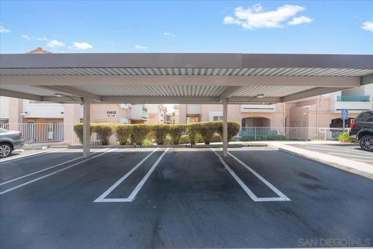
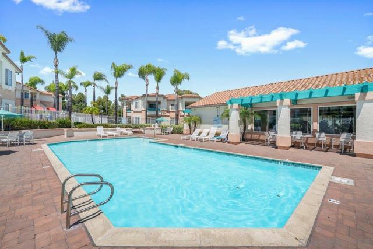
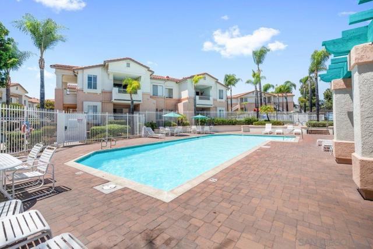
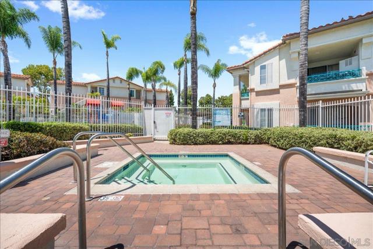
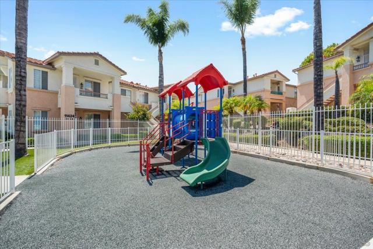
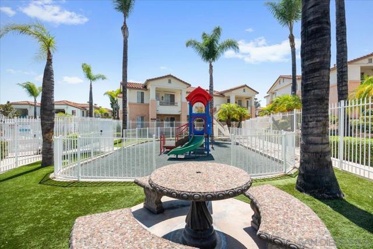
Welcome to the highly desirable Remington Community in Rancho San Diego. This upstairs corner unit is ideally positioned in one of the best locations within the complex, offering enhanced privacy, abundant natural light, and a peaceful setting. Step inside to a spacious and inviting living room featuring a cozy fireplace and soaring ceilings that create an open, airy feel. Large windows fill the home with natural light, while the well-appointed kitchen offers ample space for cooking and entertaining, seamlessly connecting to the main living areas. The thoughtfully designed floor plan includes a generous primary suite with a spacious bedroom, dual vanity, and en-suite bath. The second bedroom is situated on the opposite end of the hallway, offering added privacy, with convenient access to a full bathroom just off the hall—ideal for guests or flexible living arrangements. Enjoy outdoor living on the oversized private balcony—perfect for relaxing or entertaining. Community amenities include a pool, fitness center, and children’s play area, along with one assigned covered parking space for added convenience. Ideally located near shopping, dining, and everyday essentials, this home presents an exceptional opportunity to own in one of Rancho San Diego’s most sought-after communities. CRMLS 260014684

Directions to property: Cross Street: Fury.

MLS Listing ID: 
CRMLS 260014684
Purchase
Community Information
Subdivision: 
Rancho San Diego
Association Fee: 
$350
Building Details
Details about the building on a property.
Architectural Style: 
Traditional
Stories: 
1
Year Built: 
1998
New Construction: 
0
Living Area: 
932
Interior: 
Balcony, Unfurnished, Tile Counters
Fireplaces: 
Living Room
Construction
Construction Materials: 
Stucco
Room Details
Details about the rooms in the building.
Total Bedrooms: 
2
Total Bathrooms: 
2
Total Full-Bathrooms: 
2
Total Half-Bathrooms: 
0
Utilities
Information about utilities available on the property.
Heating System: 
Natural Gas, Forced Air
Cooling System: 
Central Air
Water Source: 
Public
Lot/Land Details
Details about the lots and land features included on the property.
Acres: 
1.02
Lot Size (Area): 
44,610
View: 
None
Lot Features
Parking Type: 
Assigned, Carport, Other
Garage: 
0
Pool: 
In Ground, Community
Fence: 
None
Public Record
Parcel Number: 
5020405516
Listing Dates
Dates involved in the transaction.
Listing Date/Time: 
6/17/2026
Listing Entry Date/Time: 
6/17/2026
Status Change Date/Time: 
6/16/2026
Contract Details
Details about the listing contract.
Disclosures: 
CC And R's, Homeowners Association, Pet Restrictions
Listing Participants
Participants (agents, offices, etc.) in the transaction.
Listing Agent Name: 
Carlos Gutierrez
Listing Office Name: 
eXp Realty of California, Inc.

Request More Information