
1424 Lemon Ave | El Cajon (92020) North Mt Helix
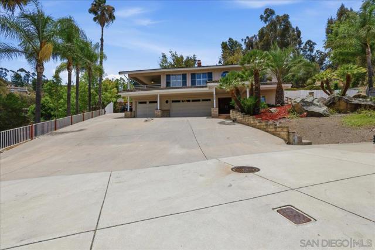
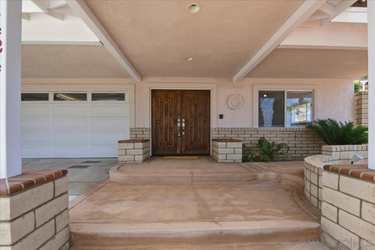
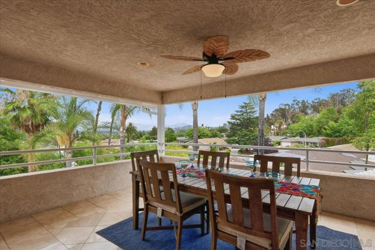
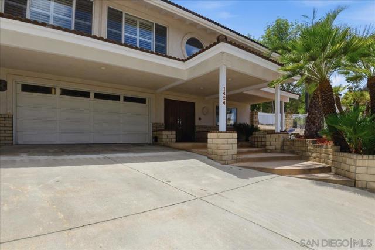
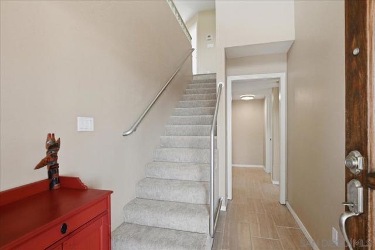
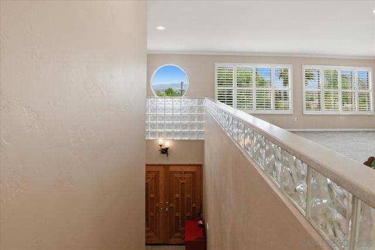
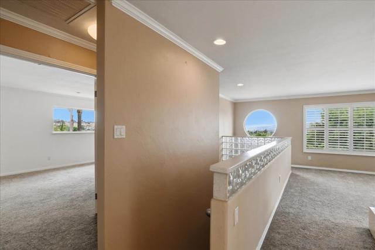
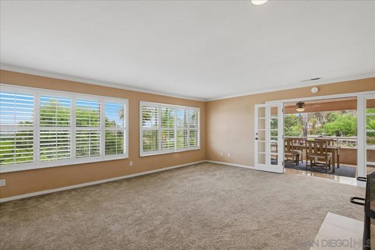
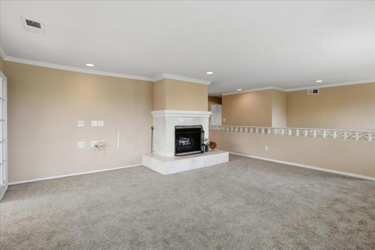
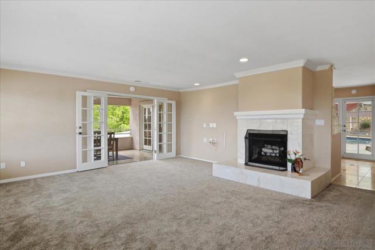
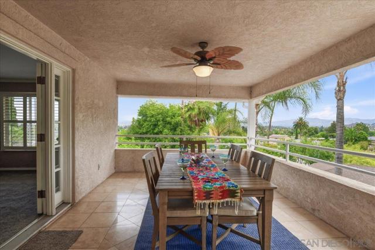
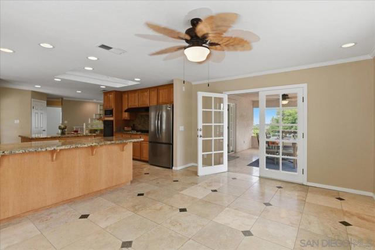
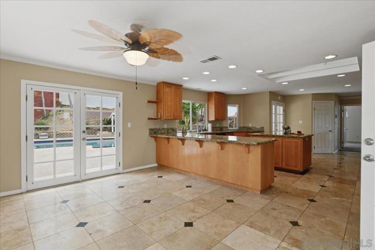
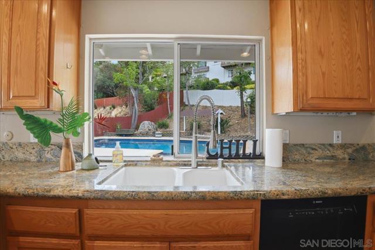
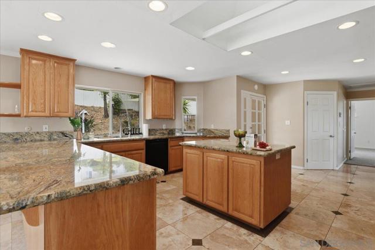
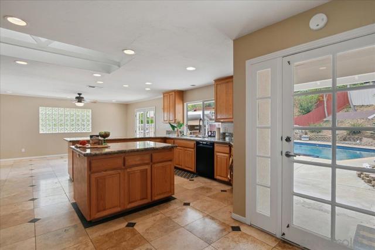
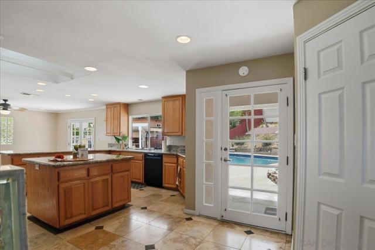
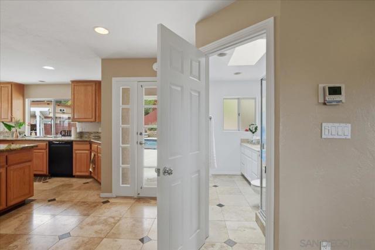
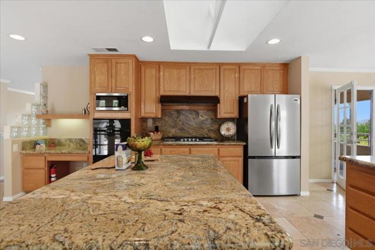
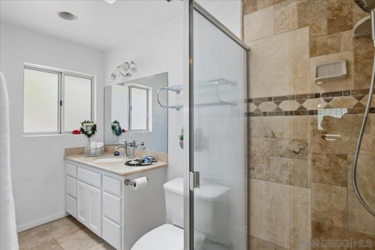
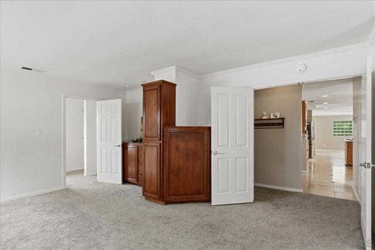
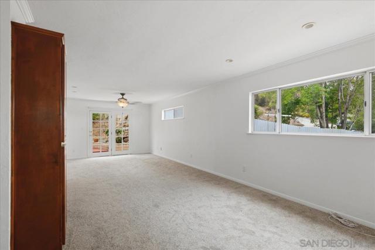
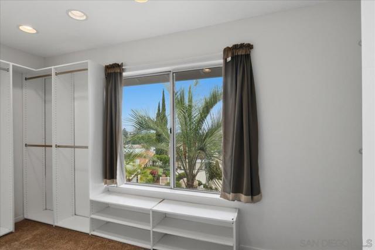
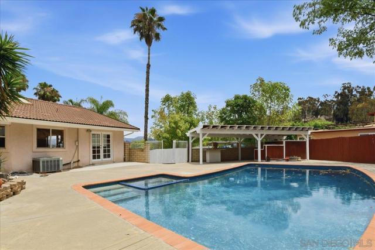
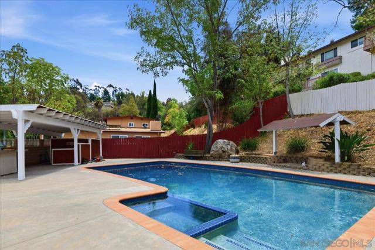
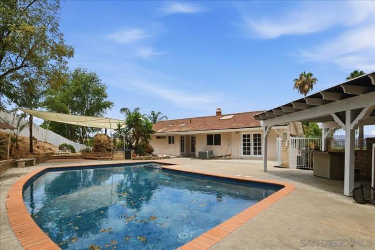
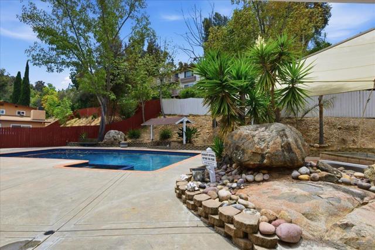
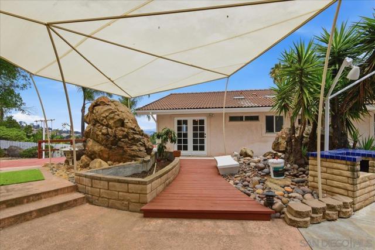
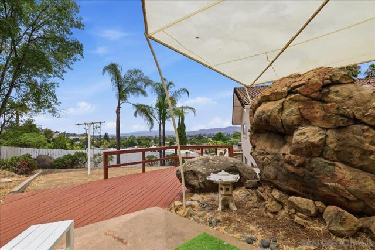
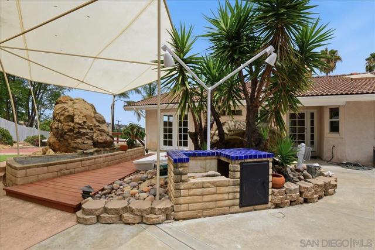
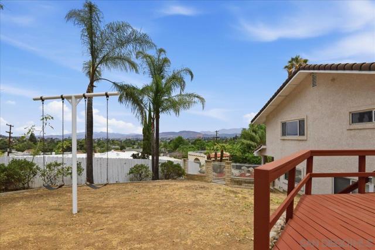
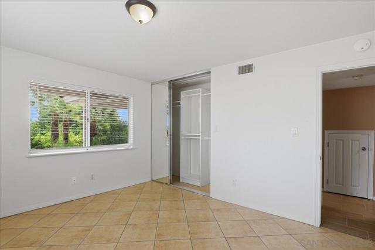
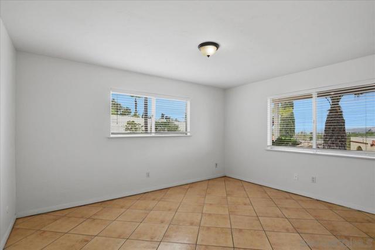
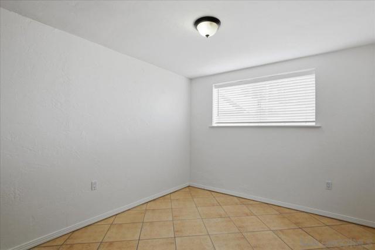
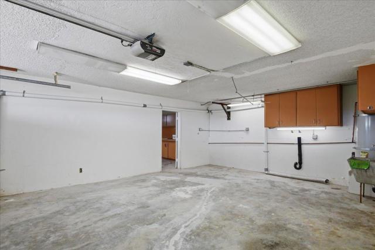
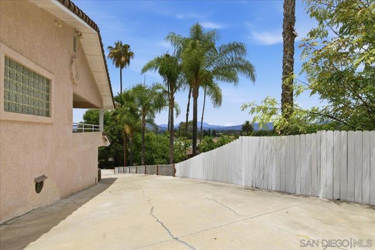
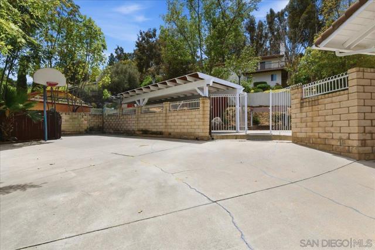
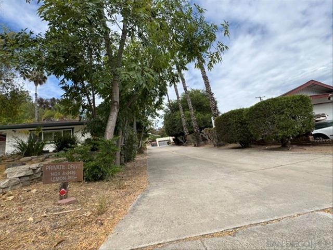
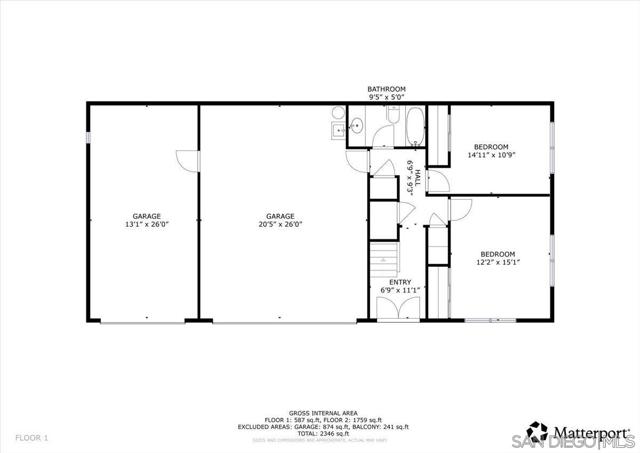
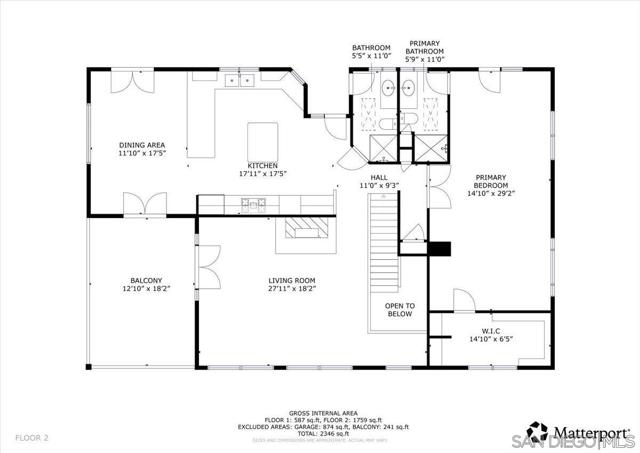
Tucked away in the desirable foothills of North Mt. Helix, a long, private driveway shared with just one neighbor guides you to your own hidden sanctuary. Spanning a rare and generous half-acre lot, this property offers the perfect balance: complete, quiet seclusion from the world, yet positioned so perfectly that you can hop onto Interstate 8 in mere minutes. From the moment you arrive, a deep sense of calm washes over you. Step outside to your private backyard oasis, where an inviting pool sparkles under the California sun, framed by panoramic, scenic views of the surrounding mountains, rolling hills, and valley below. This is where your mornings begin with the gift of sunrise, quiet reflection, and your evenings end watching the sunset painted sky. With a spacious 3-car garage and a layout brimming with tons of potential, this home is a blank canvas ready to adapt to your life’s chapters. Whether you envision vibrant weekends entertaining friends poolside or peaceful nights enjoying your own private retreat, this is a place where deep joy is cultivated and lasting memories are made. Best of all, you can enjoy this freedom with no HOA fees and no Mello-Roos. This isn't just a house; it’s the right house—a steady, peaceful anchor for you to live in, love, and own for years to come. Buyer and buyer's representative to verify all information pertinent to the Buyer(s) before the close of escrow. Buyer to cooperate with Seller’s 1031 Tax Deferred Exchange at no additional cost, expense, or liability to Buyer. Seller to use a Qualified Intermediary. CRMLS 260017310
Directions to property: Chase Ave to Lemon Ave south. Look for the small private driveway on the right, a few houses past Deland. Cross Street: Deland.

