
10015 El Capitan Real Rd | El Cajon (92021) Blossom Valley
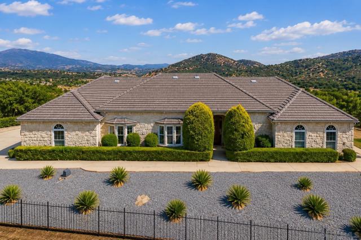
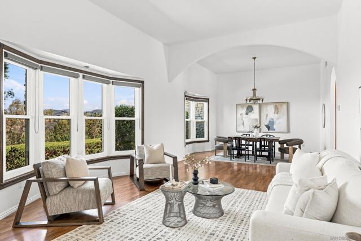
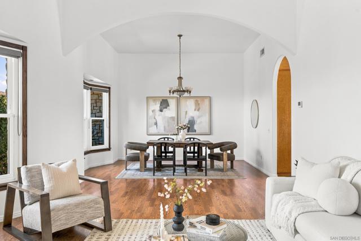
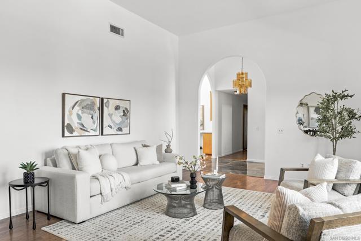
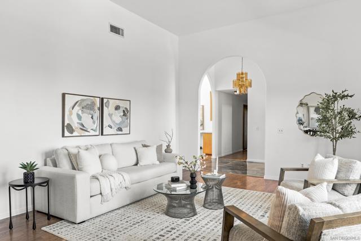
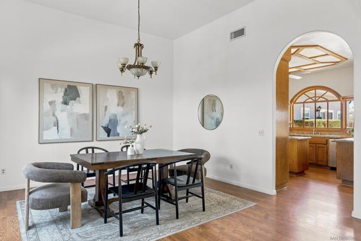
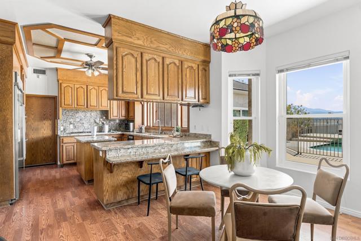
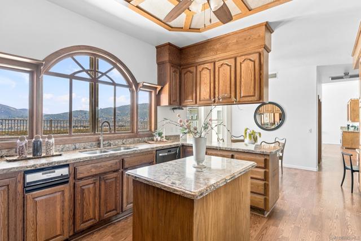
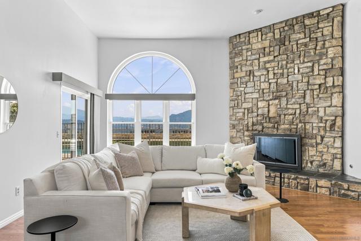
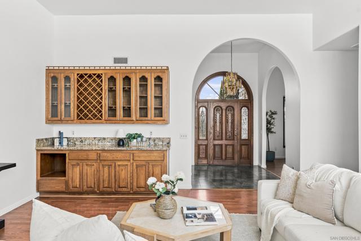
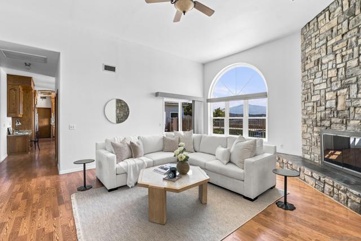
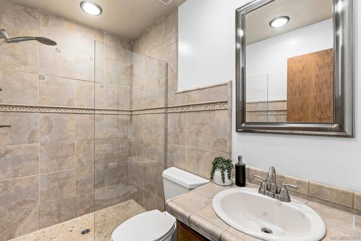
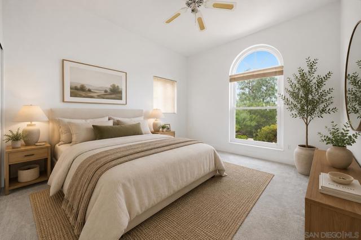
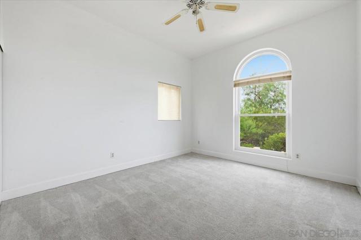
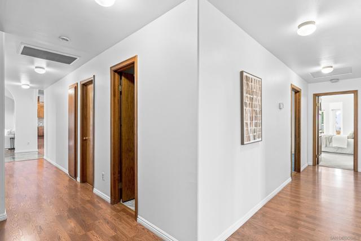
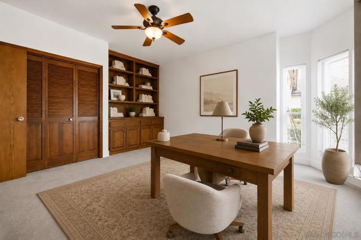
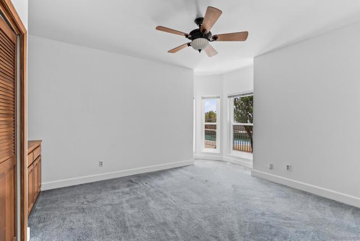
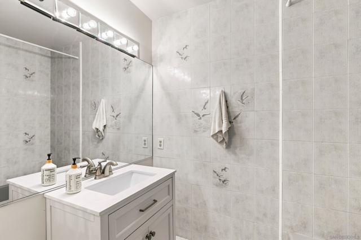
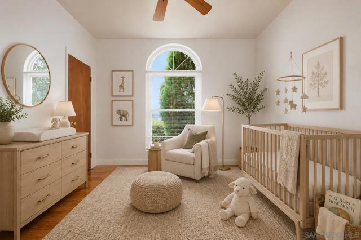
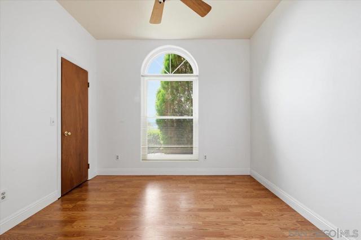
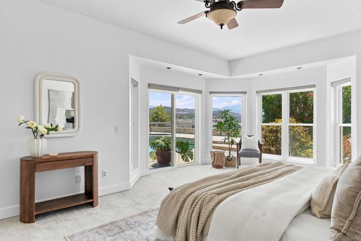
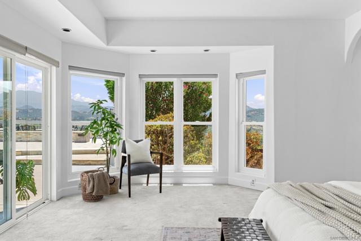
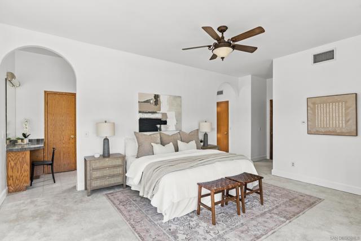
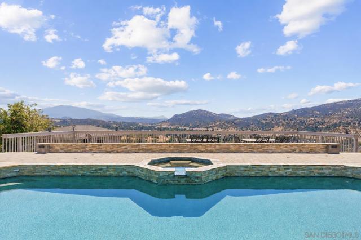
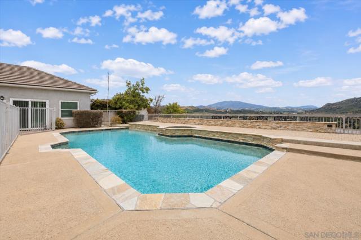
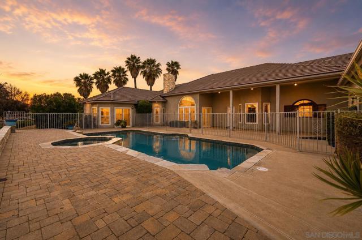
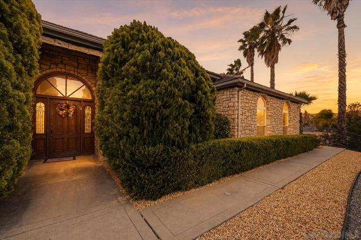
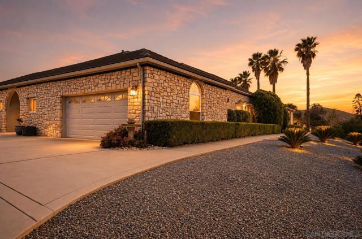
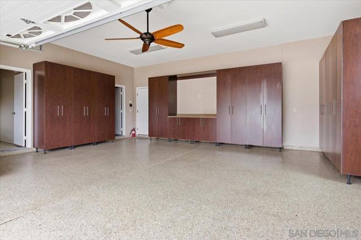
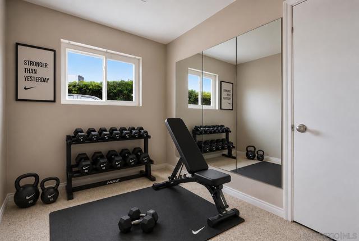
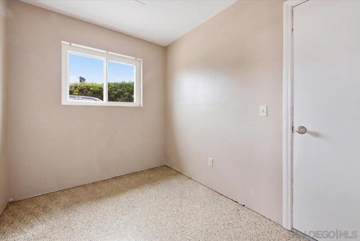
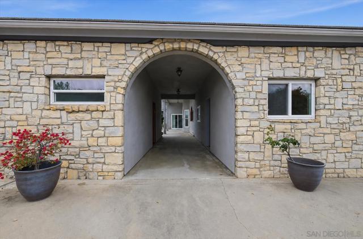
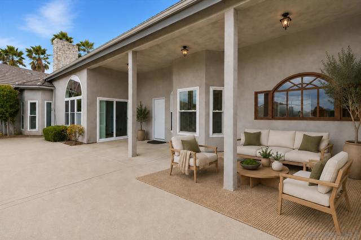
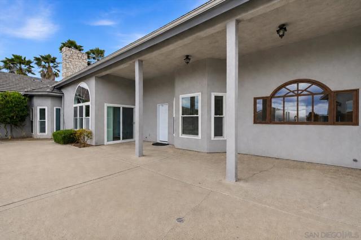
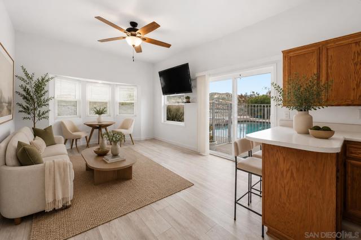
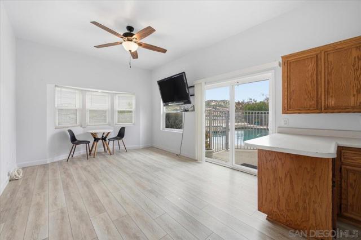
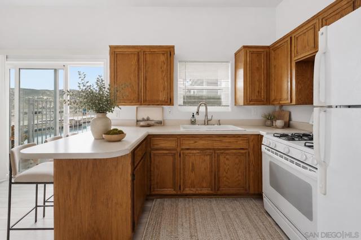
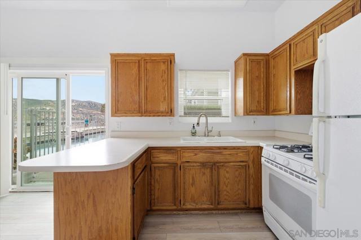
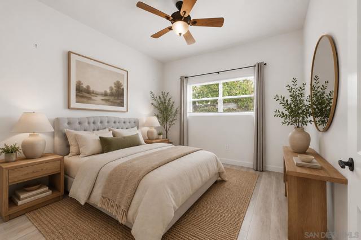
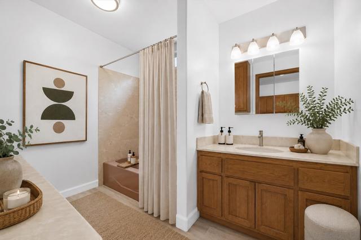
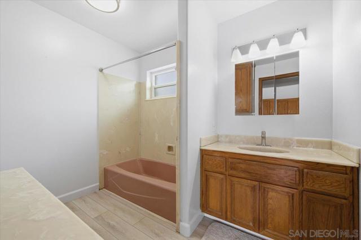
Perched atop 2.83 private, gated acres in the heart of Blossom Valley, this custom single-story Mediterranean estate has never been on the market — and it shows. Designed and built by one family, held by one family, and now offered for the first time. From the moment you arrive, the scale of this home commands attention: soaring ceilings in the main living areas, wide hallways with extra-wide doorways, and a layout that moves effortlessly from room to room. Sweeping views greet you in every direction — morning sunrises to the east, golden evening sunsets to the west — framed by hilltop privacy that simply can’t be replicated. The main residence offers 6 bedrooms and 4 full baths with a fully permitted 1-bed / 1-bath guest house ideal for multigenerational living, extended family, or hosting without compromise. A sunroom with sauna and steam room, dual decks with built-in barbecue, a formal dining room, and a living room with fireplace round out the interior. Outside, a resort-style pool anchors a property lined with mature fruit trees — the kind of orchard that takes years to establish. The bones are solid and the updates have been made where it counts: roof, windows, HVAC, and pool all refreshed within the last decade. Custom from the ground up. Built to last. 7 total parking spaces and a fully fenced lot on RR-zoned land complete a package that simply doesn’t come to market in Blossom Valley. One owner. One opportunity. This is the one. Please note: Some listing photos include virtual staging. CRMLS 260017361
Directions to property: Cross Street: El Capitan Real Ln.

