
205 Highline Trail El Cajon, CA $1,159,000

205 HIGHLINE TRAIL | El Cajon (92021) CREST

$1,159,000 | 4 Beds | 4 Baths (3 Full, 1 Half) | 2,900 Sq. Ft.

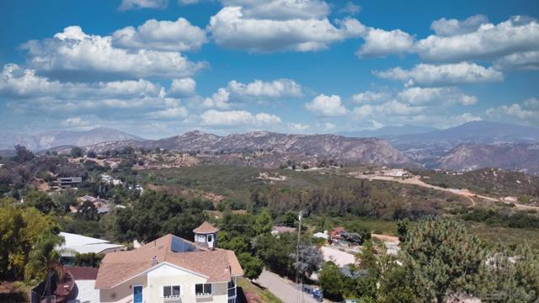
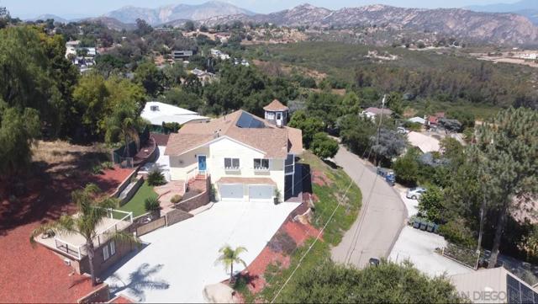
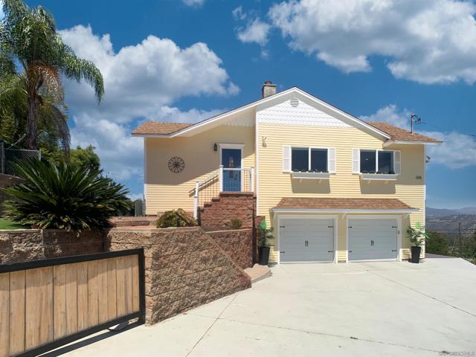
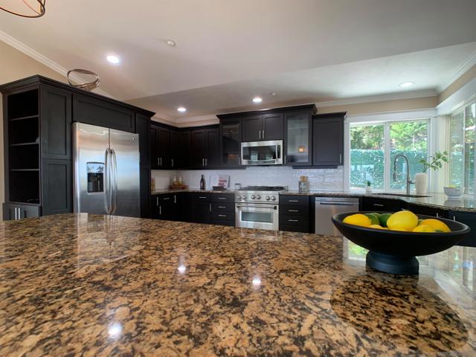
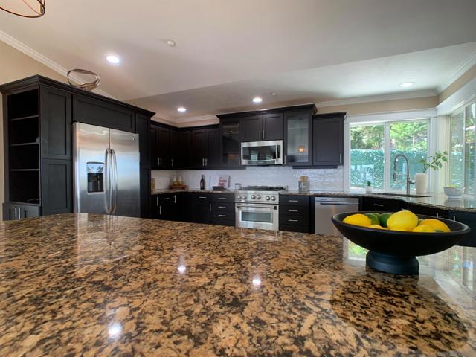
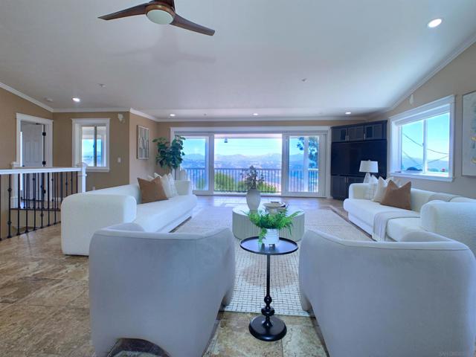
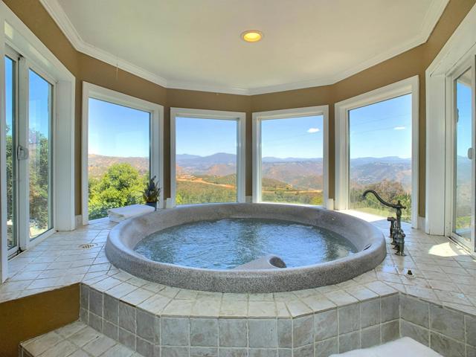
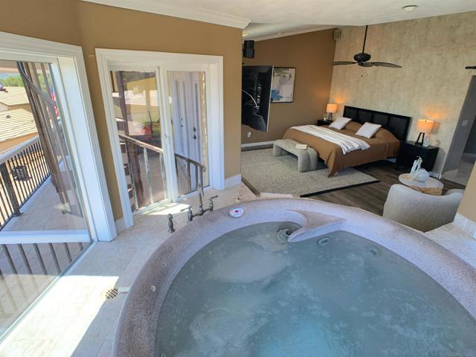
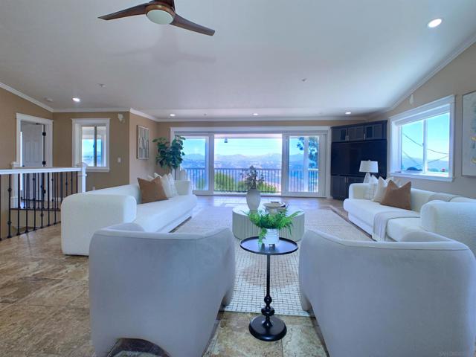
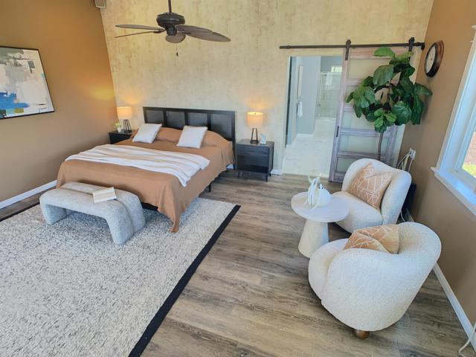
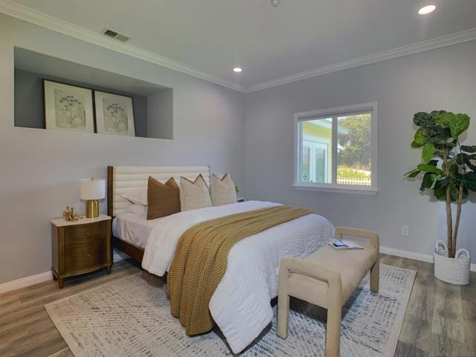
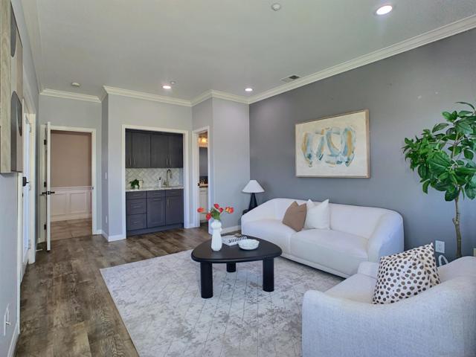
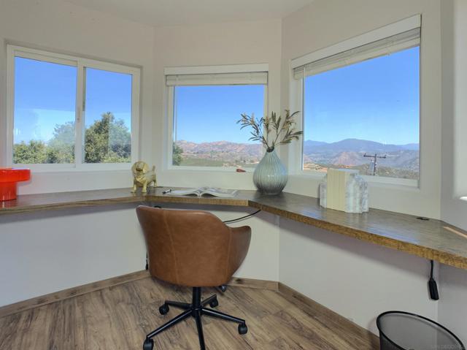
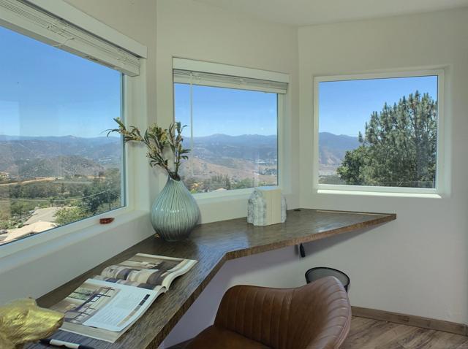
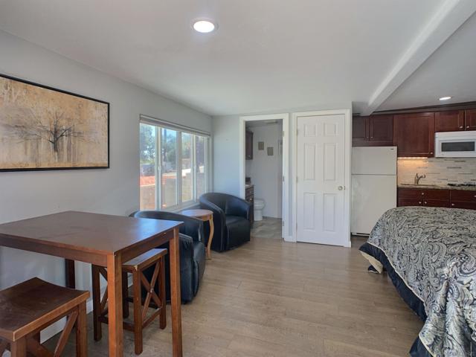
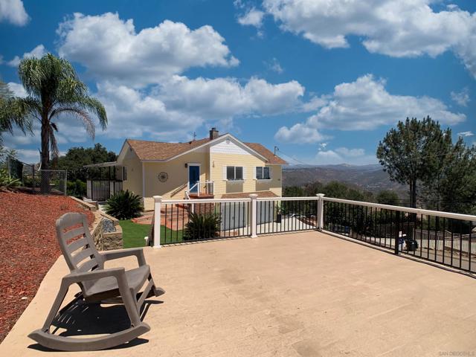
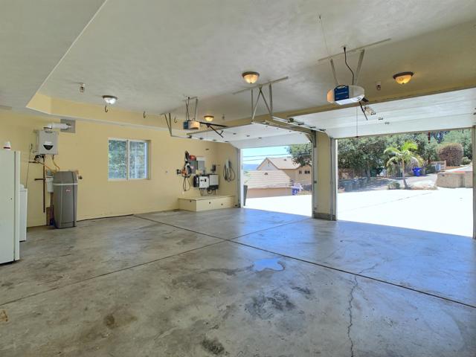
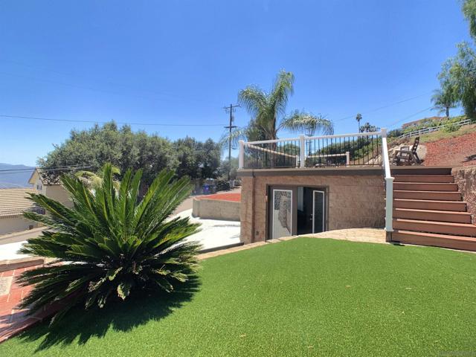
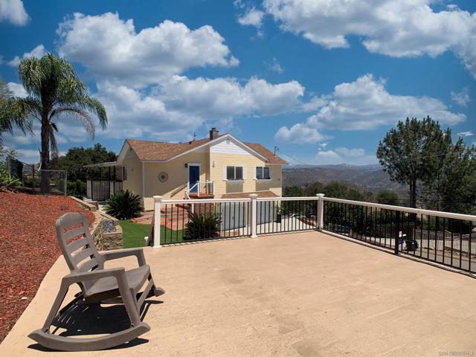
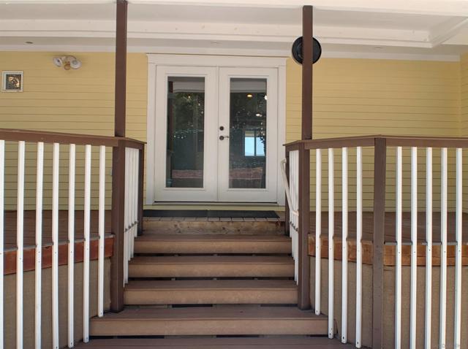
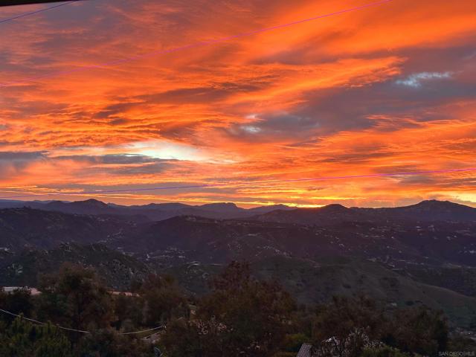
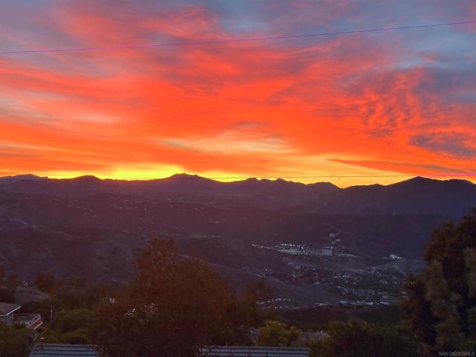
ON TOP OF A PRIVATE HILL WITH SWEEPING VIEWS OF THE LAGUNA MOUNTAINS AND SYCUAN, THIS CUSTOM BUILT CASTLE IS A TRUE ARCHITECTURAL MASTERPIECE. BUILT IN 2005 WITH DURABLE 2X6 CONSTRUCTION & PAID FOR SOLAR SYSTEM. THE PROPERTY OFFERS 4 BEDROOMS AND FOUR BATHROOMS. THE IMPRESSIVE CHEF'S KITCHEN FEATEATURES HIGH-END STAINLESS STEEL APPLIANCES, GRANITE COUNTERTOPS, TILE BACKSPLASH, AND A 6 PERSON ISLAND BAR. THE EXPANSIVE GREAT ROOM PROVIDES A SPECTACULAR SETTING FOR ENTERTAINING, WHILE TWO SETS OF WASHER AND DRYERS ADD EVERYDAY CONVENIENCE. A NEW CENTRAL HEATING AND AIR CONDITIONING SYSTEM ENSURES YEAR-ROUND COMFORT. THE LUXURIOUS PRIMARY SUITE INCLUDES SURROUND SOUND,A JACUZZI TUB POSITIONED TO CAPTURE THE VIEW, A MARBLE-AND GRANITE BATHROOM, AND AN OVERSIZED WALK-IN CLOSET. A DETACHED ADU OFFERS ITS OWN KITCHEN AND BATHROOM, PLUS A PRIVATE ROOFTOP DECK WITH PANORAMIC VIEWS-IDEAL FOR GUESTS, EXTENDED FAMILY, A HOME OFFICE, OR POTENTIAL RENTAL USE. PRIVATE, DISTINCTIVE, AND DESIGNED TO IMPRESS, THIS REMARKABLE HILLTOP ESTATE MUST SEEN TO BE FULLY APPRECIATED. PRE WIRED FOR CAR CHARGING IN THE GARAGE .!!! CRMLS 260018495

Directions to property: LA CRESTA BLVD TO HIGHLINE TRAIL Cross Street: LA CRESTA BLVD.

MLS Listing ID: 
CRMLS 260018495
Purchase
Community Information
Subdivision: 
El Cajon
Building Details
Details about the building on a property.
Architectural Style: 
Tudor
Stories: 
3
Year Built: 
2005
New Construction: 
0
Living Area: 
2,900
Interior: 
Living Room Balcony, Living Room Deck Attached, Granite Counters, Ceiling Fan(s), Open Floorplan, Balcony, Built-in Features
Fireplaces: 
Gas, Living Room
Construction
Roof: 
Composition
Porch: 
Patio Open, Patio, Covered, Deck, Rear Porch, Porch, Front Porch, Stone, Roof Top, Slab
Room Details
Details about the rooms in the building.
Total Bedrooms: 
4
Total Bathrooms: 
4
Total Full-Bathrooms: 
3
Total Half-Bathrooms: 
1
Utilities
Information about utilities available on the property.
Heating System: 
Fireplace(s), Natural Gas, Electric, Forced Air
Cooling System: 
Central Air, Wall/Window Unit(s)
Lot/Land Details
Details about the lots and land features included on the property.
Acres: 
0.43
Lot Size (Area): 
18,652
View: 
Mountain(s), Panoramic
Lot Features
Parking Type: 
Garage, Concrete, Off Street, On Site, Direct Garage Access, Garage Faces Front, Driveway, Private, Garage Door Opener, Parking Space, Street
Garage: 
2
Pool: 
None, Heated
Fence: 
Partial
Public Record
Parcel Number: 
5091411400
Listing Dates
Dates involved in the transaction.
Listing Date/Time: 
7/29/2026
Listing Entry Date/Time: 
7/29/2026
Status Change Date/Time: 
7/28/2026
Contract Details
Details about the listing contract.
Disclosures: 
Unincorporated
Listing Participants
Participants (agents, offices, etc.) in the transaction.
Listing Agent Name: 
Jim Carmichael
Listing Office Name: 
Coldwell Banker West

Request More Information