














1560 Plantation Way | El Cajon (92019) Hidden Mesa
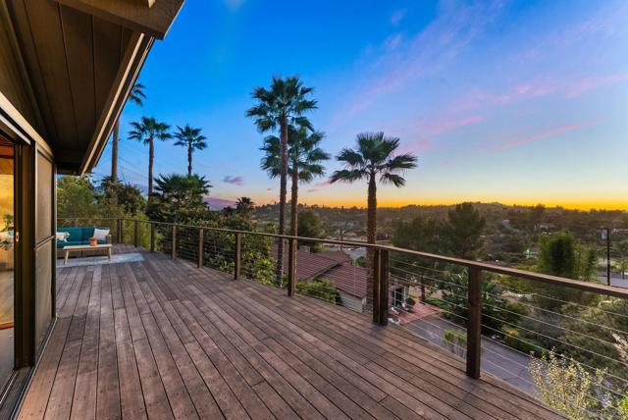
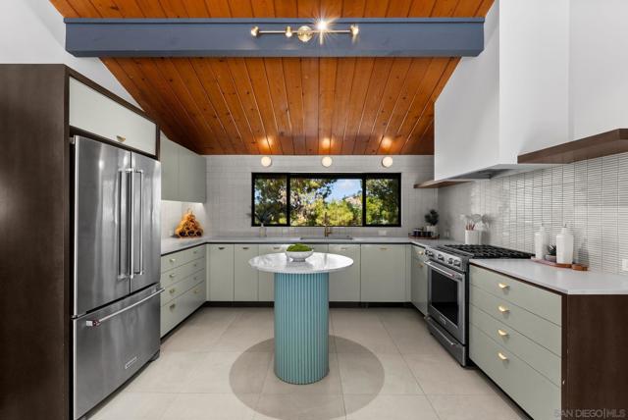
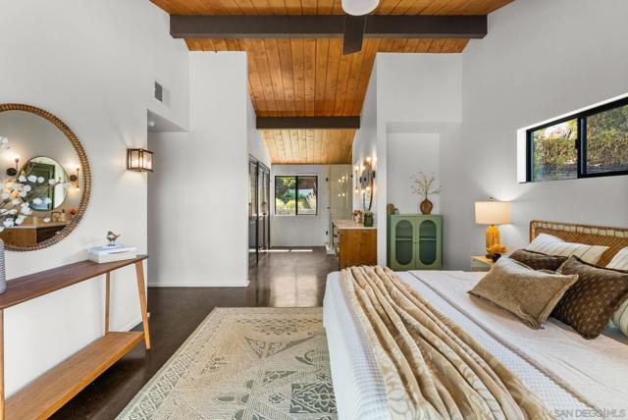
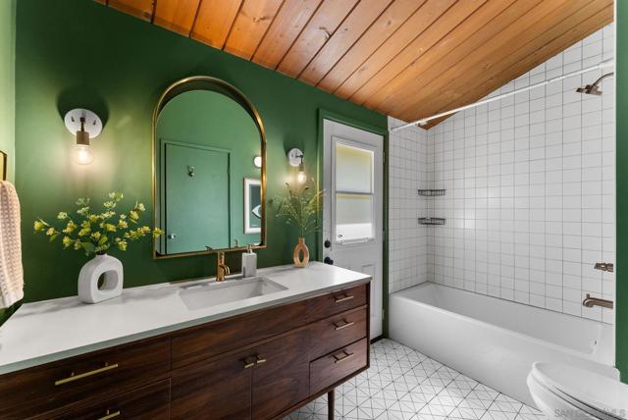
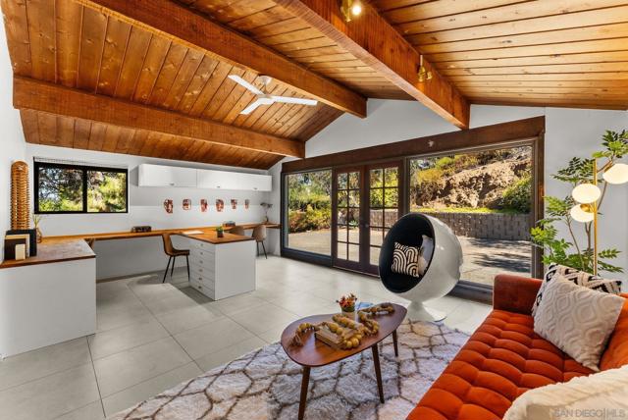
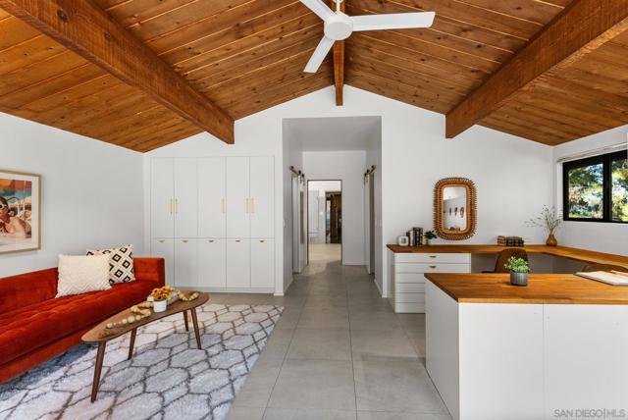
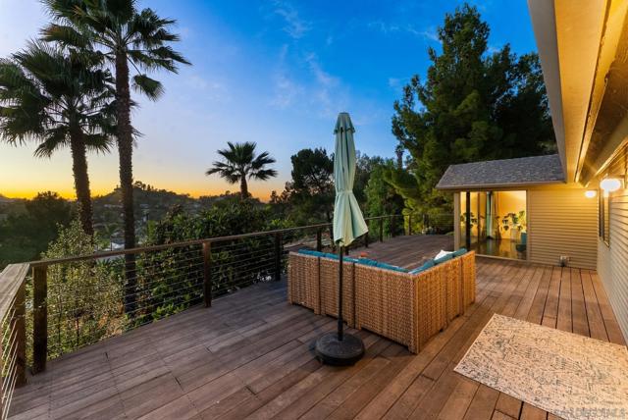
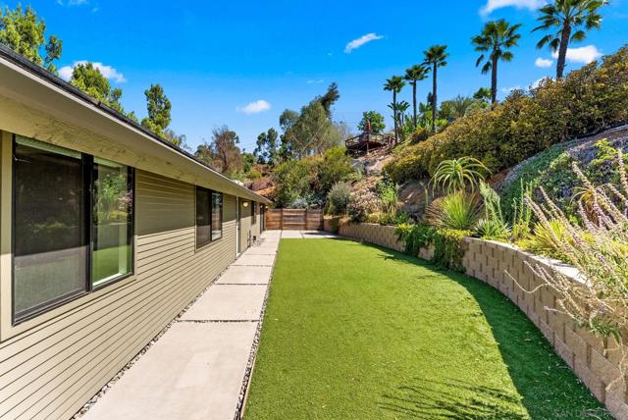
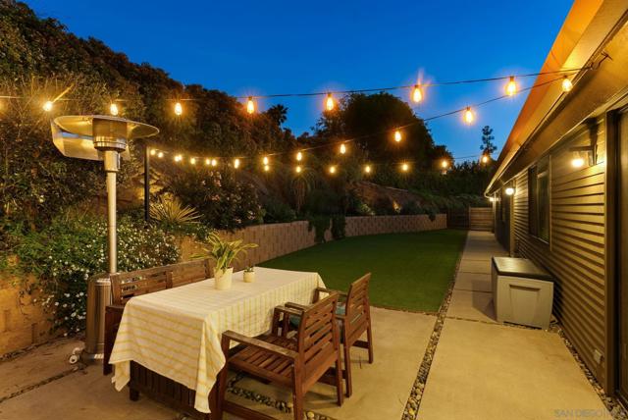
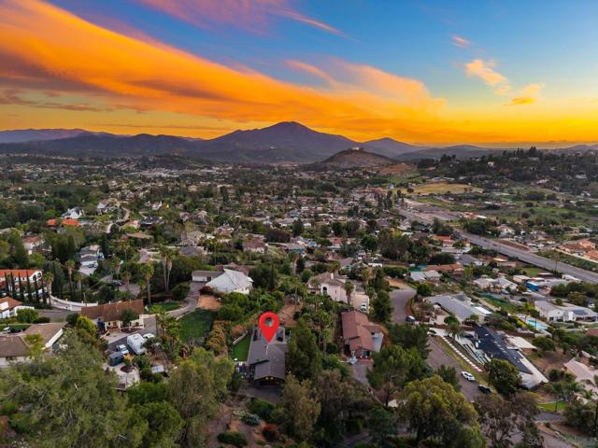
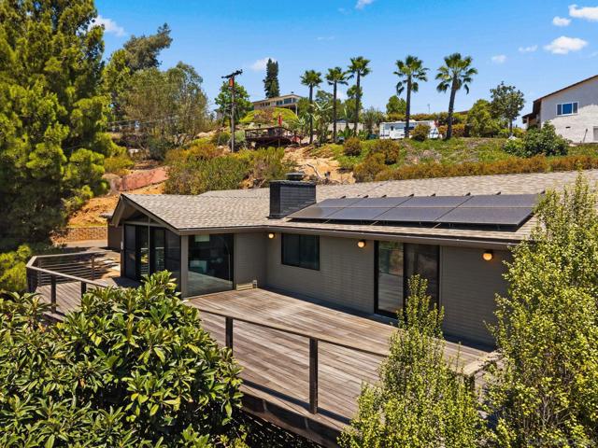
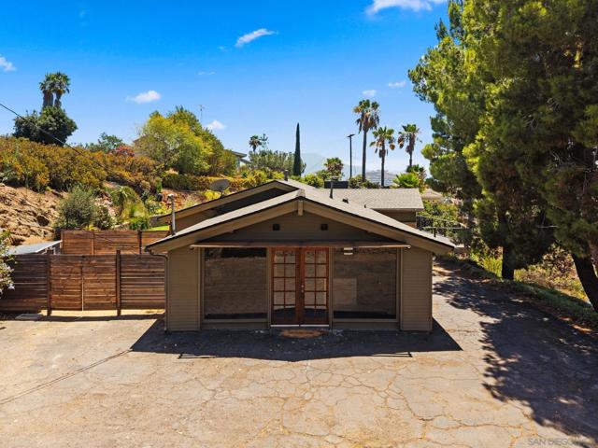
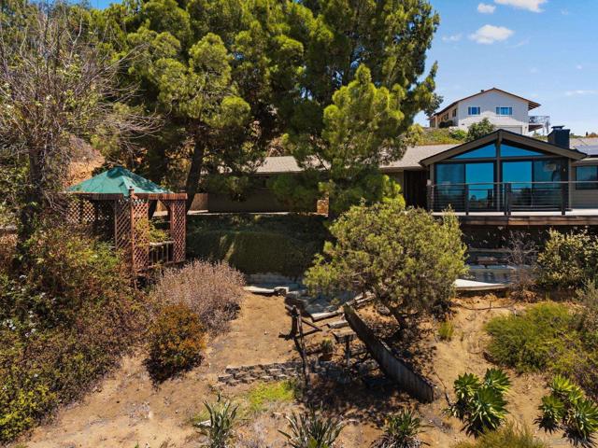
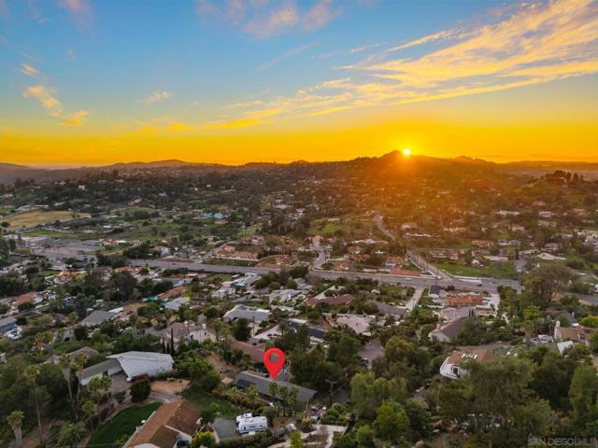
Mid-century architecture, panoramic sunset views, and exceptional indoor-outdoor living define this distinctive hillside retreat. Vaulted wood-plank ceilings, expansive windows, and walls of glass fill the home with natural light while framing beautiful views. The living room centers around a custom stone fireplace and opens directly to an expansive wood deck—an incredible setting for sunset dinners, entertaining, or outdoor movie nights with a hidden pull-down projection screen. The updated kitchen features custom cabinetry, matte quartz countertops, premium KitchenAid appliances with gas range, designer finishes, and thoughtful built-ins. The primary suite offers direct deck access, a glass-enclosed shower, and wall-to-wall closets. A large bright bonus flex room with built-in storage provides versatile space for a home office, art studio, gym, or convert to an ADU. Authentic mid-century character is complemented by meaningful updates, including European white oak engineered flooring, Milgard windows and doors, fresh interior paint, and solar. Major property improvements have also been completed, including a certified septic system and extensive roof work with the majority of the roof replaced. Multiple outdoor living spaces take advantage of the peaceful hillside setting, surrounded by drought-tolerant landscaping, mature fruit trees, and fragrant herbs. Enjoy privacy and character while remaining just minutes from shopping, dining, coffee shops, and everyday conveniences—a unique home offering architectural personality, modern updates, and memorable sunset views. CRMLS 260018752
Directions to property: Home is at the top of a longer private driveway. Turn right up driveway. Cross Street: Jamacha.

