
1157 Betts St. El Cajon, CA $1,495,000

1157 Betts St. | El Cajon (92020) Fletcher Hills

$1,495,000 | 4 Beds | 3 Baths (3 Full) | 3,215 Sq. Ft.

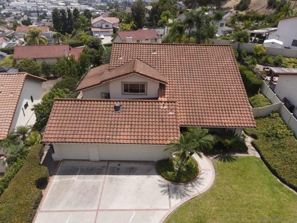
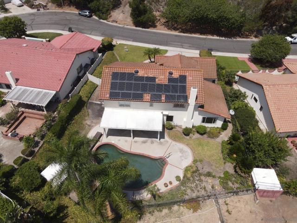
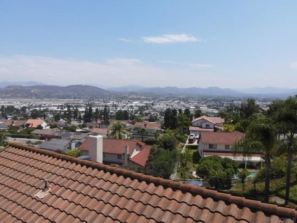
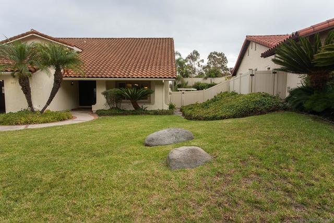
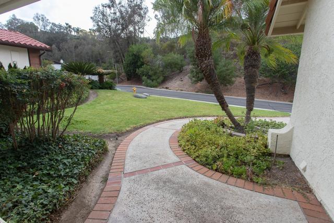
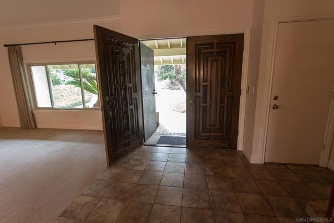
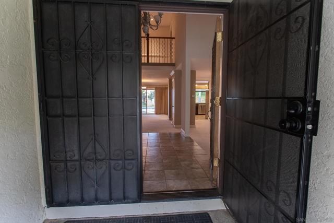
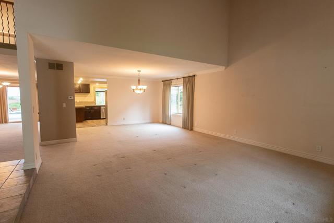
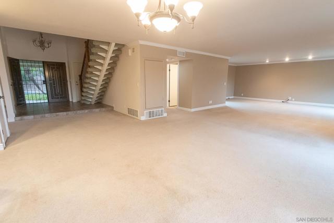
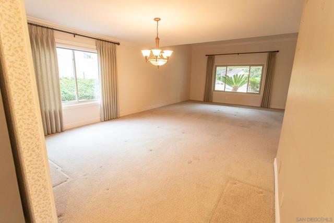
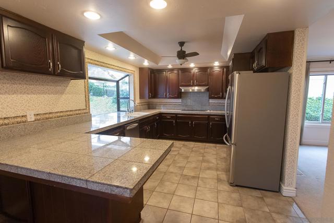
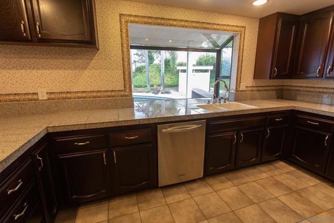
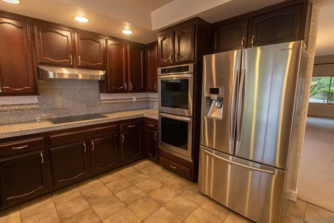
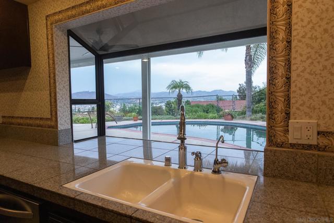
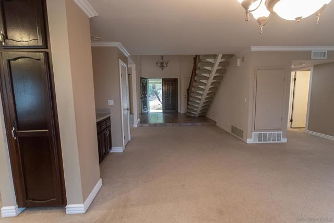
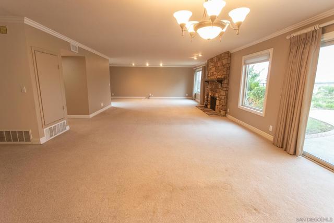
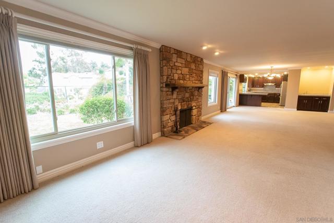
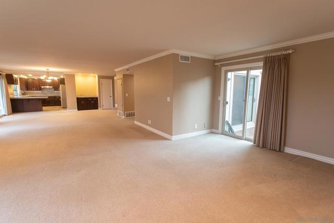
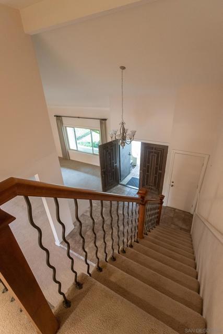
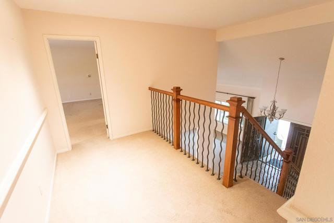
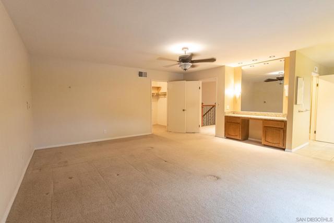
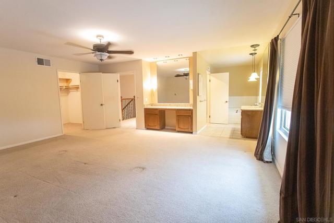
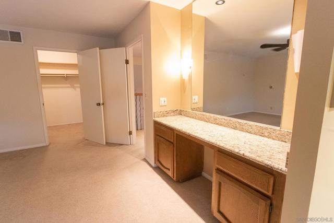
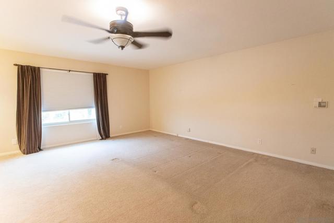
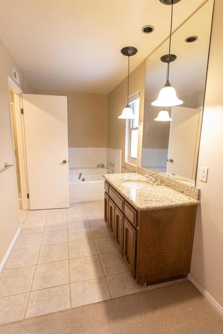
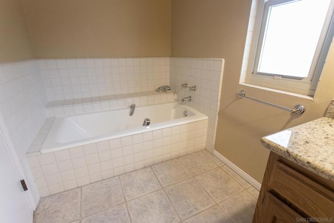
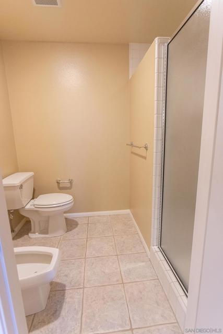
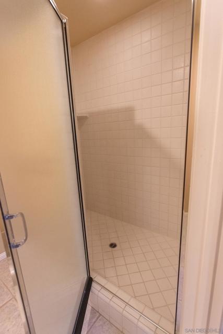
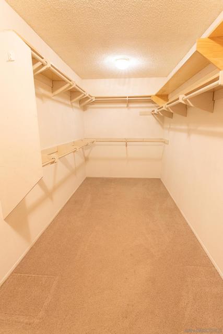
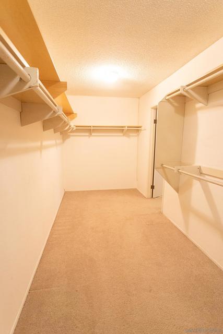
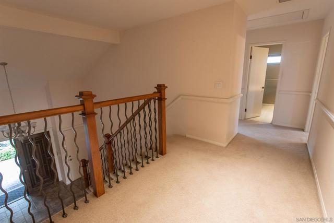
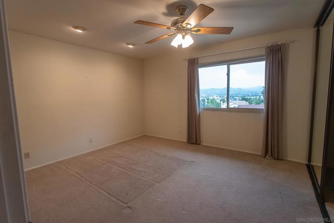
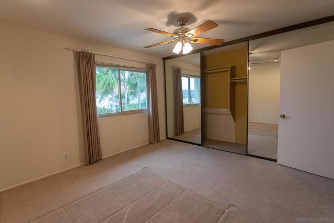
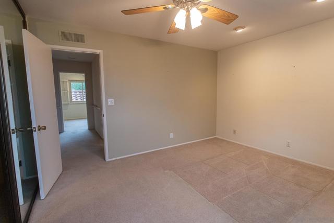
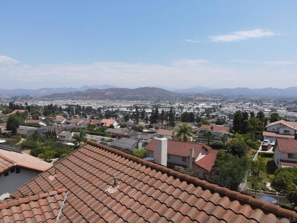
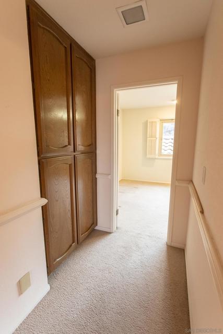
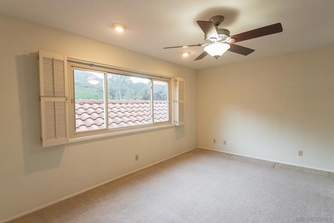
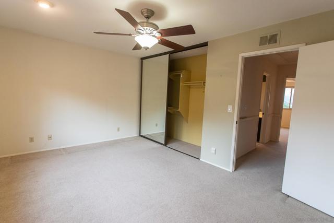
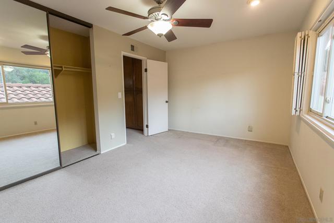
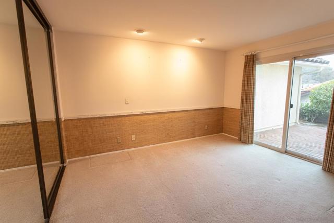
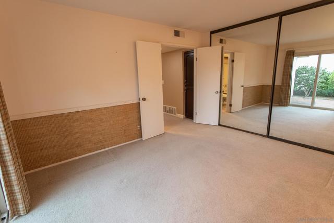
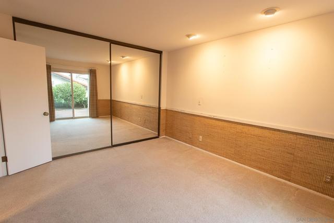
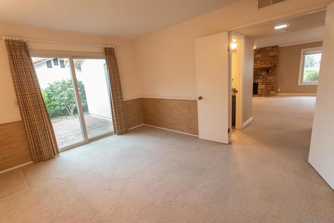
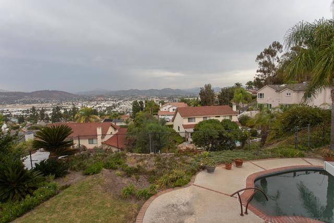
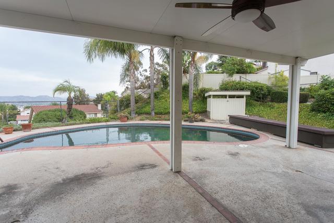
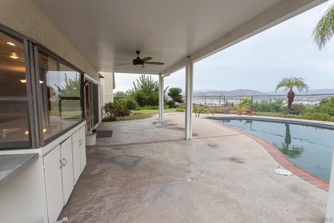
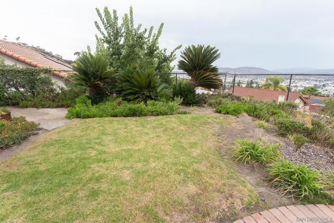
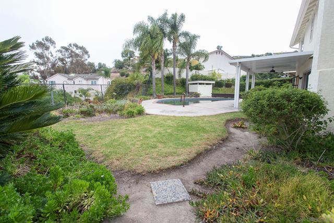
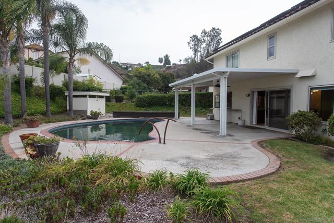
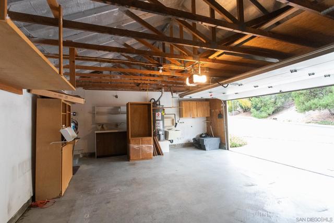
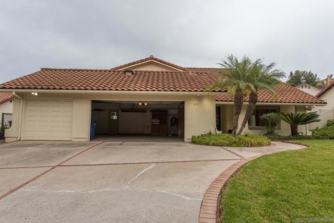
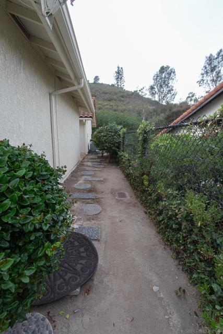
Spacious, private and incredible views! This 3,200+ square foot Fletcher Hills home has it all! Enjoy PAID solar, pool, beautiful kitchen, ample space to spread out, 3 car garage, and did we mention the view?! You are going to love it! The neighborhood is a quiet cul-de-sac and there are homes on only one side of the street. Plenty of parking, easy access to freeways, shopping, dining, trolley. Entertainer's delight, grand living, perfect for all seasons. Make it yours! Spacious, private and incredible views! This 3,200+ square foot Fletcher Hills home has it all! Enjoy PAID solar, pool, beautiful kitchen, ample space to spread out, 3 car garage, and did we mention the view?! You are going to love it! Home has ceiling fans throughout, 50 gallon water heater, wet bar, downstairs bedroom, GIANT 16x7 primary walk in closet and bidet. Includes A/C, central vacuum system, too. The minimal HOA fee is paid yearly and covers weed abatement and tree trimming on the 20 acres of open space greenbelt in the community. The neighborhood is a quiet cul-de-sac and there are homes on only one side of the street. Plenty of parking, easy access to freeways, shopping, dining, trolley. Entertainer's delight, grand living, perfect for all seasons. Make it yours! CRMLS 260019749

Directions to property: Cross Street: Heron Ave.

MLS Listing ID: 
CRMLS 260019749
Purchase
Community Information
Subdivision: 
El Cajon
Association Fee: 
$465
Building Details
Details about the building on a property.
Architectural Style: 
Mediterranean
Stories: 
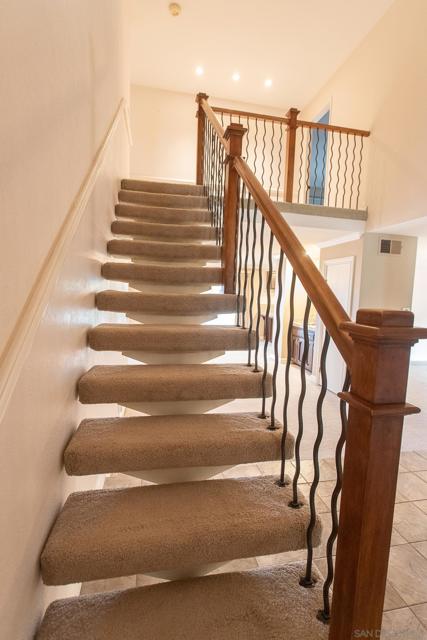
2
Year Built: 
1981
New Construction: 
0
Living Area: 
3,215
Interior: 
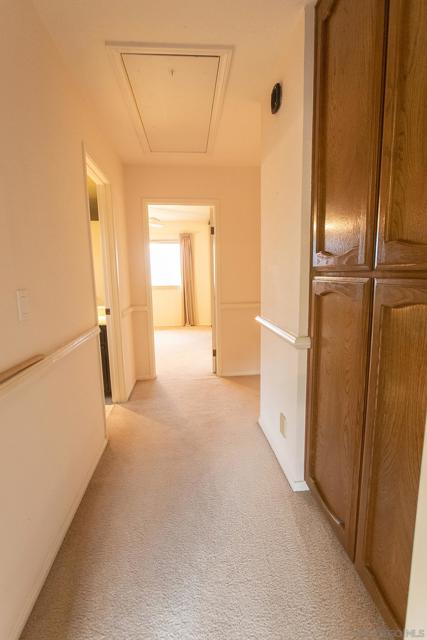
Vacuum Central, Wet Bar, High Ceilings, Granite Counters, Pantry, Recessed Lighting, Ceiling Fan(s), Open Floorplan, Cathedral Ceiling(s), Pull Down Stairs to Attic
Fireplaces: 
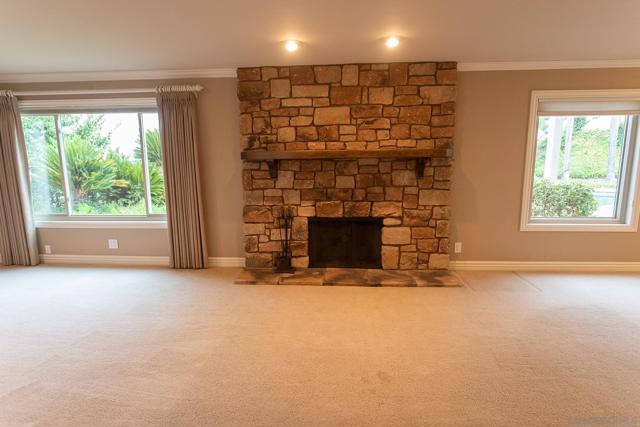
Gas, Living Room
Construction
Construction Materials: 
Stucco
Roof: 
Spanish Tile
DisabilityFeatures: 
None
Porch: 
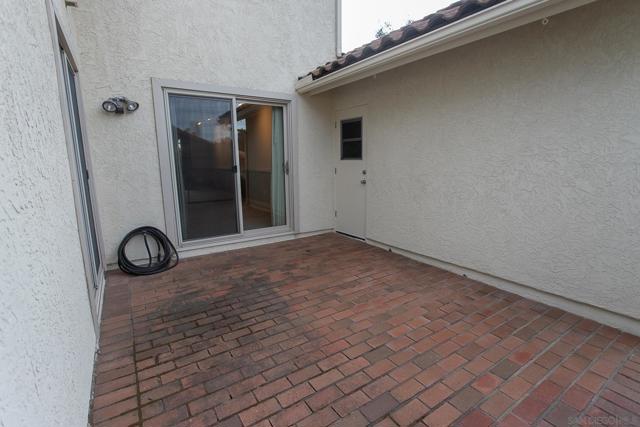
Covered, Concrete, Patio
Room Details
Details about the rooms in the building.
Total Bedrooms: 
4
Total Bathrooms: 
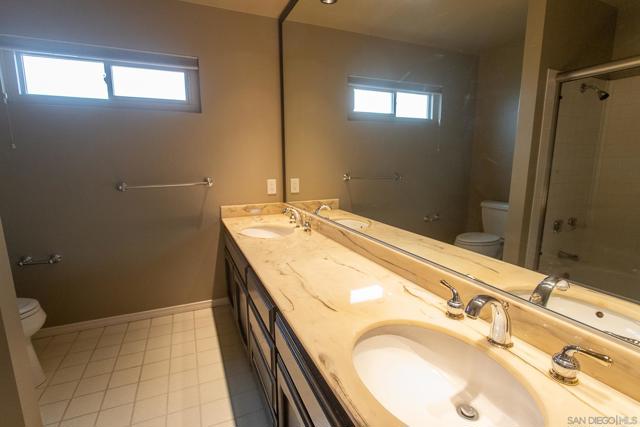
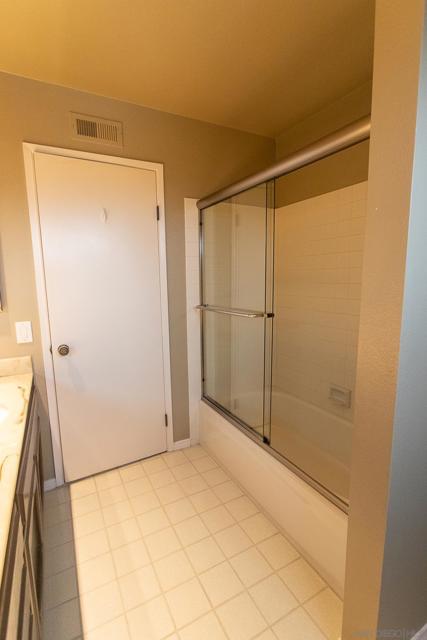
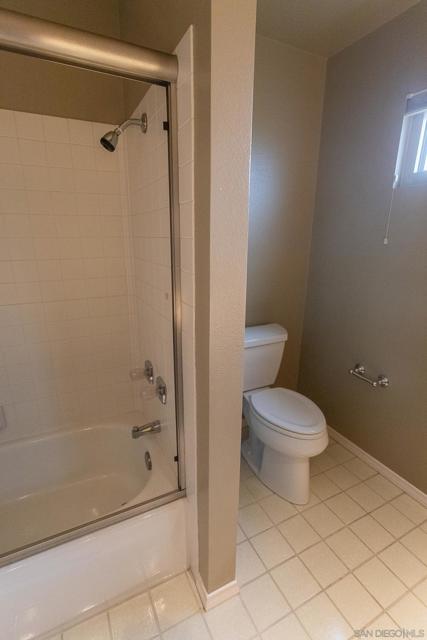
3
Total Full-Bathrooms: 
3
Total Half-Bathrooms: 
0
Utilities
Information about utilities available on the property.
Heating System: 
Natural Gas, Forced Air
Cooling System: 
Central Air
Water Source: 
Public
Lot/Land Details
Details about the lots and land features included on the property.
Acres: 
0.26
Lot Size (Area): 
11,280
View: 
Mountain(s), Pool
Lot Features
Parking Type: 
Concrete, Direct Garage Access, Driveway, Garage - Two Door, Street
Garage: 
3
Pool: 
In Ground, Private, Gas Heat
Fence: 
Partial
Public Record
Parcel Number: 
4824421800
Listing Dates
Dates involved in the transaction.
Listing Date/Time: 
8/11/2026
Listing Entry Date/Time: 
8/12/2026
Status Change Date/Time: 
8/11/2026
Contract Details
Details about the listing contract.
Disclosures: 
Trust/Conservatorship, Incorporated, CC And R's, Homeowners Association
Listing Participants
Participants (agents, offices, etc.) in the transaction.
Listing Agent Name: 
Gary Ryerson
Listing Office Name: 
Century 21 Affiliated

Request More Information