



























1653 Vista Vereda | El Cajon (92019) Vista Grande
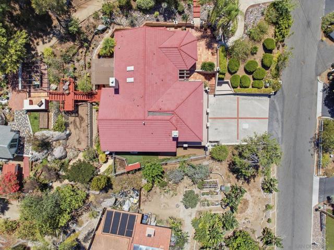
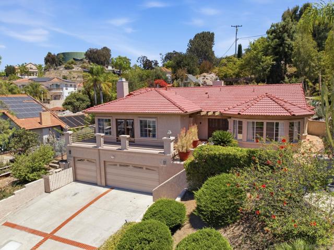
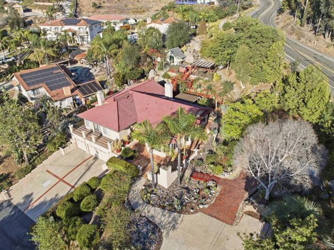
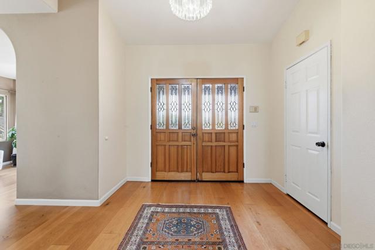
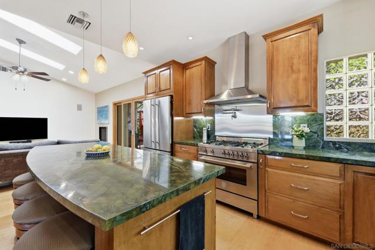
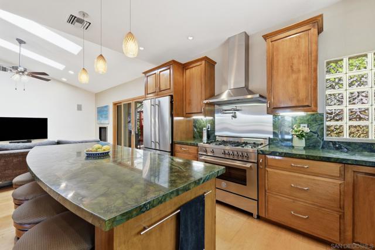
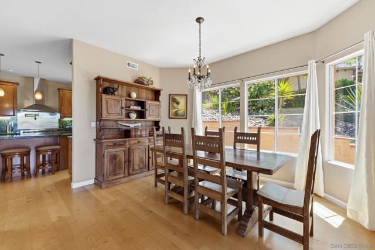
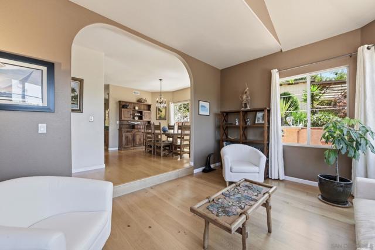
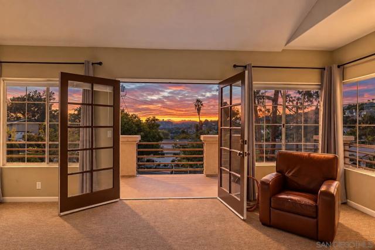
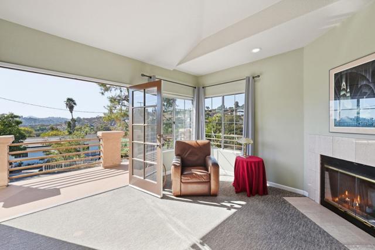
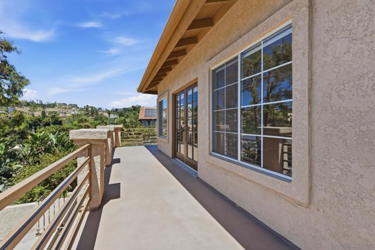
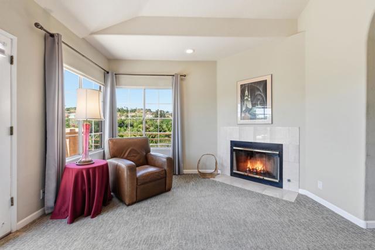
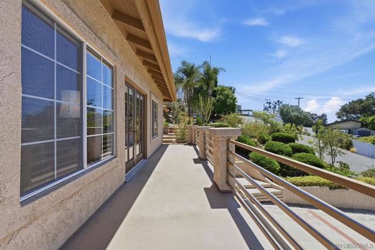
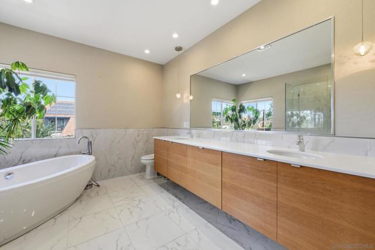
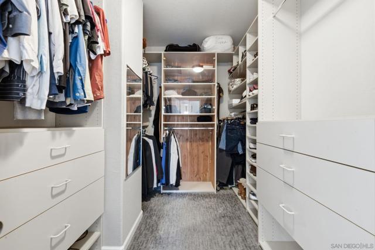
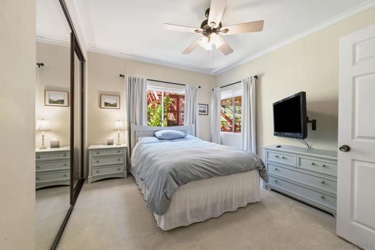
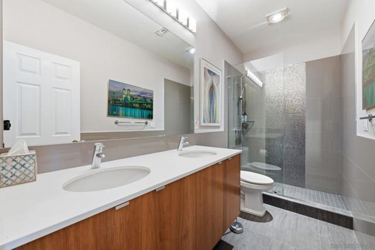
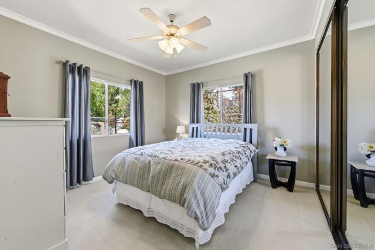
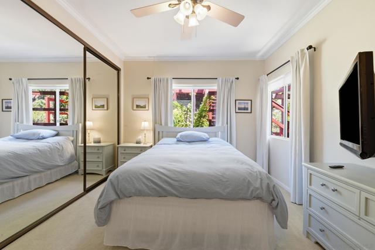
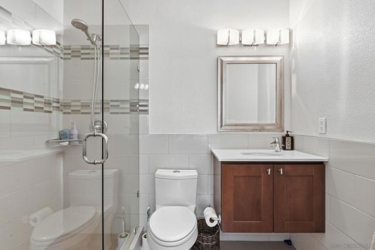
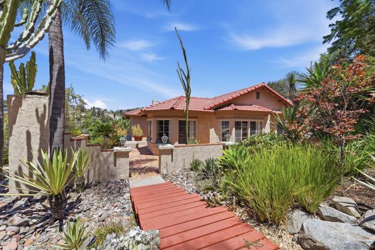
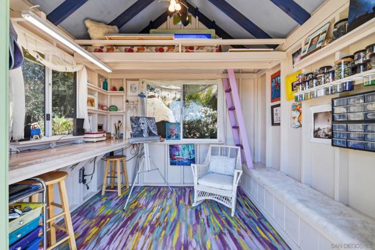
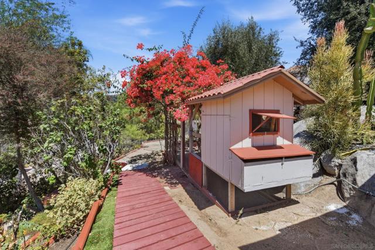
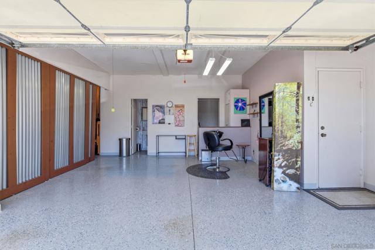
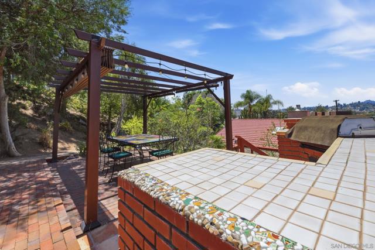
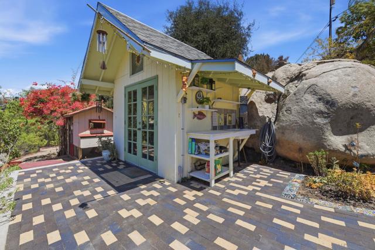
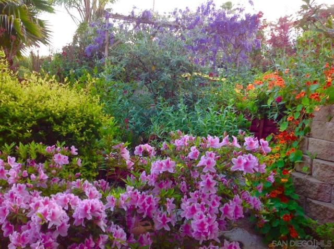
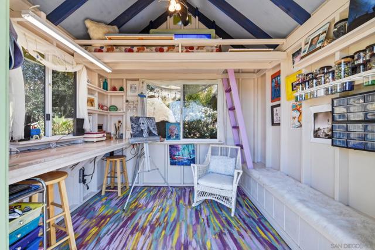
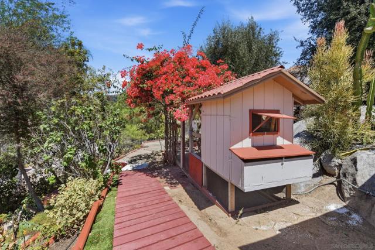
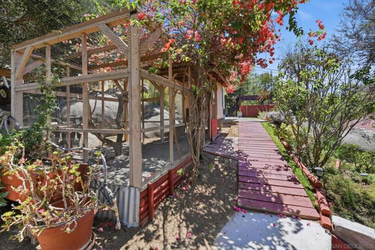
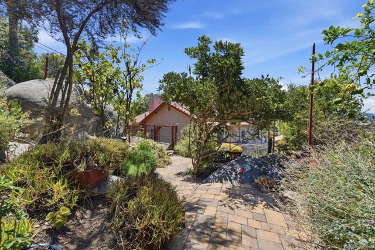
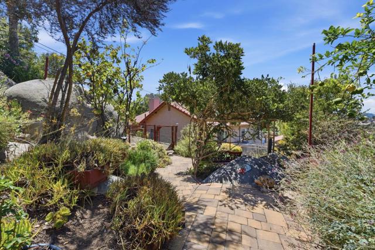
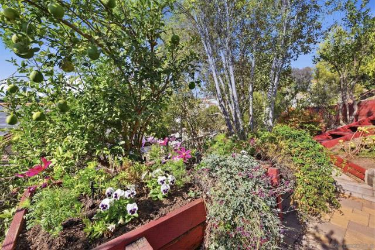
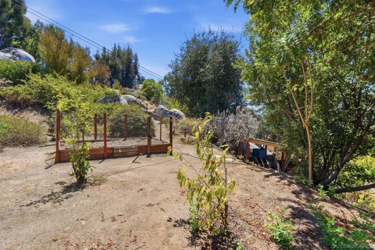
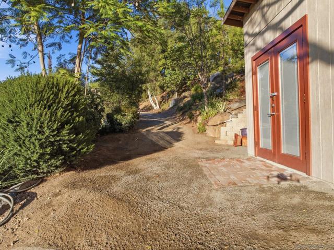
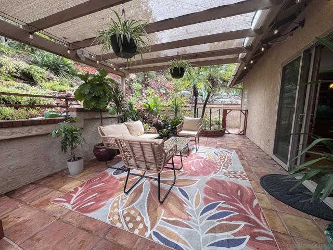
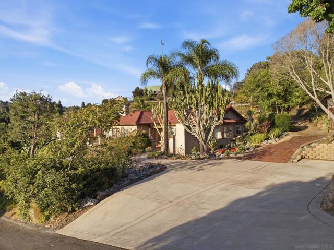
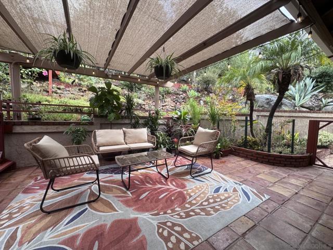
Welcome to this beautiful Rancho San Diego hillside retreat, offering privacy, scenic views, impressive upgrades, and exceptional indoor-outdoor living. The bright interior features wood flooring, vaulted ceilings, abundant windows, and spacious living and dining areas. The chef-inspired kitchen showcases rich wood cabinetry, striking stone countertops and backsplash, an oversized island with seating, stainless-steel appliances, a commercial-style gas range, pot filler, pendant lighting, and ample storage. The expansive primary suite offers vaulted ceilings, a cozy fireplace, sitting area, private view balcony, custom walk-in closet, and a remodeled spa-style bathroom with a freestanding soaking tub, oversized glass-enclosed shower, dual sinks, and floating vanity. Additional bedrooms offer flexibility for family, guests, or a home office. Outside, enjoy multiple patios, mature landscaping, natural boulders, garden areas, a pergola, built-in barbecue, and beautiful sunset views. The property also includes RV parking with electricity, potential ADU/guest house. Shed with electrical service ideal for guests, a studio, home office, hobby space, or additional storage. A three-car garage provides excellent parking and storage. A truly unique property close to shopping, dining, schools, parks, and everything Rancho San Diego has to offer. Welcome to this beautiful Rancho San Diego hillside retreat, offering privacy, scenic views, impressive upgrades, and exceptional indoor-outdoor living. The bright interior features wood flooring, vaulted ceilings, abundant windows, and spacious living and dining areas. The chef-inspired kitchen showcases rich wood cabinetry, striking stone countertops and backsplash, an oversized island with seating, stainless-steel appliances, a commercial-style gas range, pot filler, pendant lighting, and ample storage. The expansive primary suite offers vaulted ceilings, a cozy fireplace, sitting area, private view balcony, custom walk-in closet, and a remodeled spa-style bathroom with a freestanding soaking tub, oversized glass-enclosed shower, dual sinks, and floating vanity. Additional bedrooms offer flexibility for family, guests, or a home office. Outside, enjoy multiple patios, mature landscaping, natural boulders, garden areas, a pergola, built-in barbecue, and beautiful sunset views. The property also includes RV parking with electricity. Potential ADU/guest house. Shed with electrical service ideal for guests, a studio, home office, hobby space, or additional storage. A three-car garage provides excellent parking and storage. A truly unique property close to shopping, dining, schools, parks, and everything Rancho San Diego has to offer. CRMLS 260020786
Directions to property: Cross Street: Vista Grande Rd.

