
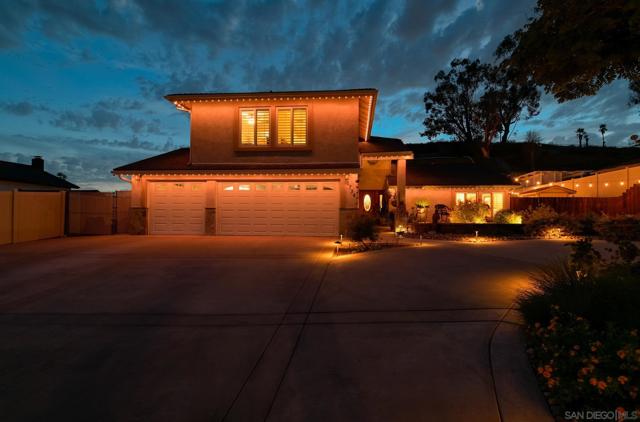
1734 Treseder Cir | El Cajon (92019) La Vista Grande Estates
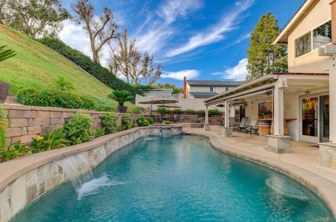
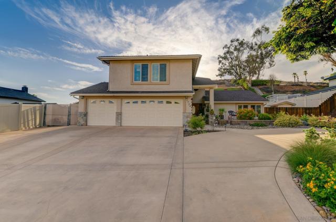
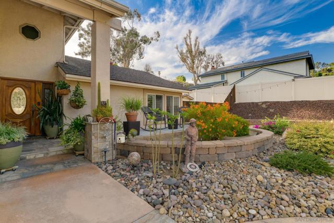
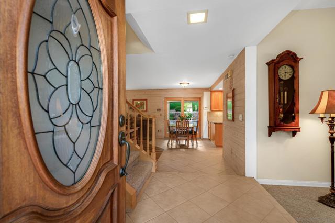
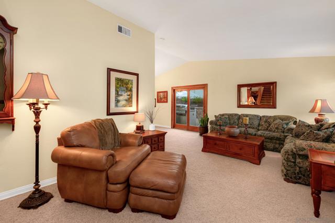
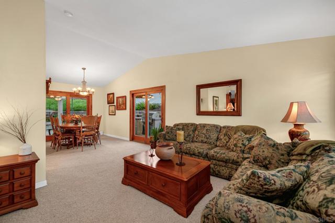
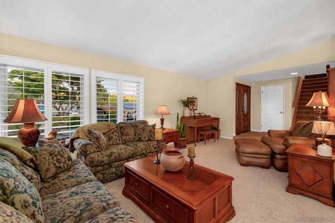
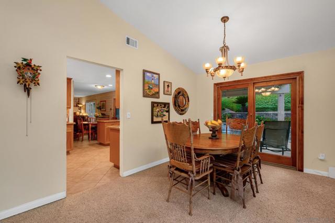
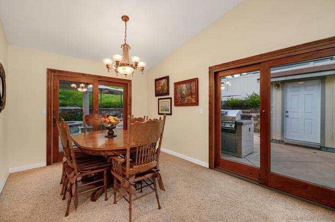
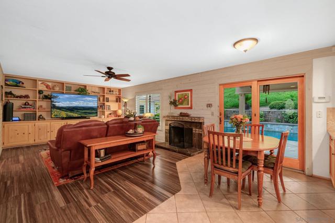
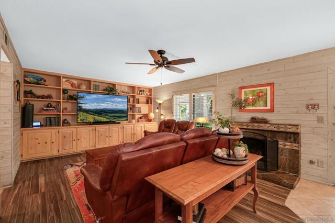
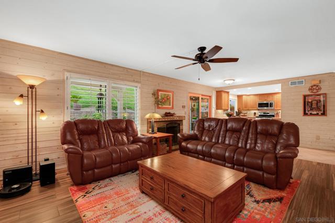
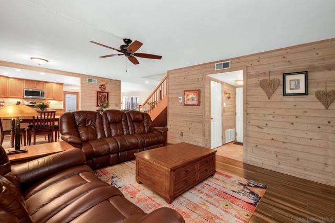
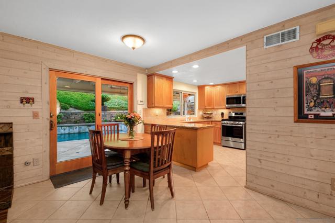
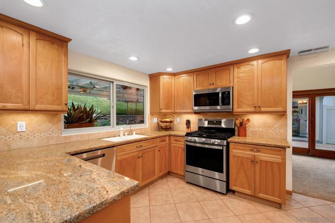
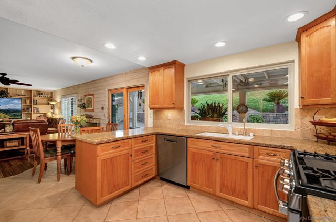
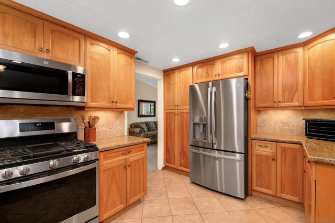
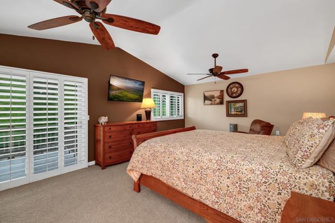
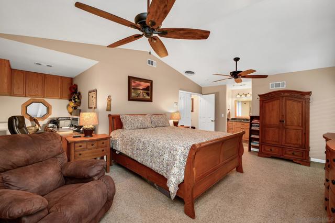
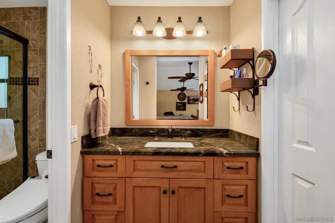
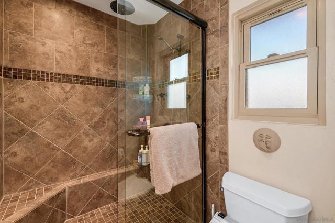
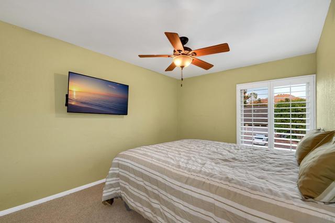
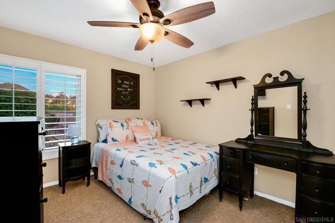
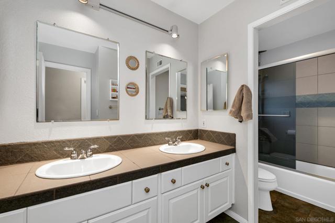
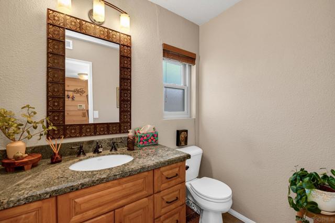
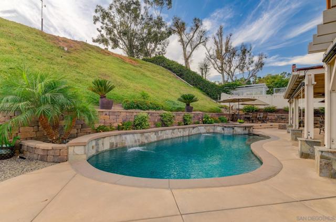
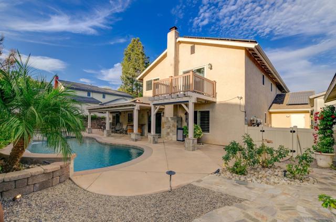
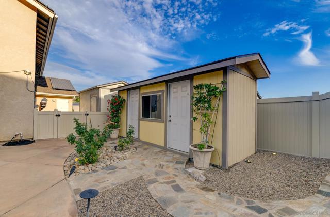
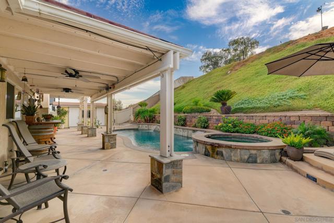
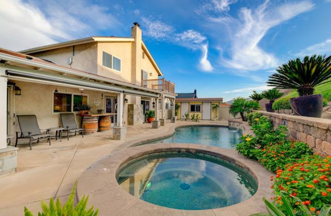
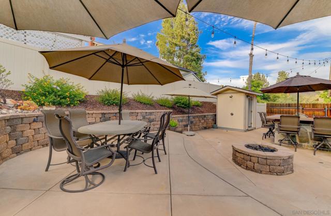
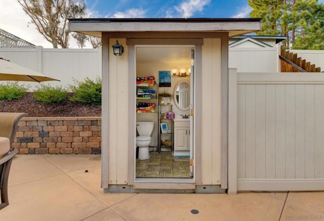
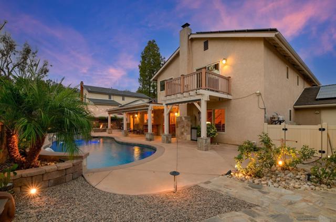
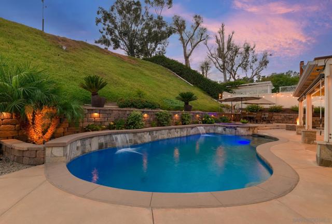
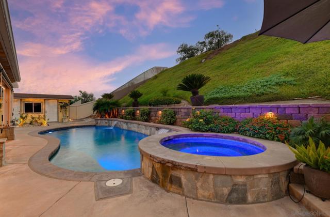
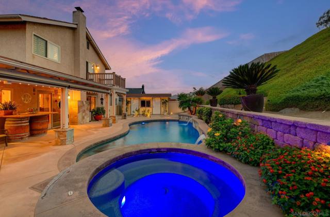
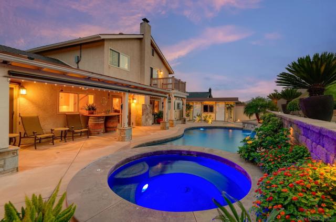
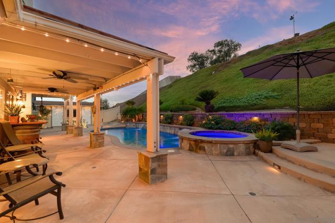
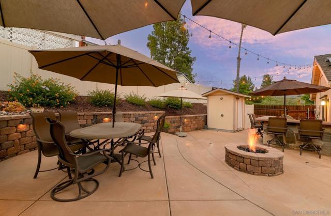
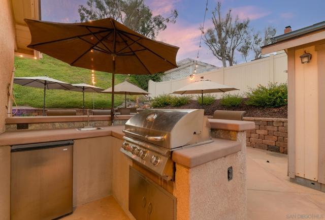
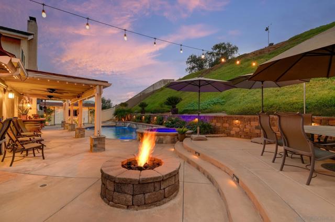
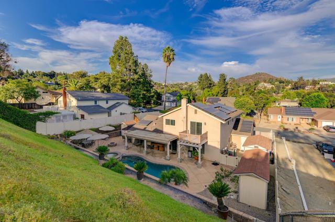
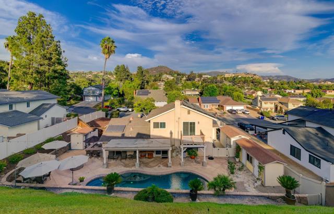
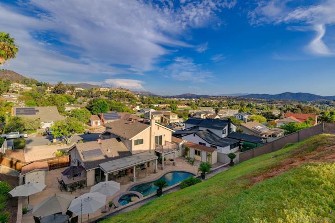
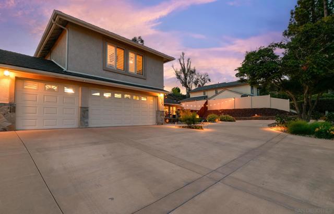
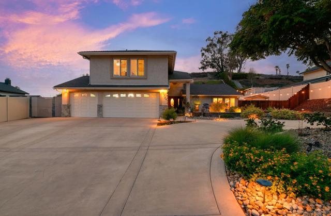
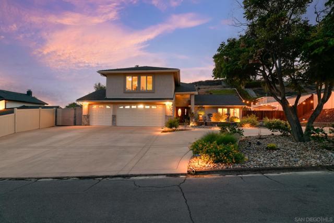
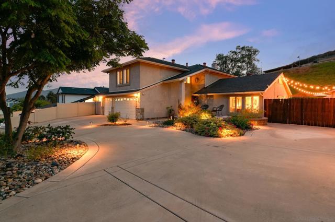
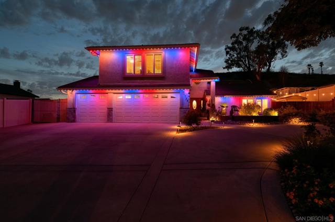
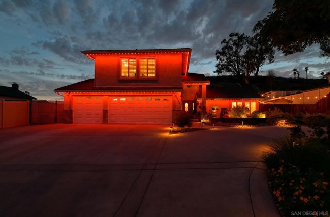
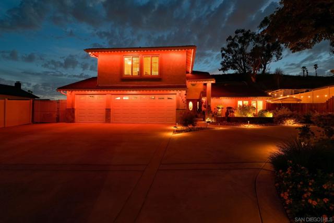
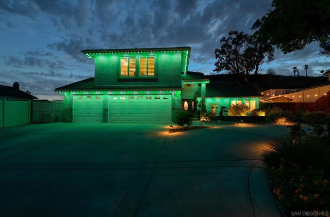
Welcome to La Vista Grande Estates…one of Rancho San Diego's most sought-after neighborhoods! Lovingly maintained by its long-time owners, this beautifully cared-for residence reflects true pride of ownership! The perfect blend of comfort, privacy & resort-style living! Situated on a secluded lot backing up to a natural 12-acre Private Reserve this family home features 4 bedrooms, 2.5 baths & a spacious 3-car garage with abundant storage! NO HOA here! A sweeping over-sized circular concrete driveway, room for RV & toy parking and custom stone veneer accents create stunning curb appeal during the day…& at night check out the impressive outdoor trim accent lighting system…great for holidays, birthdays & security! Summer days are meant to be enjoyed here! Relax beside the sparkling saltwater pool & spa, complete with a convenient outside shower bathroom, or entertain family & friends beneath the solid covered patio featuring a built-in BBQ center! Owned Solar system & pool solar too! Exterior perimeter security camera system conveys! Enjoy easy care drought-tolerant landscaping, two Tuff Sheds for exceptional storage & a fully fenced backyard! Ideally located to highly regarded schools, parks, shopping & everyday conveniences, this exceptional Rancho San Diego home offers the lifestyle you've been waiting for! CRMLS 260021237
Directions to property: Hillsdale Rd to Vista Grande Rd to Julianna St to Treseder Cir Cross Street: Julianna St.

