
1129 Finch St | El Cajon (92020) Flying Hills Estates/Fletcher Hills
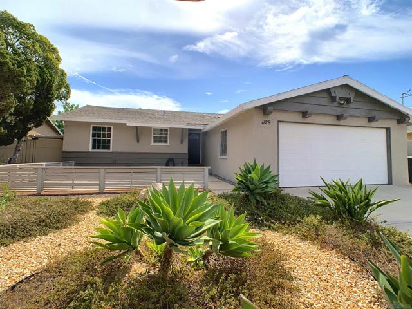
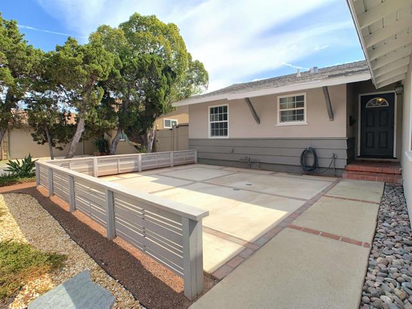
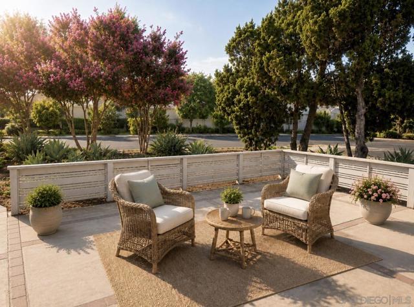
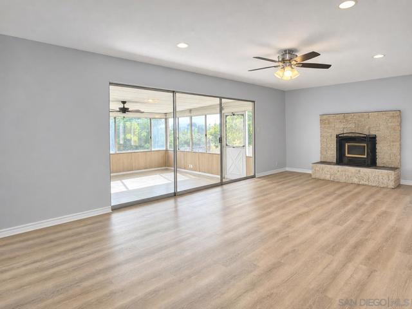
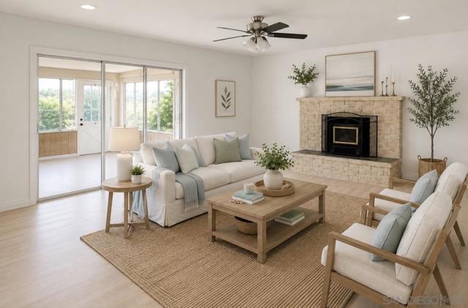
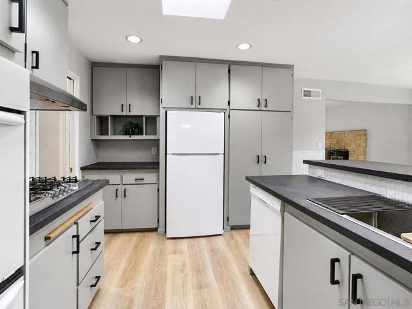
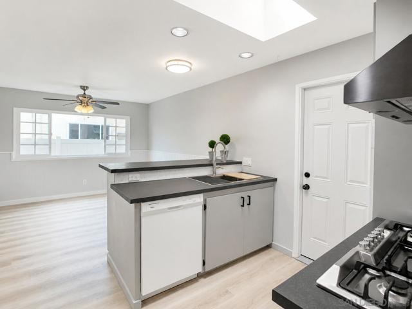
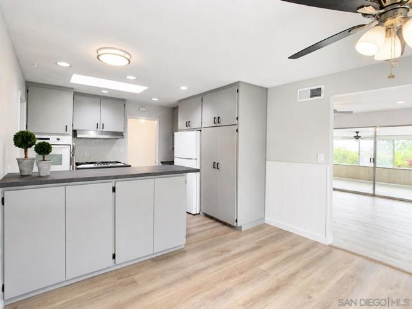
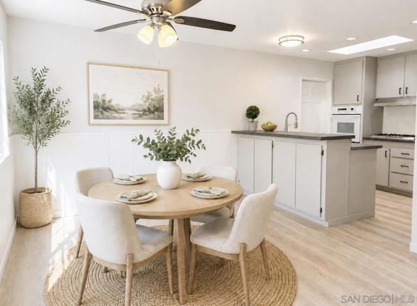
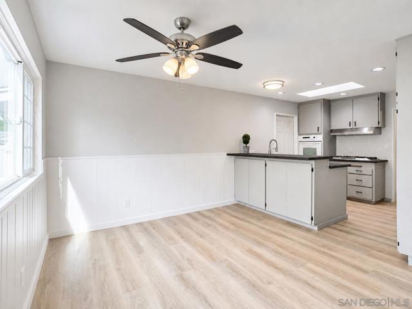
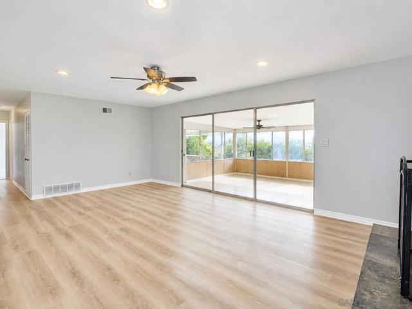
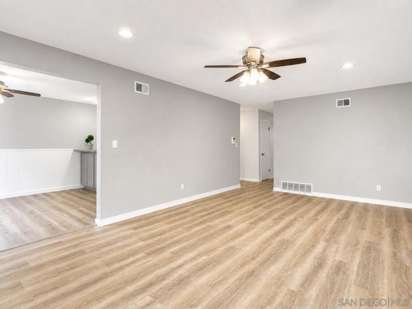
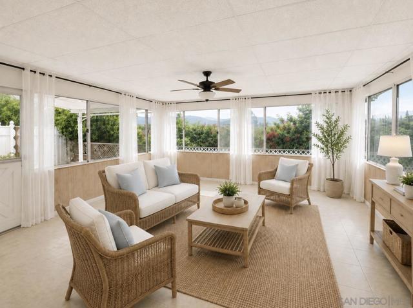
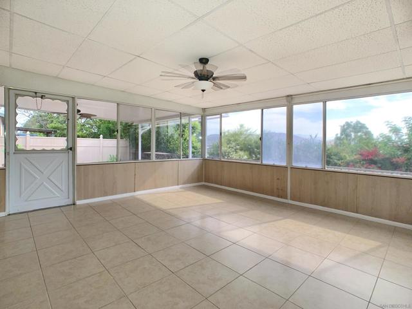
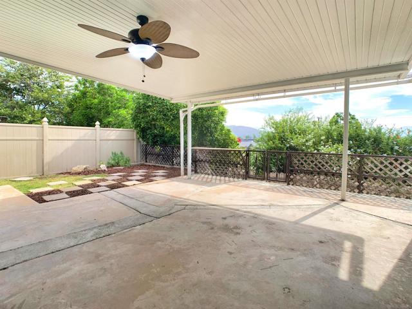
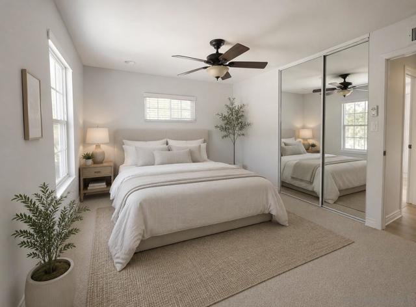
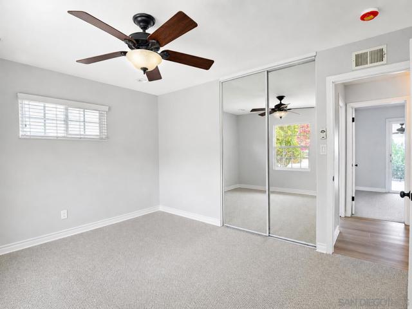
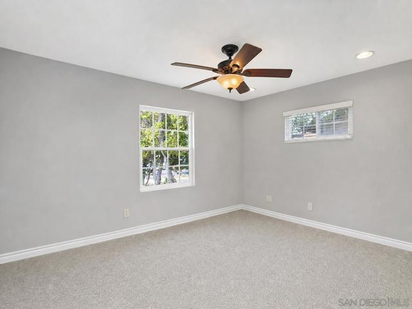
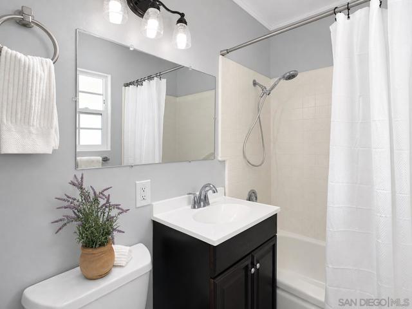
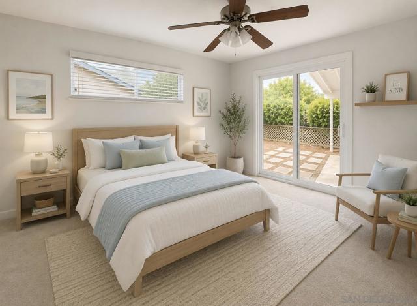
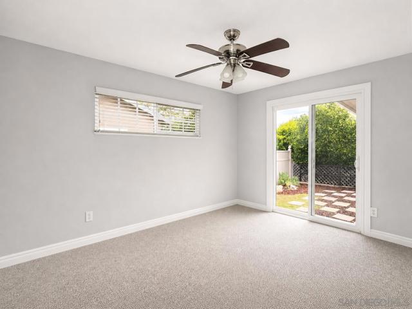
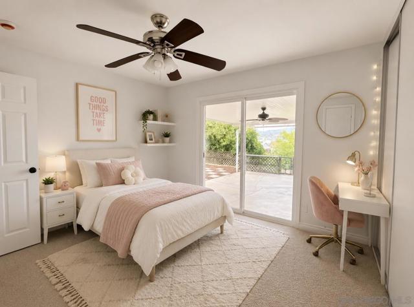
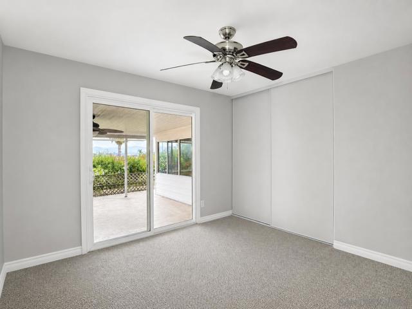
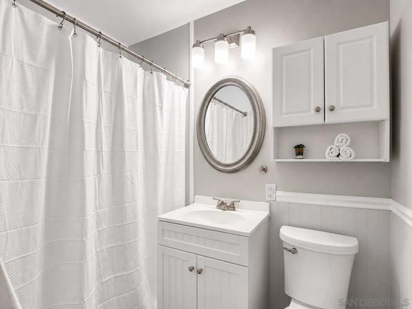
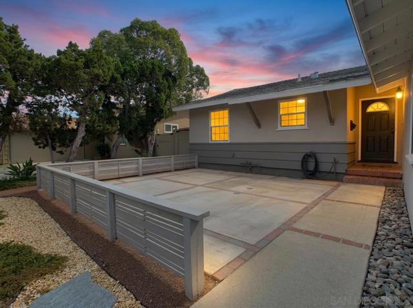
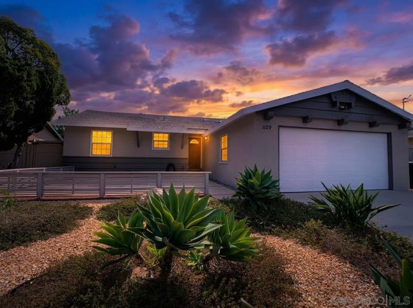
The Fletcher Hills Home You’ve Been Waiting For! Some homes simply feel right the moment you stop to enjoy the curb appeal or walk through the door—and 1129 Finch Street is one of them. Beautifully updated and move-in ready, this single-story 3-bedroom, 2-bath home combines warmth, style and an incredible Fletcher Hills location. Fresh vinyl plank flooring flows through the main living areas, complemented by new bedroom carpeting. The refreshed kitchen features new countertops, refrigerator, cooktop and sink, creating a functional space ready for everything from morning coffee to entertaining friends at the sit-down bar. Cozy evenings await beside the fireplace with wood-burning insert and truly unique - fossilized bricks that flow down to the hearth which brings a uniqueness to the fireplace, while the sunroom adds valuable space to relax, work or simply enjoy the natural light. Step outside to the aluminum covered patio and take in beautiful easterly mountain views—the perfect backdrop for quiet mornings and evening gatherings. Other features of this home are the lighted ceiling fans, light and bright bathrooms, forced air heating and cooling, gas and electric hook-ups for your laundry, low maintenance yards with fruit trees and an oversized two car garage. Opportunities like this in Fletcher Hills don’t come along often. Don’t wait for someone else to make 1129 Finch Street their home! CRMLS 260021462
Directions to property: Up Fletcher Parkway to Loma Portal Dr - turn right. Immediately, turn right onto Eastside Rd. Follow to Partridge Ave and turn right. Then go to Finch St and turn left. The home is halfway down the street on the right side. Cross Street: Partridge Ave.

