
3497 Heatherwood Dr. | El Cajon (92019) Rancho San Diego Neighborhood
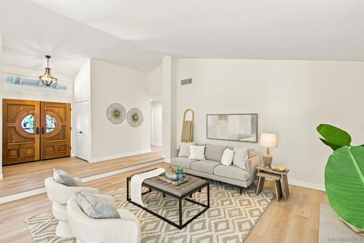
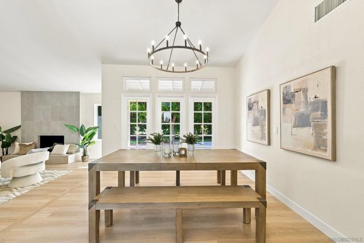
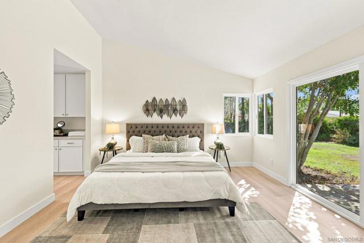
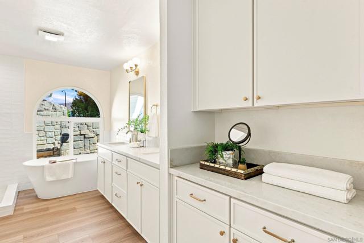
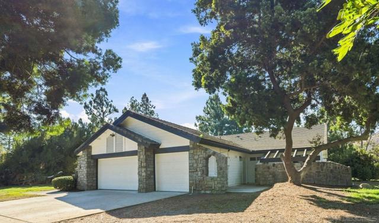
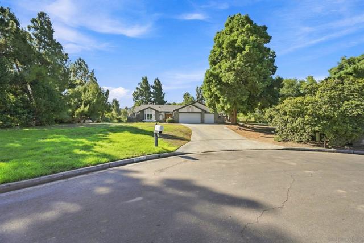
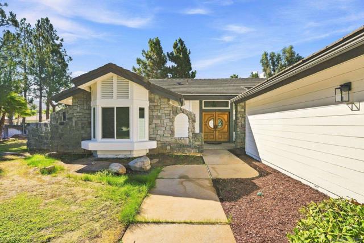
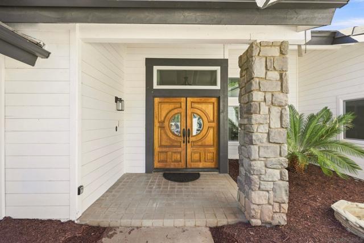
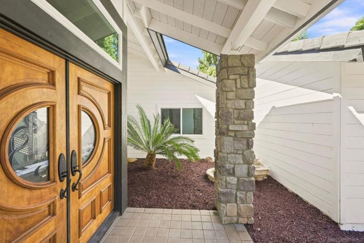
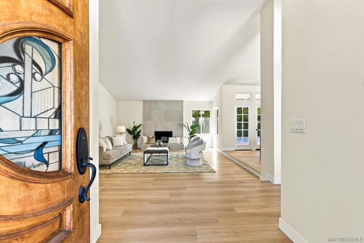
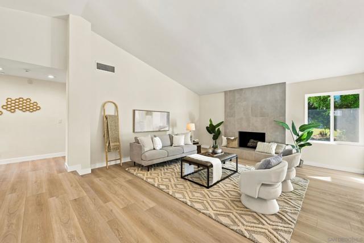
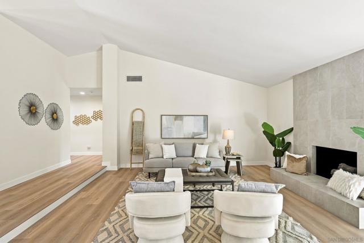
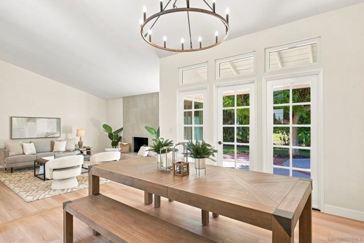
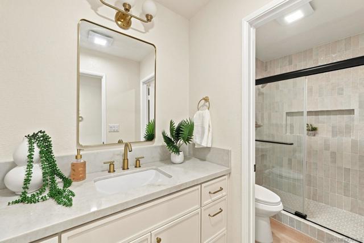
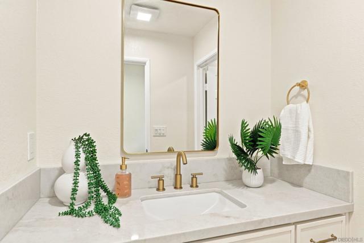
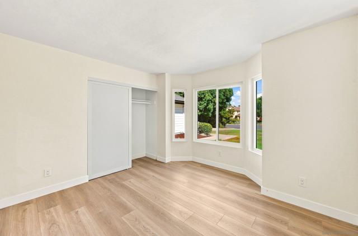
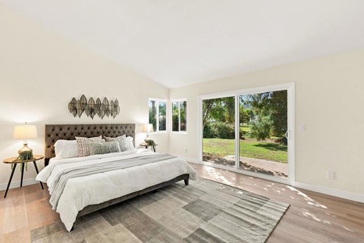
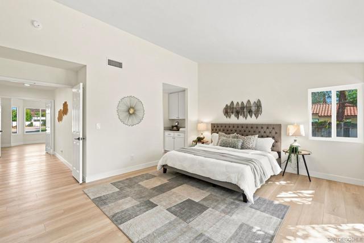
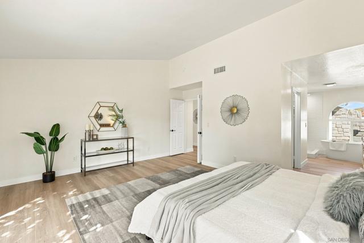
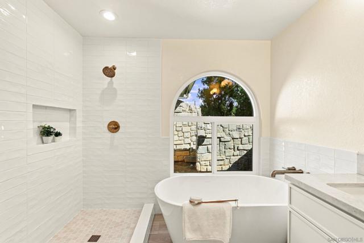
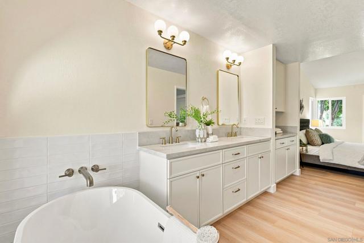
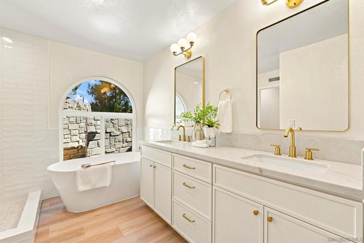
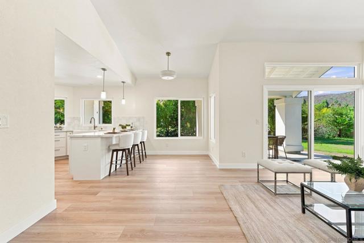
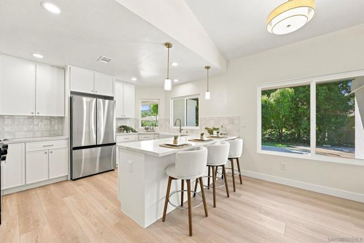
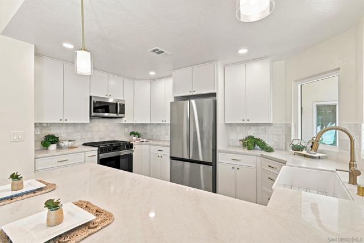
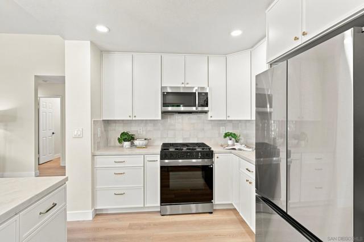
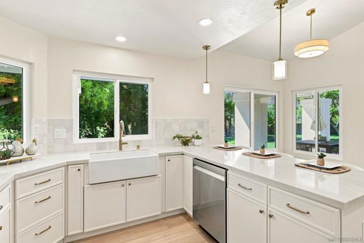
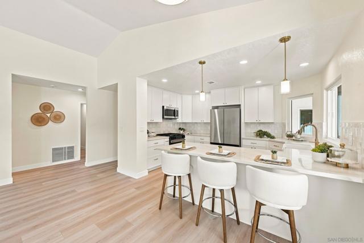
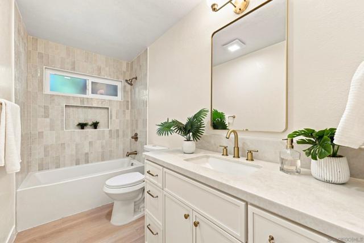
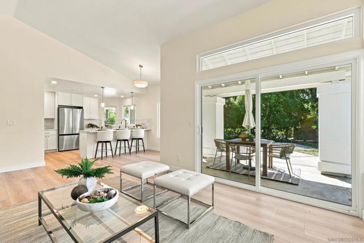
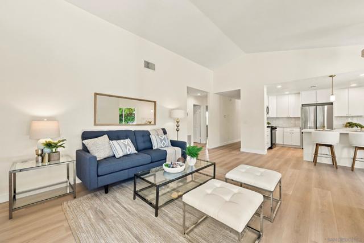
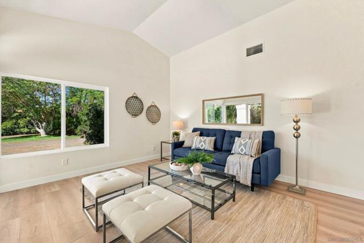
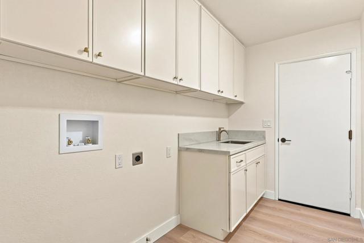
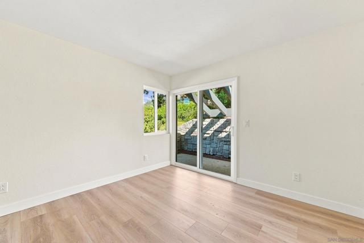
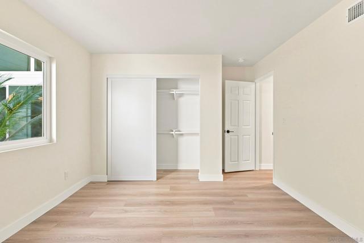
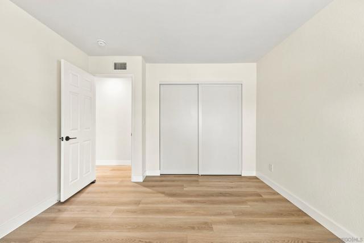
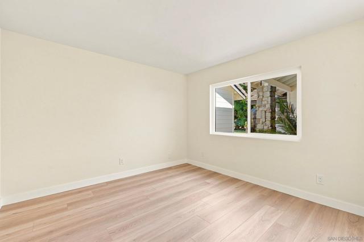
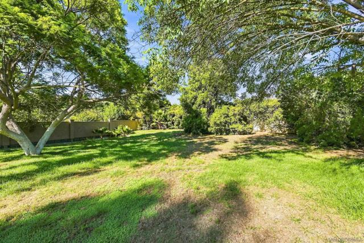
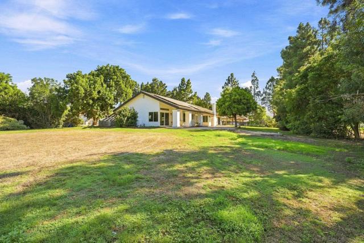
Welcome to 3497 Heatherwood Dr. located in the prestigious Cottonwood Estates of Rancho San Diego. This beautifully renovated 4-bedroom, 3-bath residence offers 2,406 sqft. of thoughtfully updated living space on one acre of flat, usable land, tucked at the end of a serene cul-de-sac. From the moment you arrive, the transformation is clear: fresh exterior paint, $50k in new tile roof underlayment, all new dual-pane windows, and beautifully refreshed landscaping create a welcoming first impression. Inside, the home has been reimagined for modern Southern California living. The spacious primary suite features vaulted ceilings and a large remodeled en-suite bathroom with an inviting soaking tub. The kitchen shines with new appliances and fresh finishes, while new LVP flooring, updated bathrooms, and a striking new floor-to-ceiling tile fireplace bring a cohesive, contemporary feel throughout. And there’s more to love: paid-off solar helps make this home as practical as it is beautiful. With abundant land, room to breathe, and a location that combines privacy with easy access to everything Rancho San Diego and East County have to offer, this is more than a renovation, it’s an opportunity to enjoy the finished product without taking on the work. Beautifully renovated. Thoughtfully upgraded. Ready for its next chapter. CRMLS 260021657
Directions to property: Cross Street: Steele Canyon Rd..

